Like the look of this property?
We would love to hear from you and arrange a viewing of this property. Get in touch now!
Looking to sell a property?
You can get a free online or in person valuation.
Property features
First Floor Apartment
Leasehold
Over 55's Retirement Village
Council Tax Band B
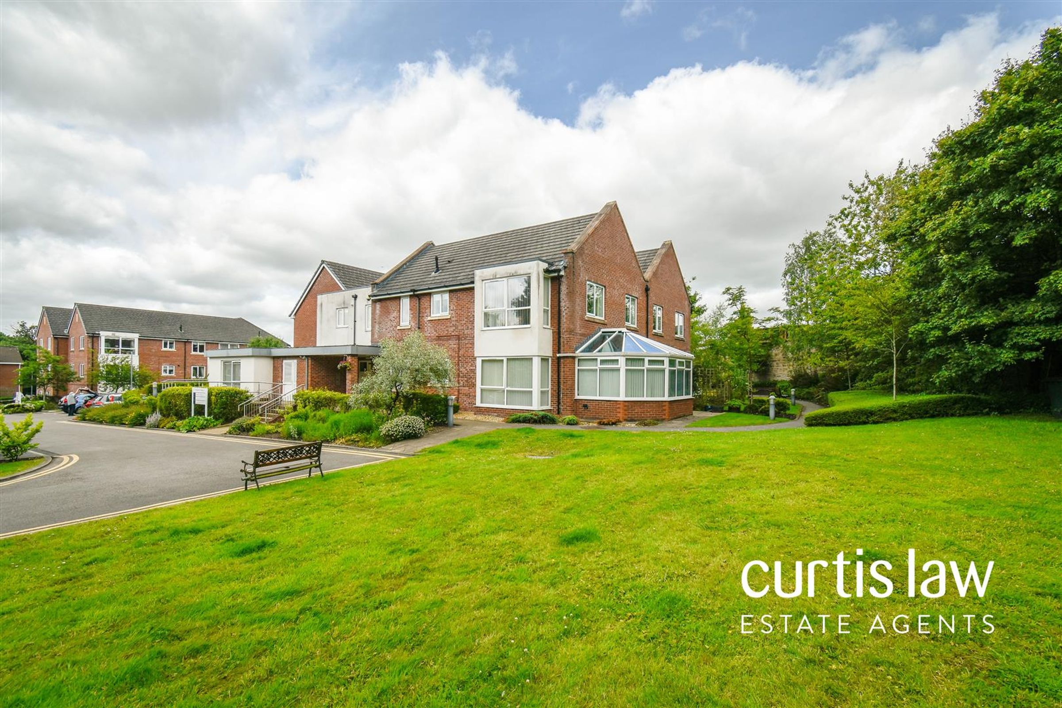
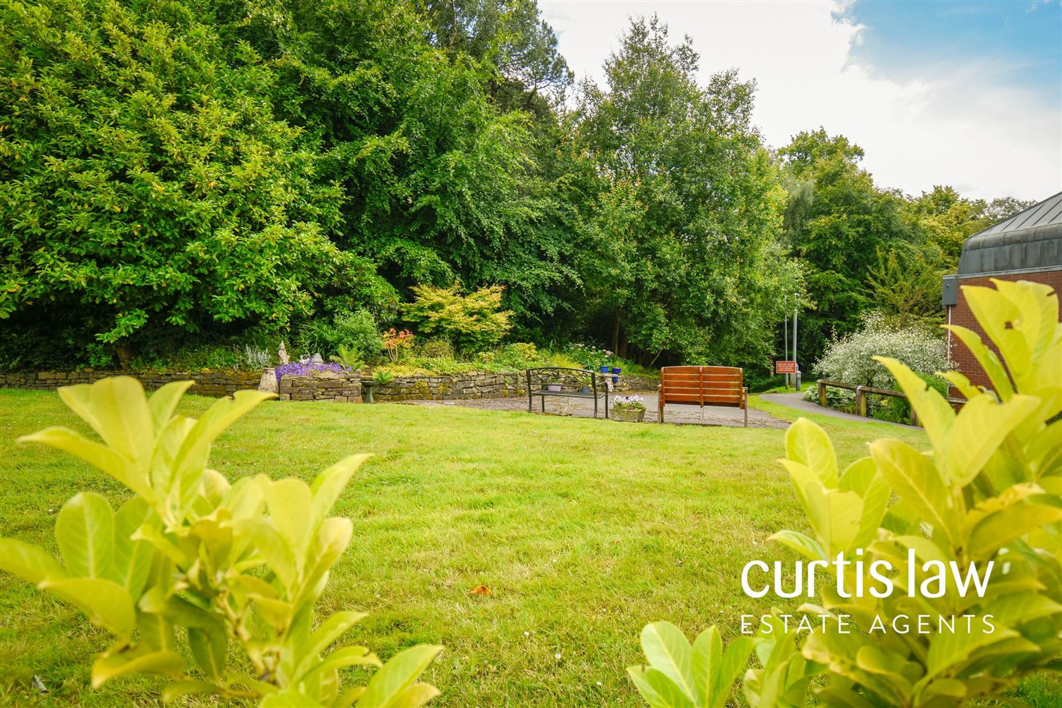
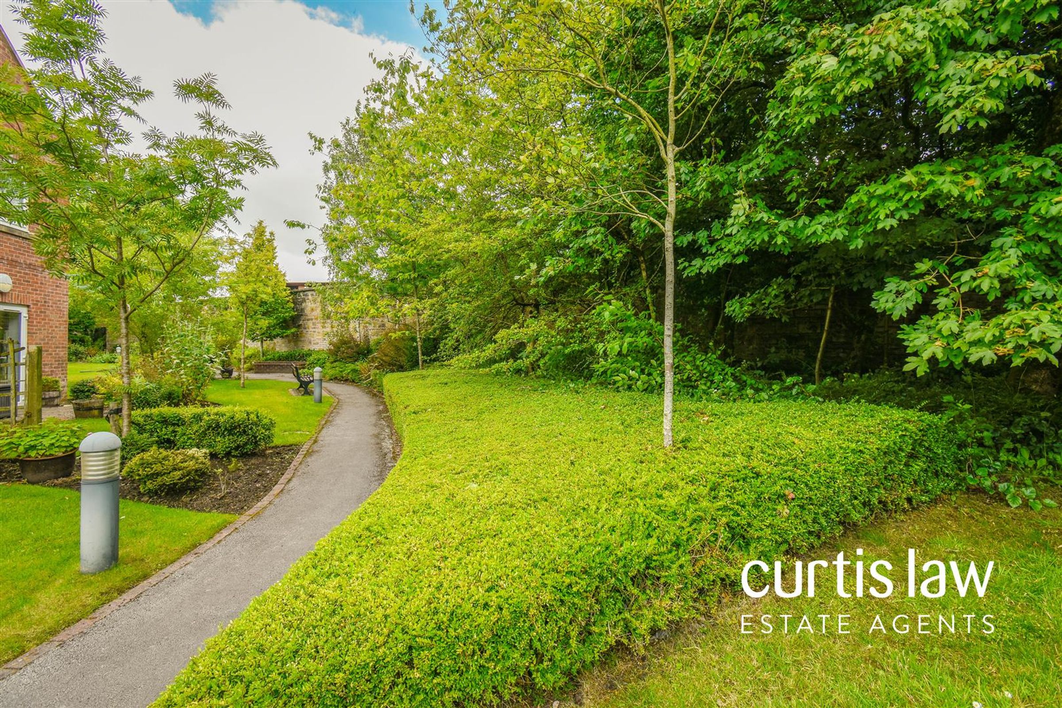
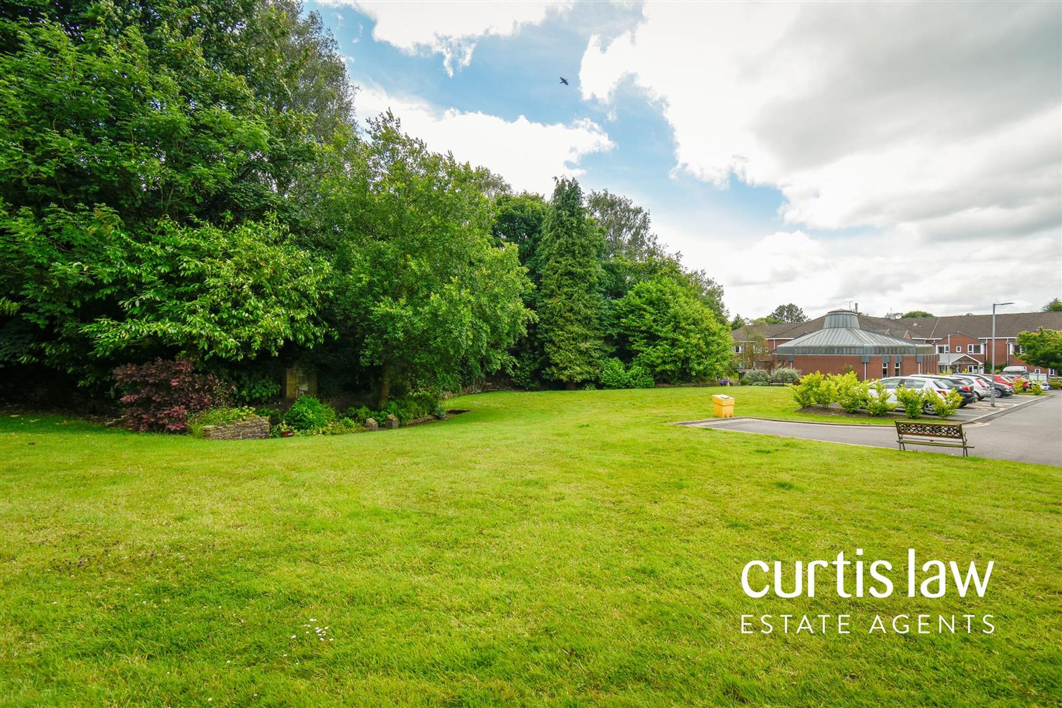
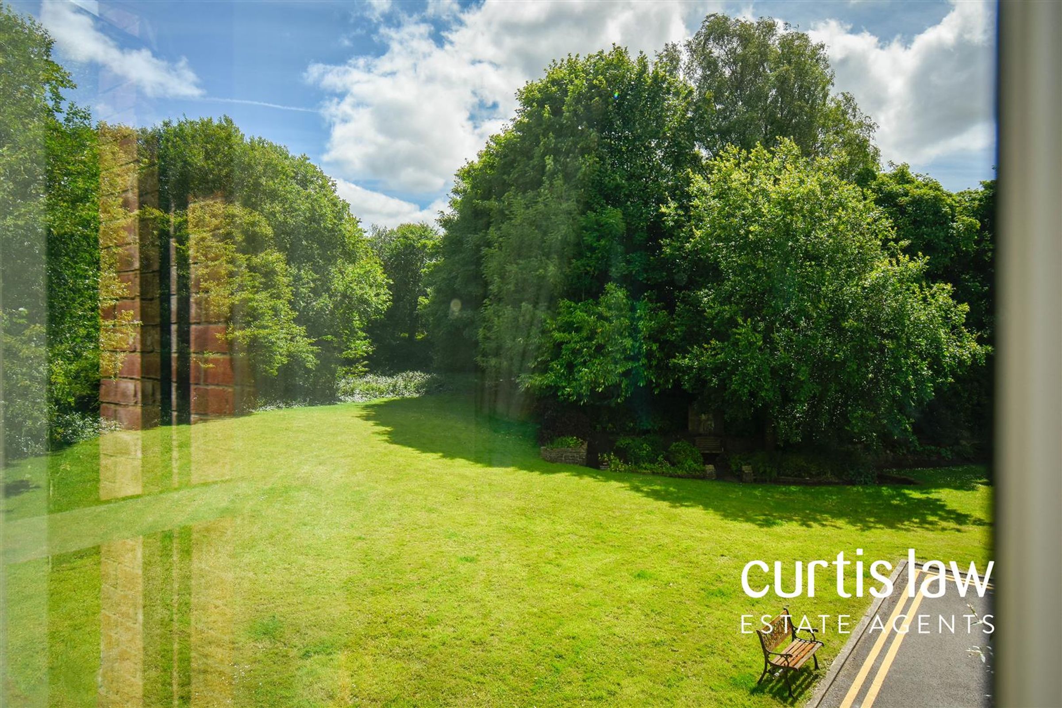
Communal Gardens
Modern & Beautifully Presented
Residents & Visitors Parking
No Chain Delay
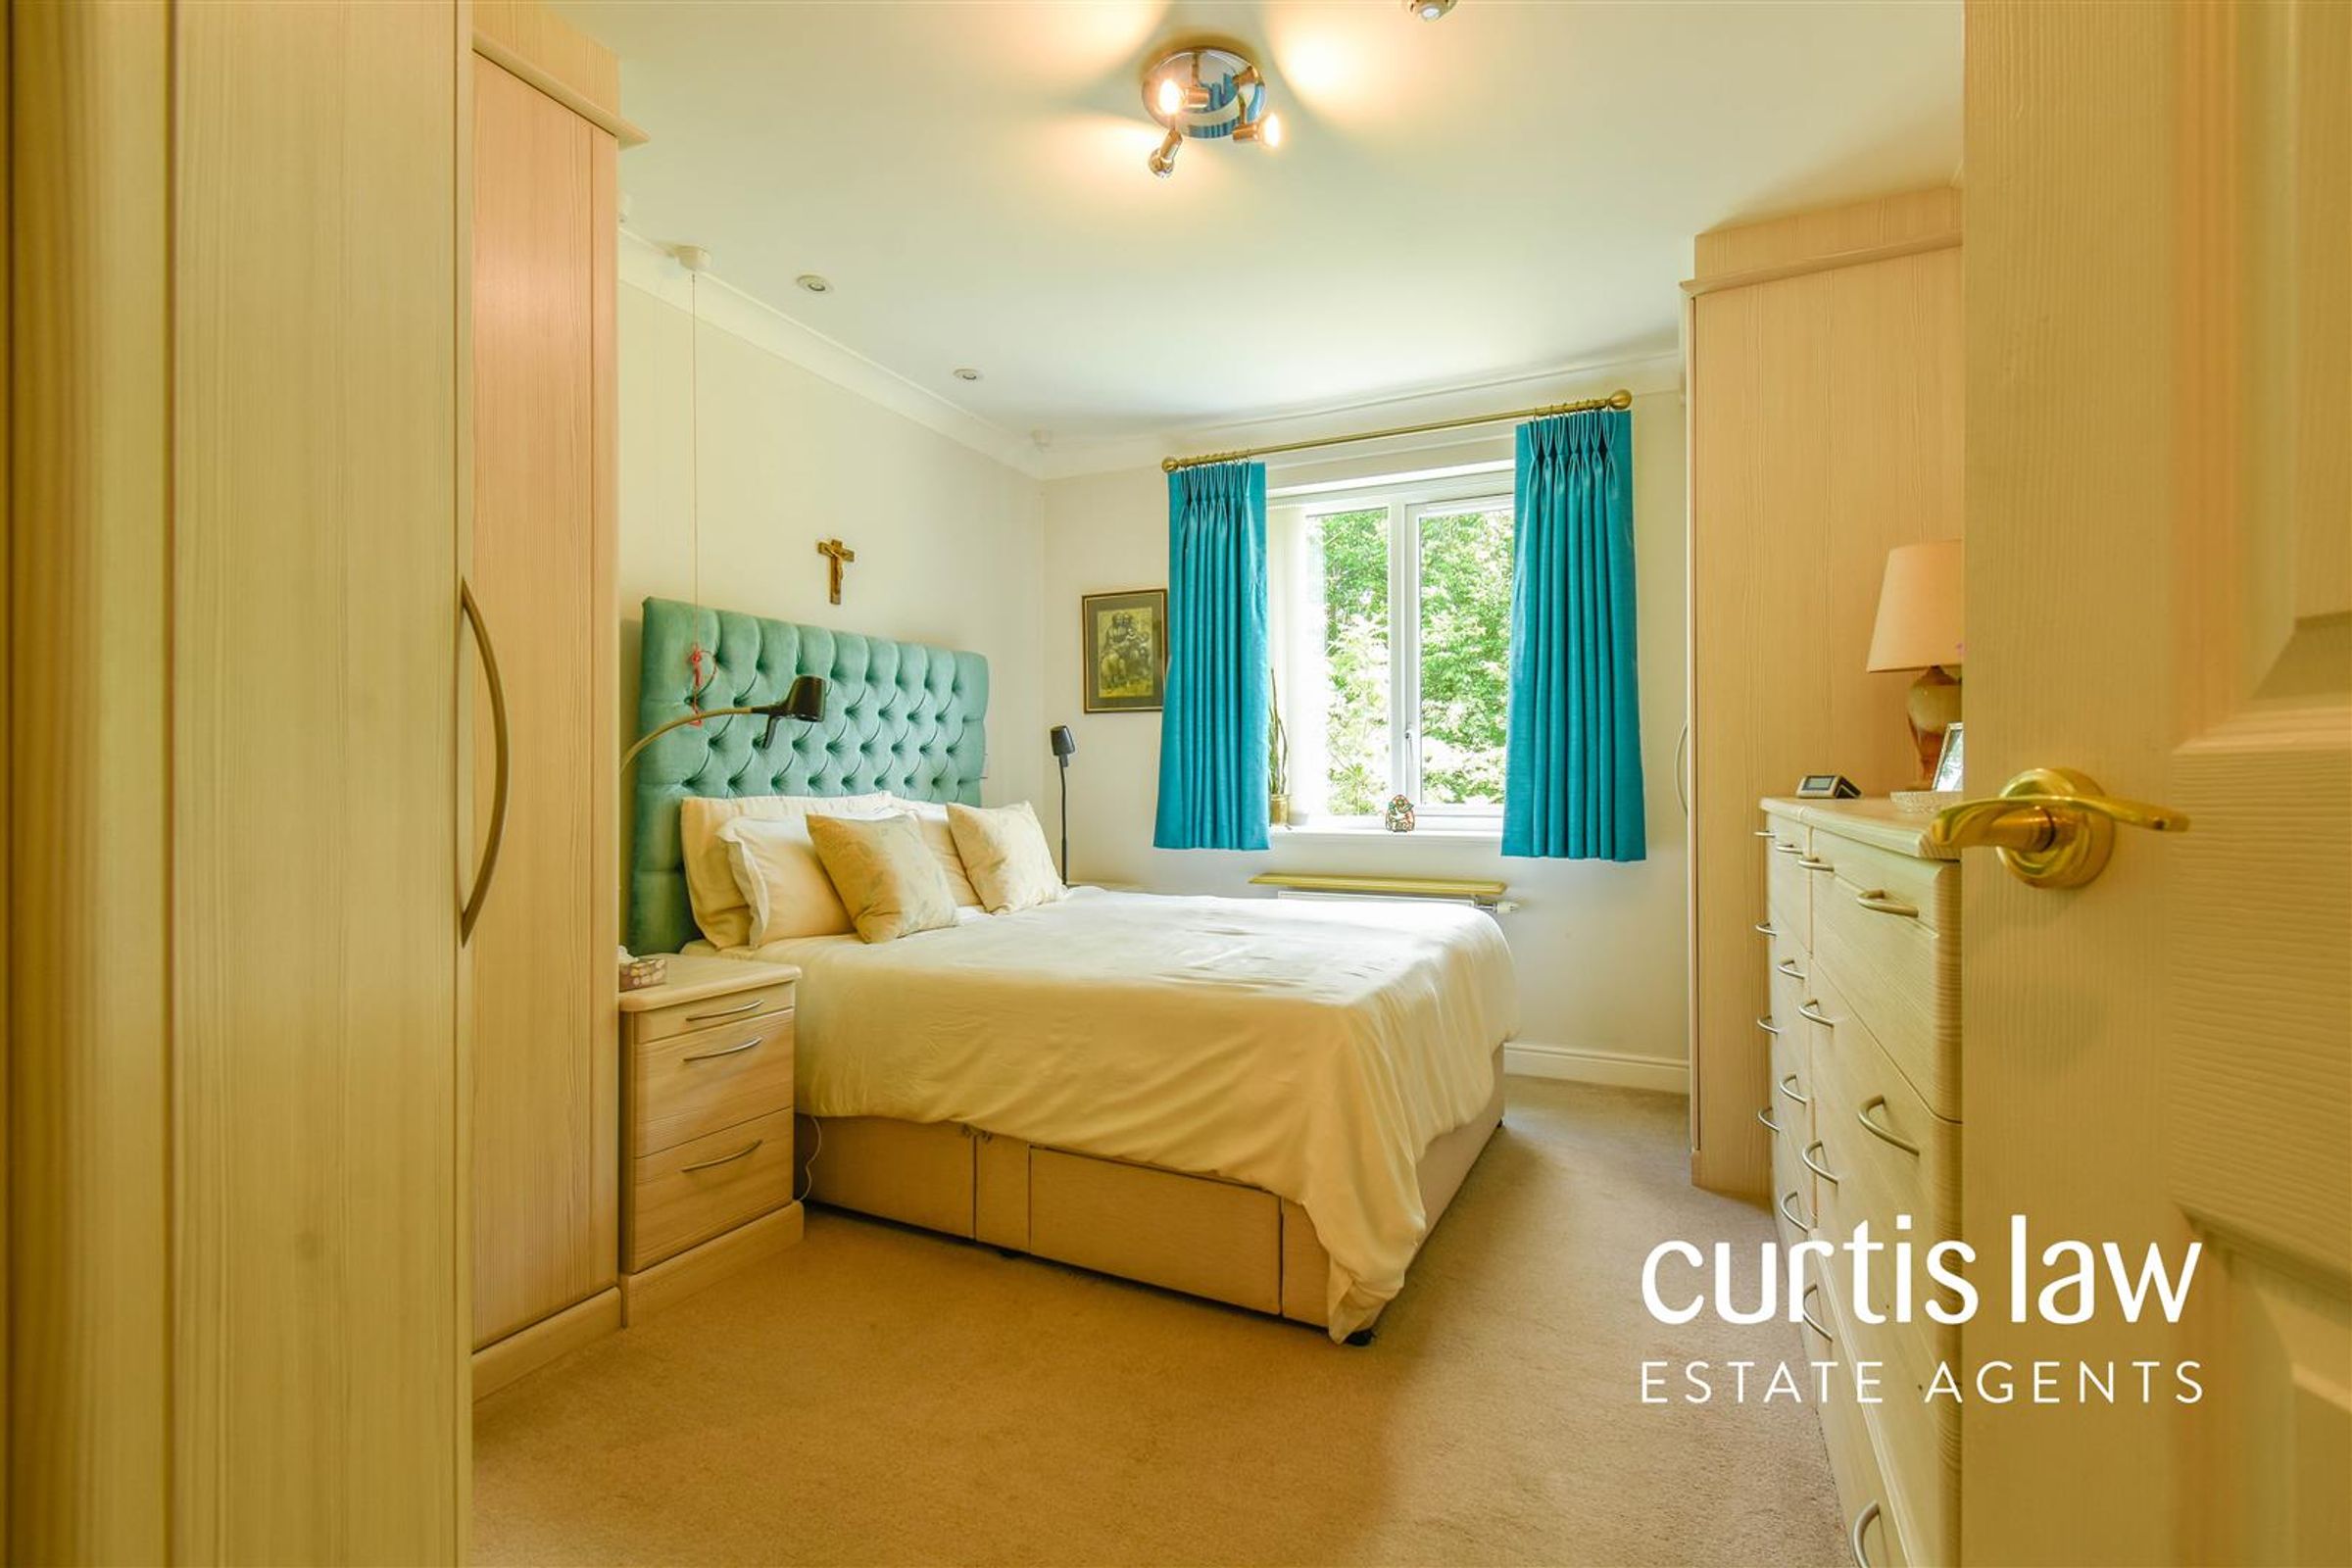
Two Double Bedrooms
About this property
*** STUNNING TWO BEDROOM APARTMENT FOR OVER 55'S - NO ONWARD CHAIN. Being Sold via Secure Sale online bidding. Terms & Conditions apply. Starting Bid £45000***
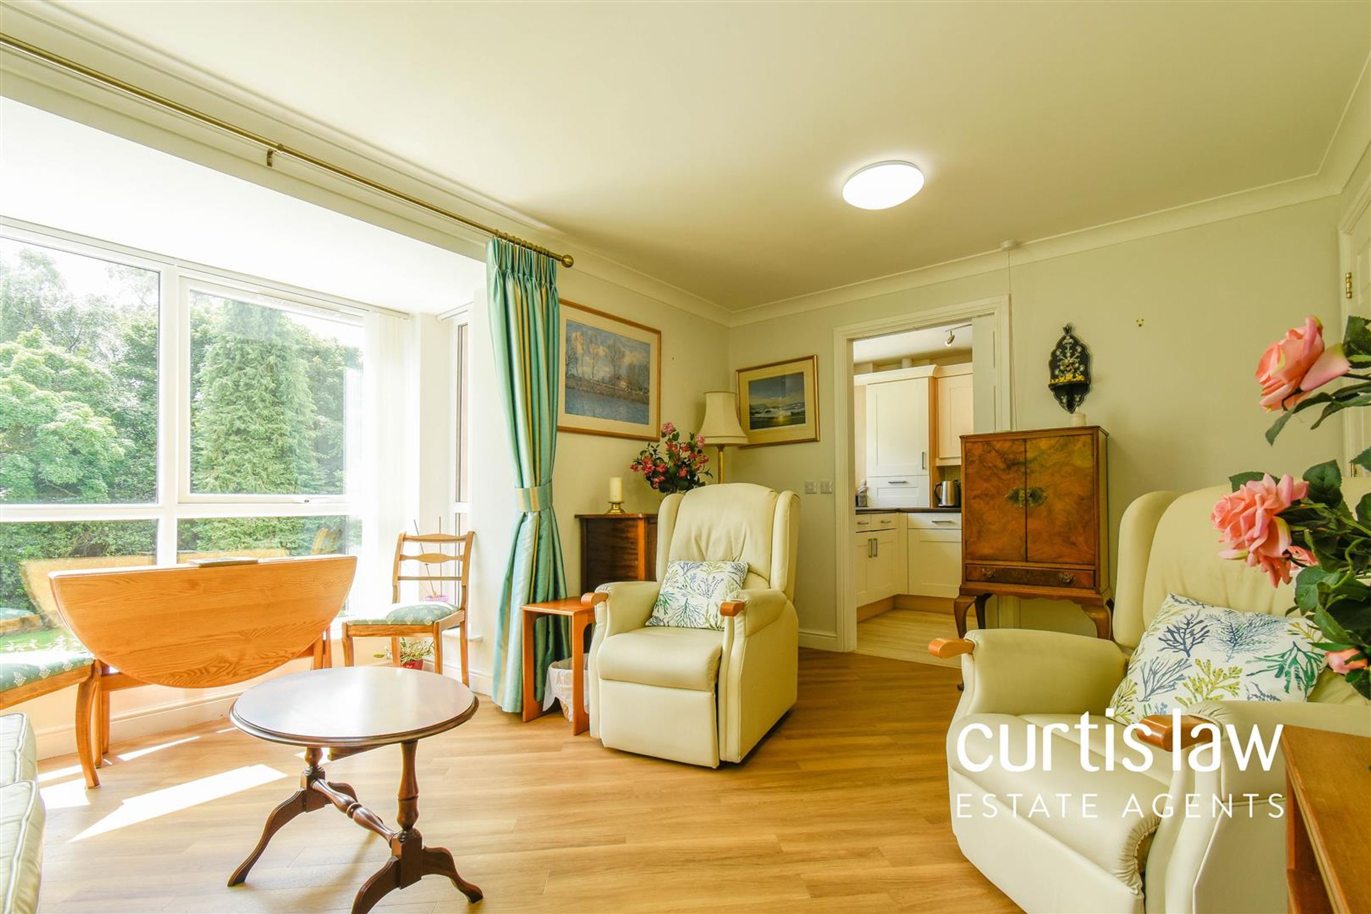
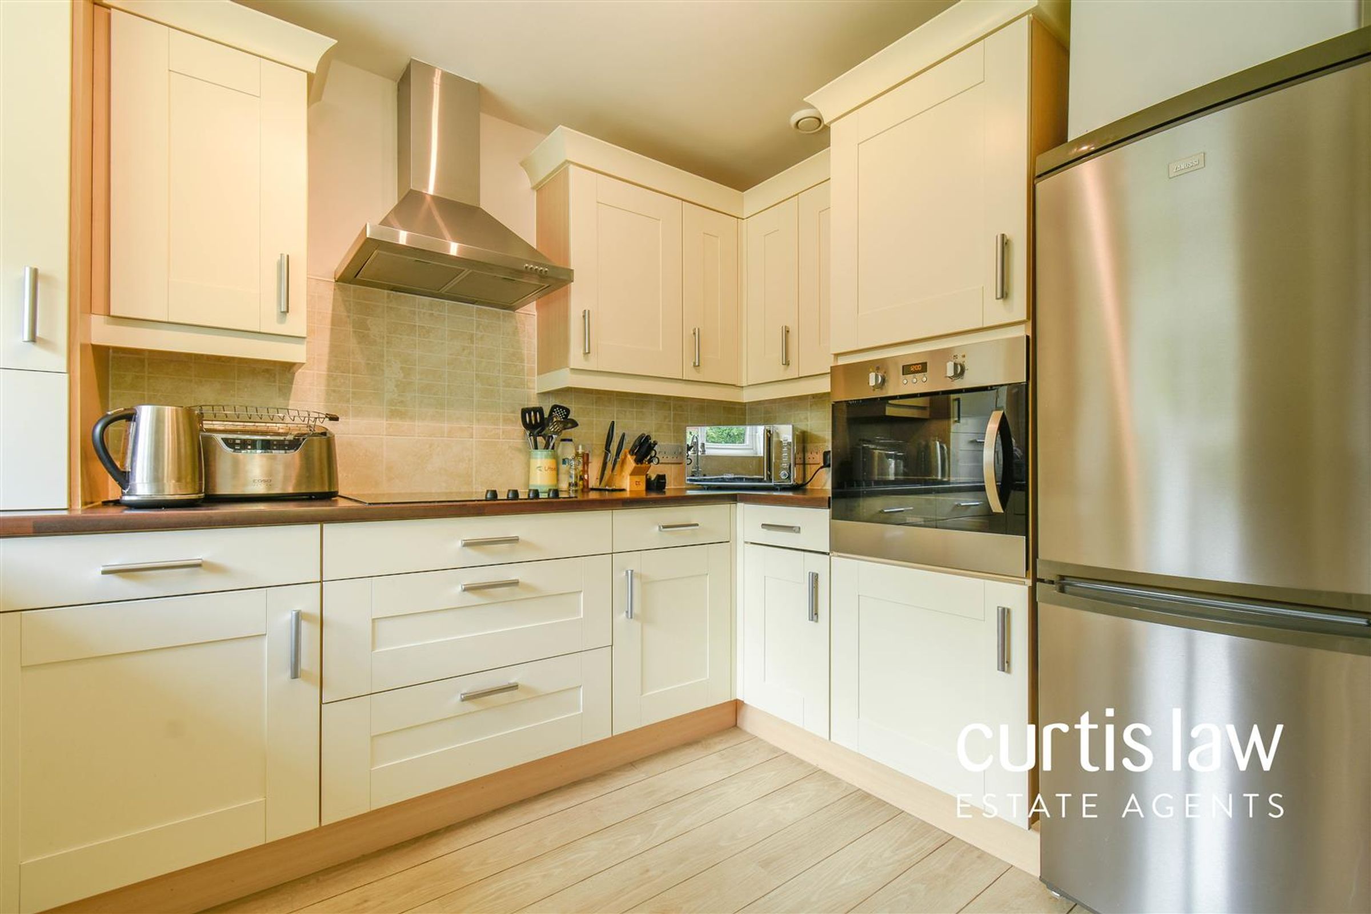
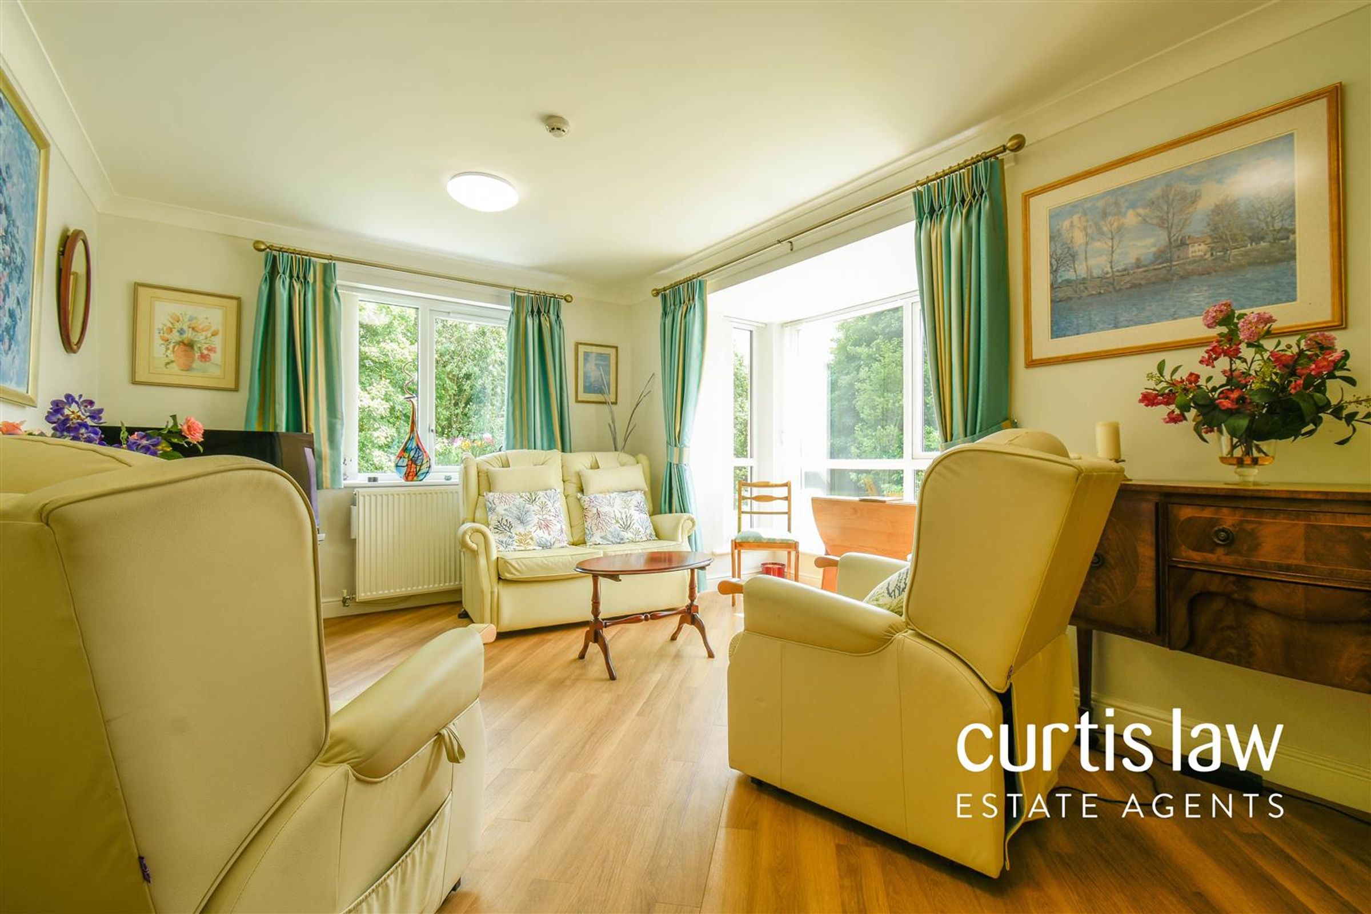
Set within the highly sought-after Larmenier Retirement Village, this charming two-bedroom apartment offers independent living for the over 55s. Beautifully presented with a contemporay finish, the apartment features a spacious layout, including a generously sized lounge, study, modern fitted kitchen, two bedrooms, convenient WC, and a three-piece shower room. Enjoy a serene setting within a semi-rural environment surrounded by gardens and complemented by communal areas perfect for socialising, such as a lounge, restaurant, and garden room. Additional amenities include 24-hour assistance, a chapel, and parking for both residents and visitors. With no chain delay, this property is perfect for those looking to downsize.
Located just off Preston New Road, this property enjoys close proximity to a variety of local amenities, including shops, convenience stores, and doctors. It also boasts excellent bus routes and motorway links to Blackburn, Clitheroe, and Preston.
To arrange a viewing, please contact our sales team on 01254 920200.
ALL VIEWINGS ARE STRICTLY BY APPOINTMENT ONLY AND TO BE ARRANGED THROUGH CURTIS LAW ESTATE AGENTS. ALSO, PLEASE BE ADVISED THAT WE HAVE NOT TESTED ANY APPARATUS, EQUIPMENT, FIXTURES, FITTINGS OR SERVICES AND SO CANNOT VERIFY IF THEY ARE IN WORKING ORDER OR FIT FOR THEIR PURPOSE.
Disclaimer – AML Check (Property Transactions)
By proceeding with this Anti-Money Laundering (AML) check, you acknowledge and agree to a non-refundable fee of £48. This fee covers the cost of identity verification and compliance checks carried out via SmartCompliance in accordance with UK Anti-Money Laundering Regulations and property industry requirements.
Submission of your information is required as part of our legal obligations and does not guarantee acceptance, approval, or the progression of any property transaction or tenancy. All applicants, purchasers, vendors, landlords, and tenants may be subject to AML screening.
We reserve the right to request additional documentation where necessary to satisfy regulatory requirements. Failure to provide requested information may result in delays or the inability to proceed.
By continuing, you consent to the processing of your personal data for the purposes of identity verification, fraud prevention, and compliance with applicable laws.
Pattinson Auction are working in Partnership with the marketing agent on this online auction sale and are referred to below as 'The Auctioneer'.
This auction lot is being sold either under conditional (Modern) or unconditional (Traditional) auction terms and overseen by the auctioneer in partnership with the marketing agent. The property is available to be viewed strictly by appointment only via the Marketing Agent or The Auctioneer. Bids can be made via the Marketing Agents or via The Auctioneers website.
Please be aware that any enquiry, bid or viewing of the subject property will require your details being shared between both any marketing agent and The Auctioneer in order that all matters can be dealt with effectively.
The property is being sold via a transparent online auction.
In order to submit a bid upon any property being marketed by The Auctioneer, all bidders/buyers will be required to adhere to a verification of identity process in accordance with Anti Money Laundering procedures. Bids can be submitted at any time and from anywhere.
Our verification process is in place to ensure that AML procedure are carried out in accordance with the law.
The advertised price is commonly referred to as a ‘Starting Bid’ or ‘Guide Price’ and is accompanied by a ‘Reserve Price’. The ‘Reserve Price’ is confidential to the seller and the auctioneer and will typically be within a range above or below 10% of the ‘Guide Price’ / ‘Starting Bid’.
These prices are subject to change.
Key details
Broadband: up to 57mbps
Leasehold
Council tax band B
Local authority: Blackburn With Darwen
Additional information
- Energy efficiency (current)
- B (82)
- Energy efficiency (potential)
- B (82)
- Environmental impact (current)
- B (84)
- Environmental impact (potential)
- B (84)


Near the property
Rooms and dimensions
Entrance Hall
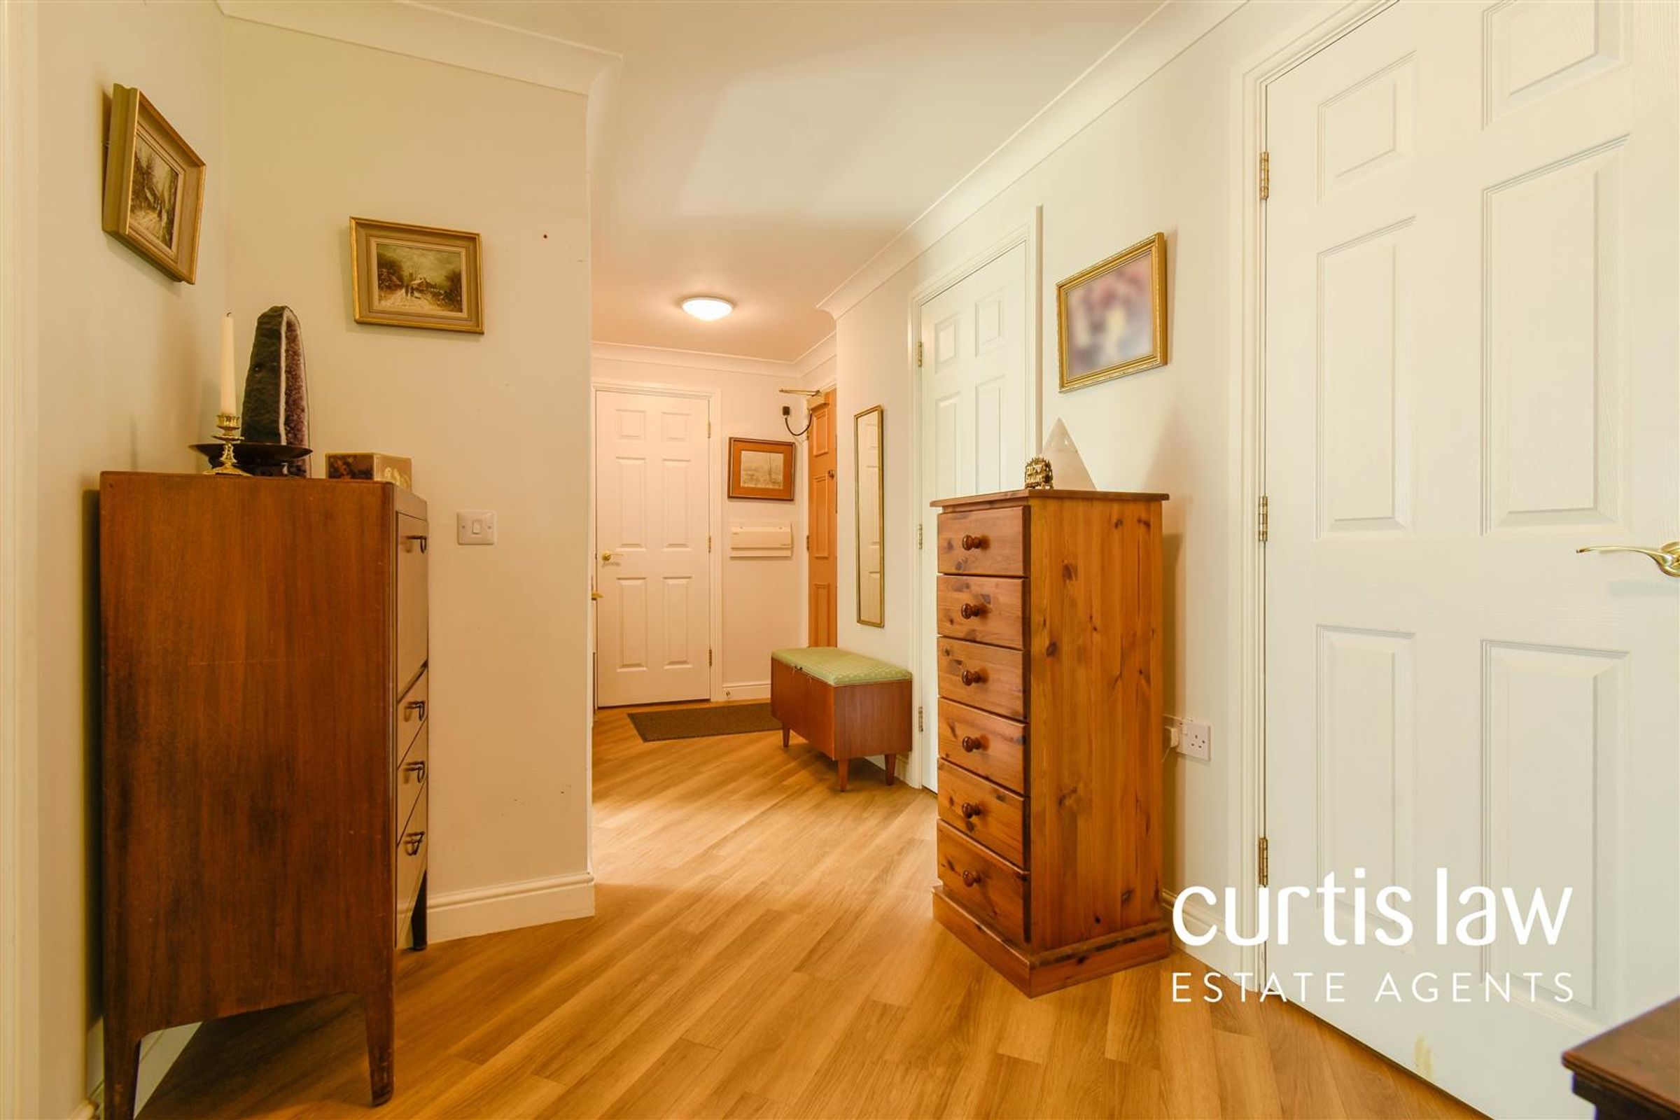
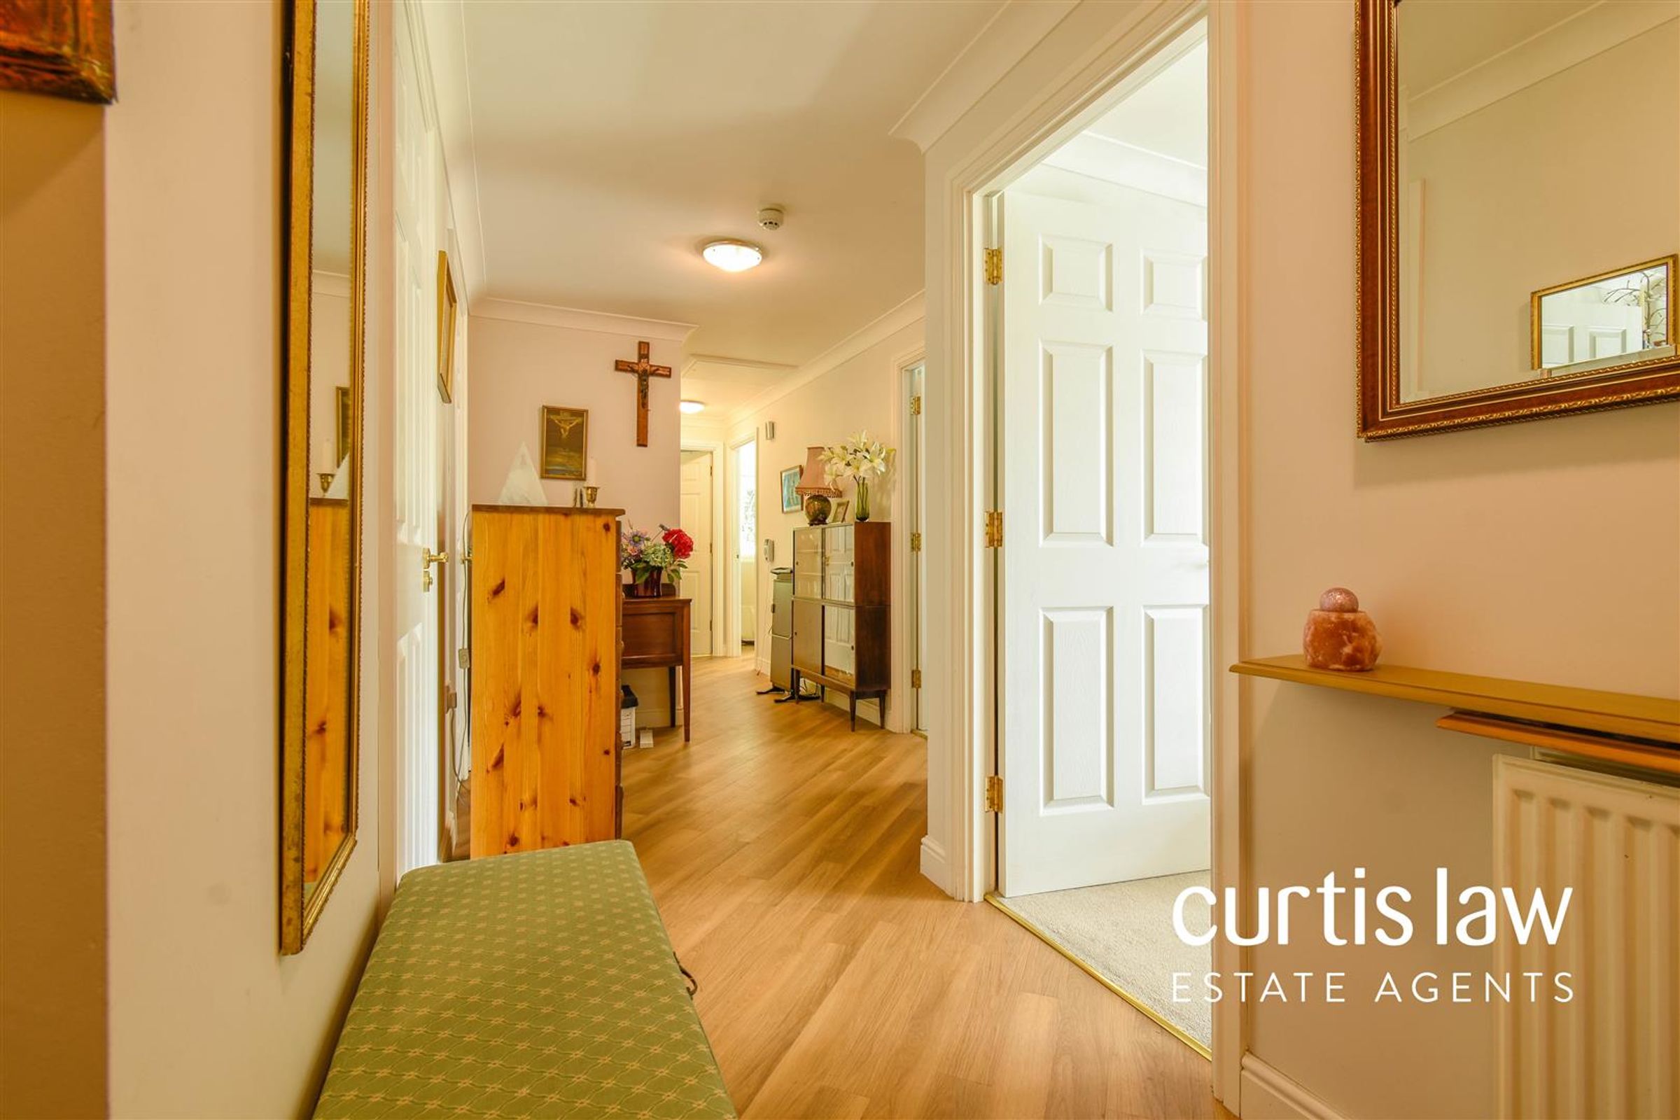
Dimensions: 5.22m x 2.07m by 2.78m x 0.97m (17'1" x 6'9" by 9'. Three ceiling light fittings, central heating radiator, coving to ceiling, smoke alarm, partially boarded attic storage space with pull down ladder access, doors to two bedrooms, a lounge with access to the kitchen, study, WC and shower room, additional doors to two storage cupboards, laminate flooring.
Bedroom Two
Dimensions: 3.44m x 3.19m (11'3" x 10'5"). UPVC double glazed window, ceiling light fitting, central heating radiator, coving to ceiling, carpeted flooring.
WC
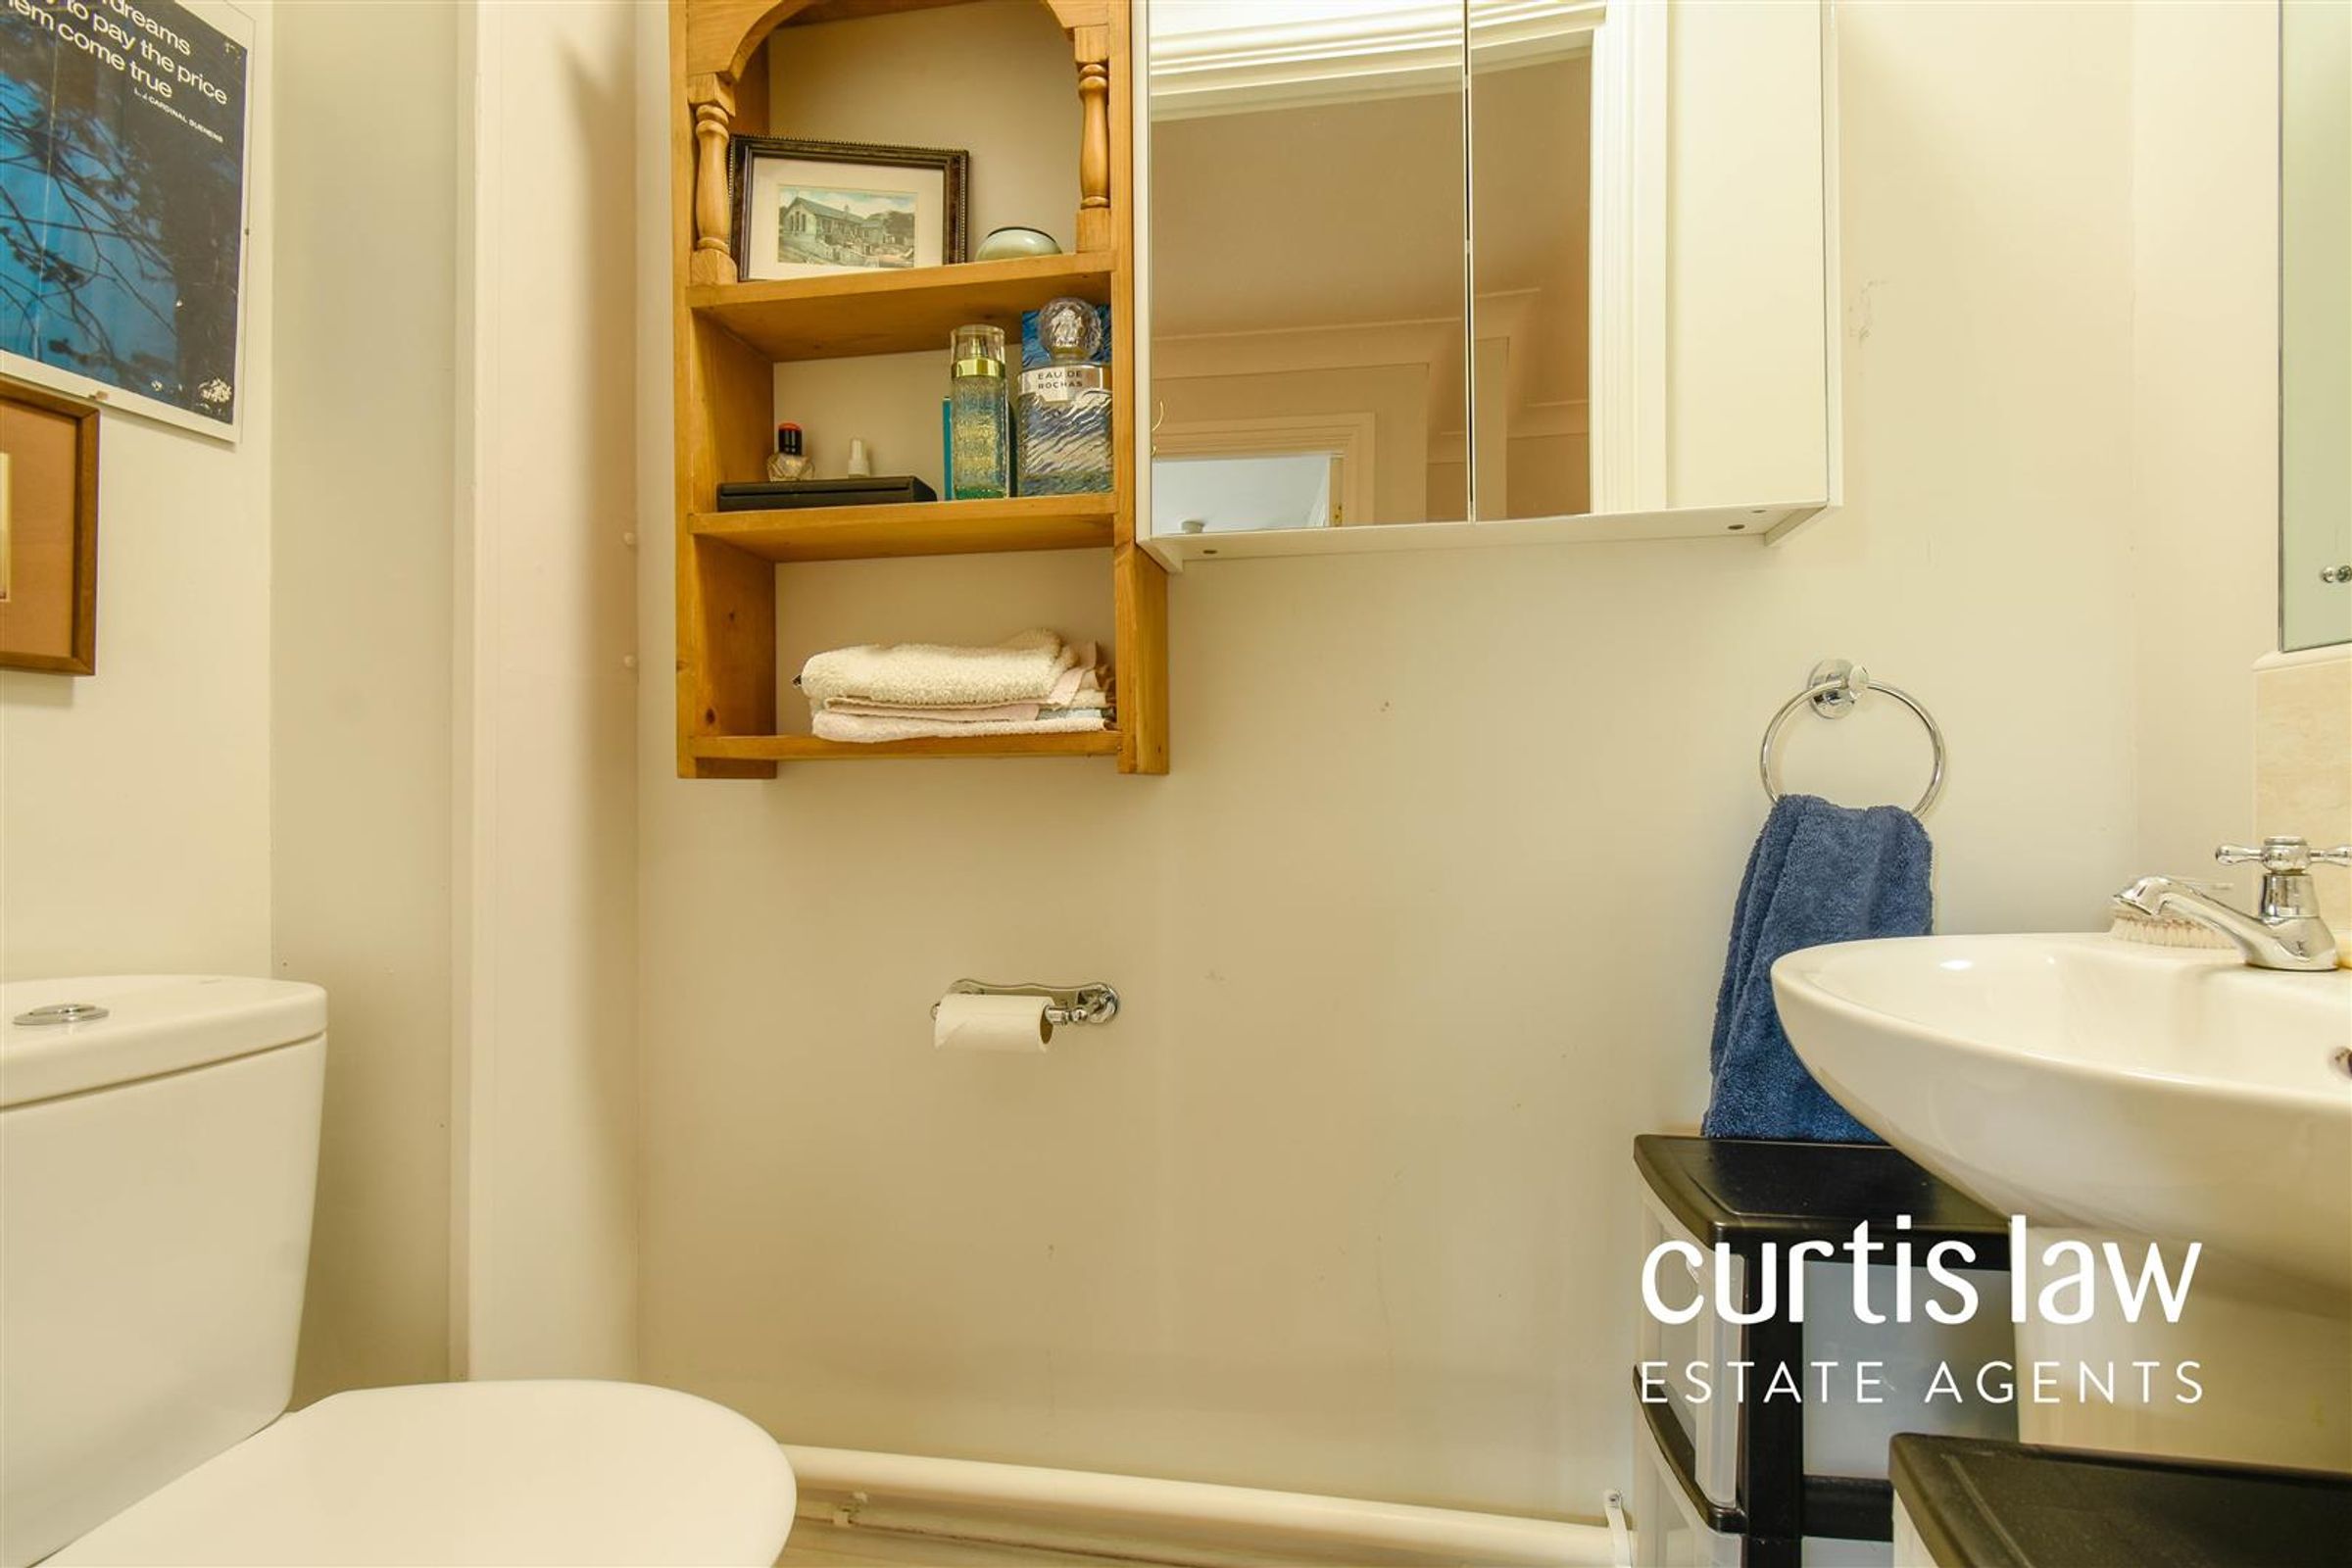
Dimensions: 1.61m x 0.68m (5'3" x 2'2"). A two piece WC comprising of: a low level, close coupled WC, full pedestal wash basin, ceiling light fitting.
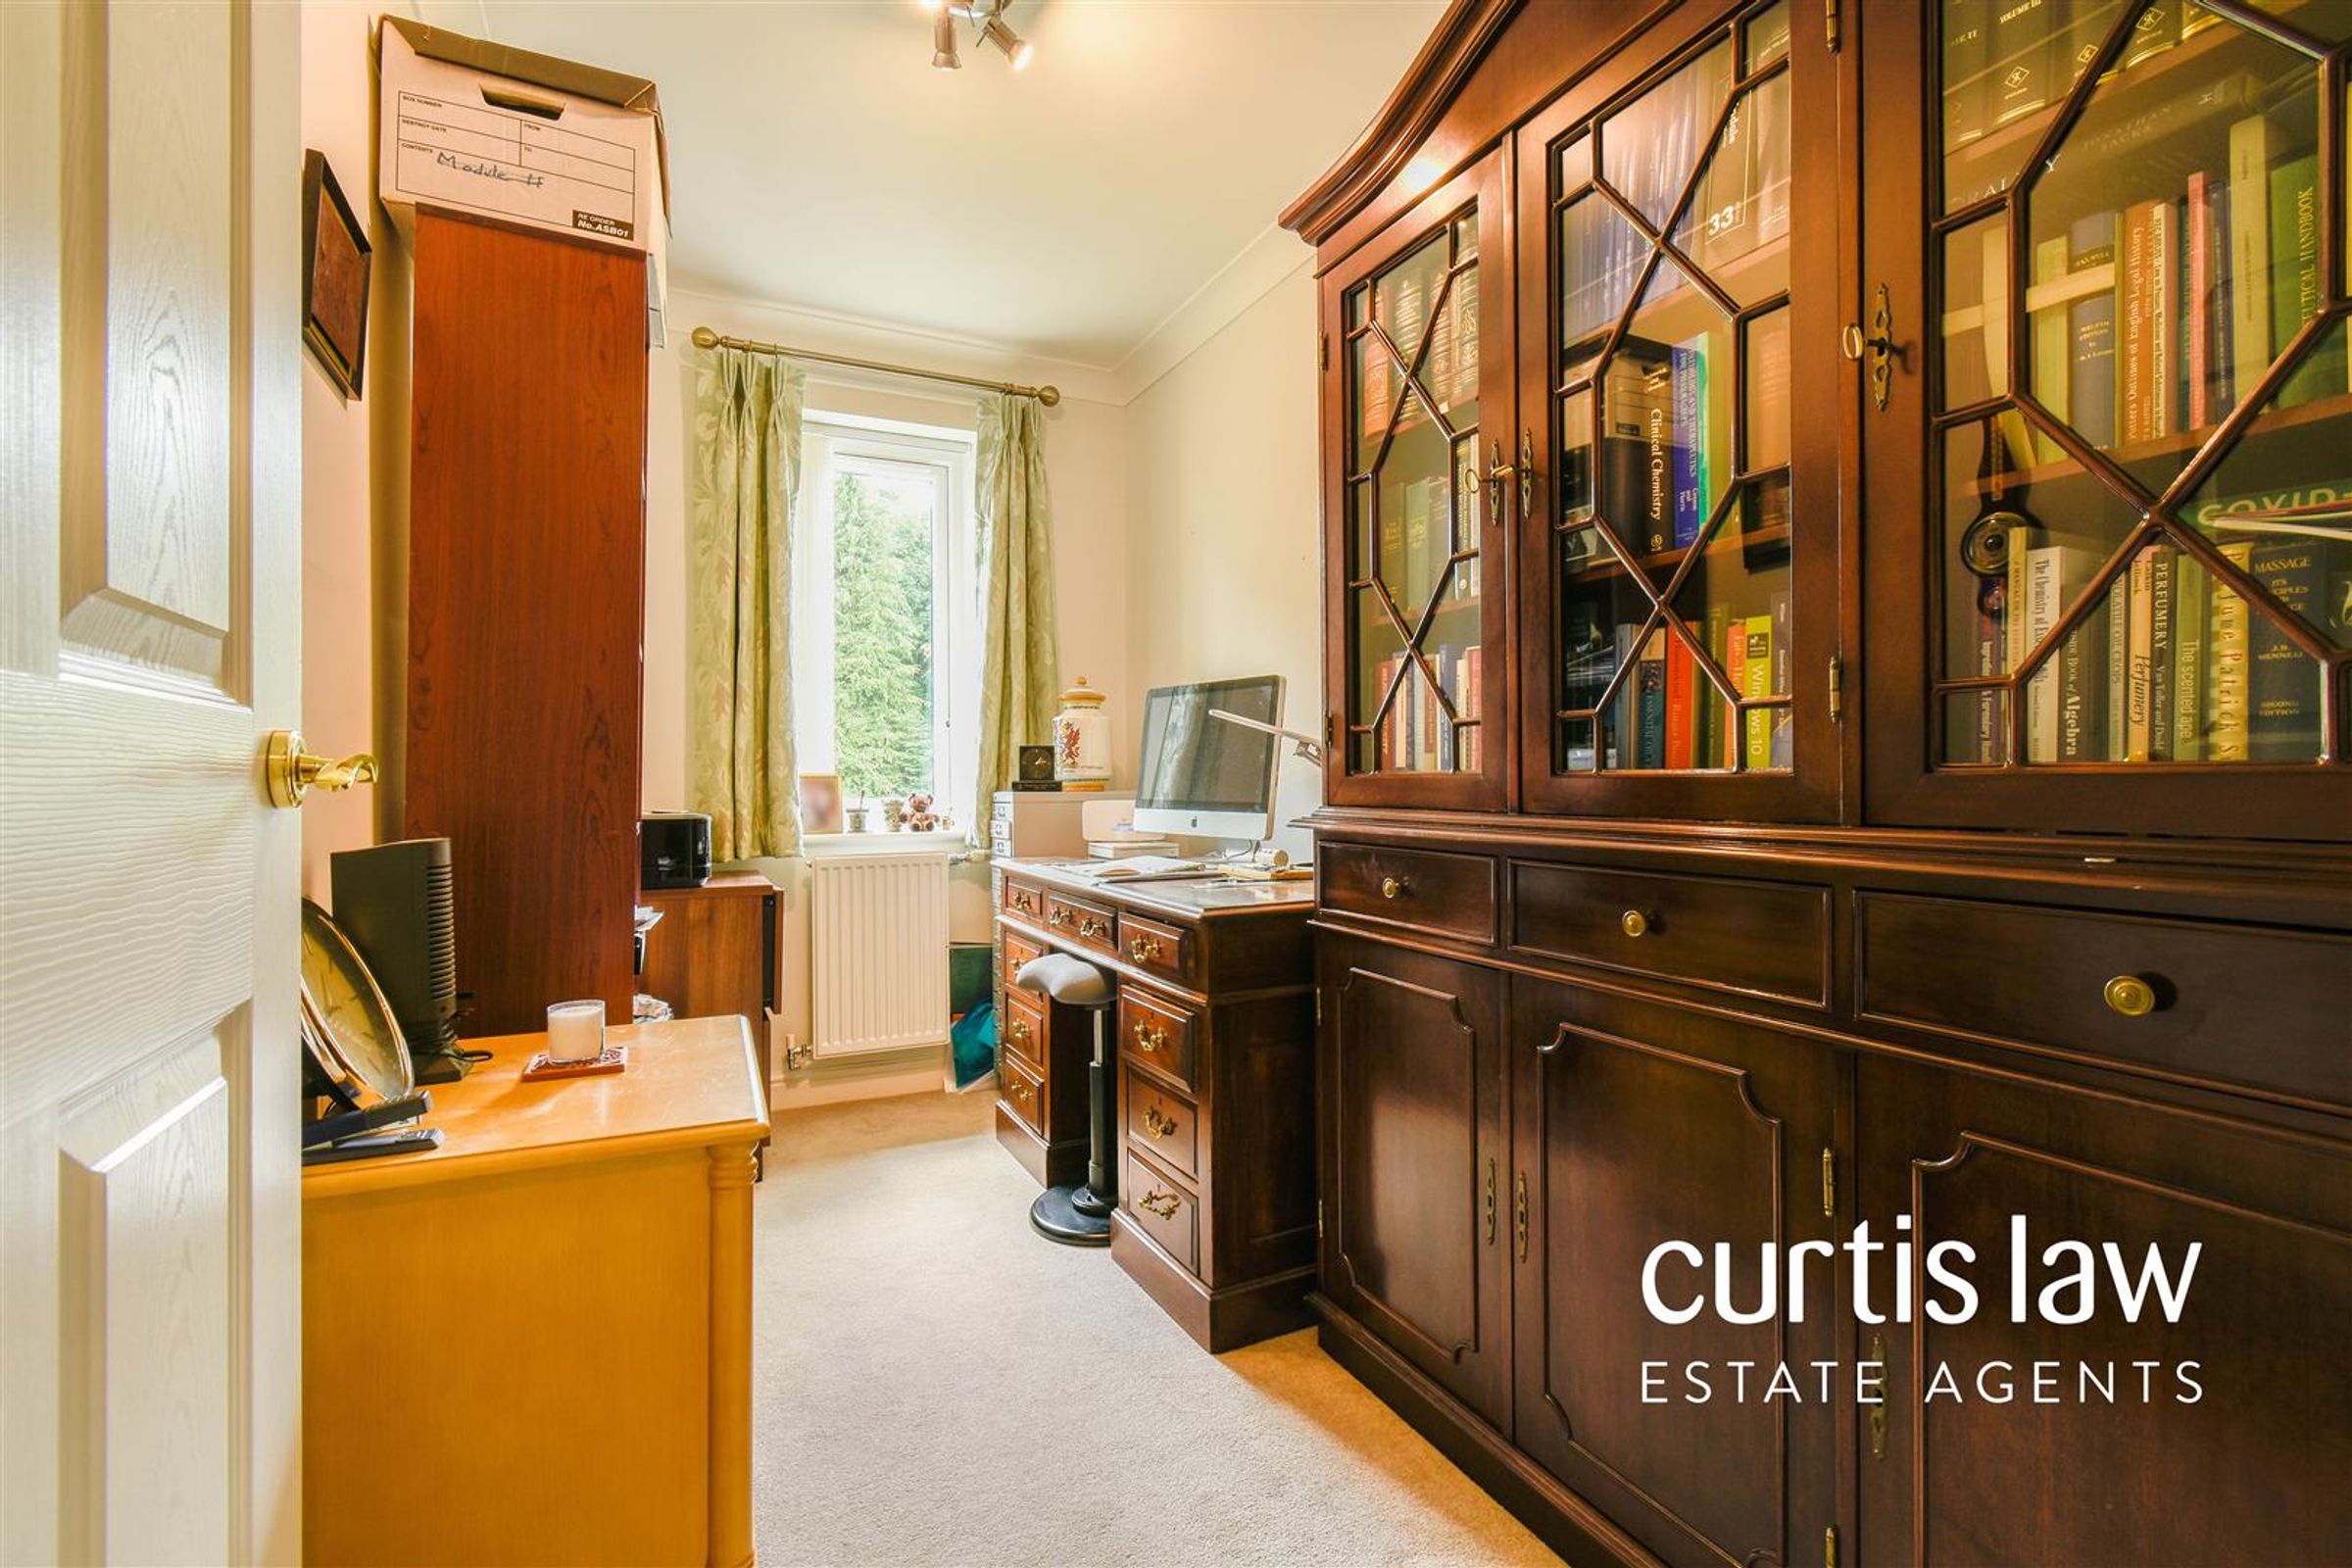
Study
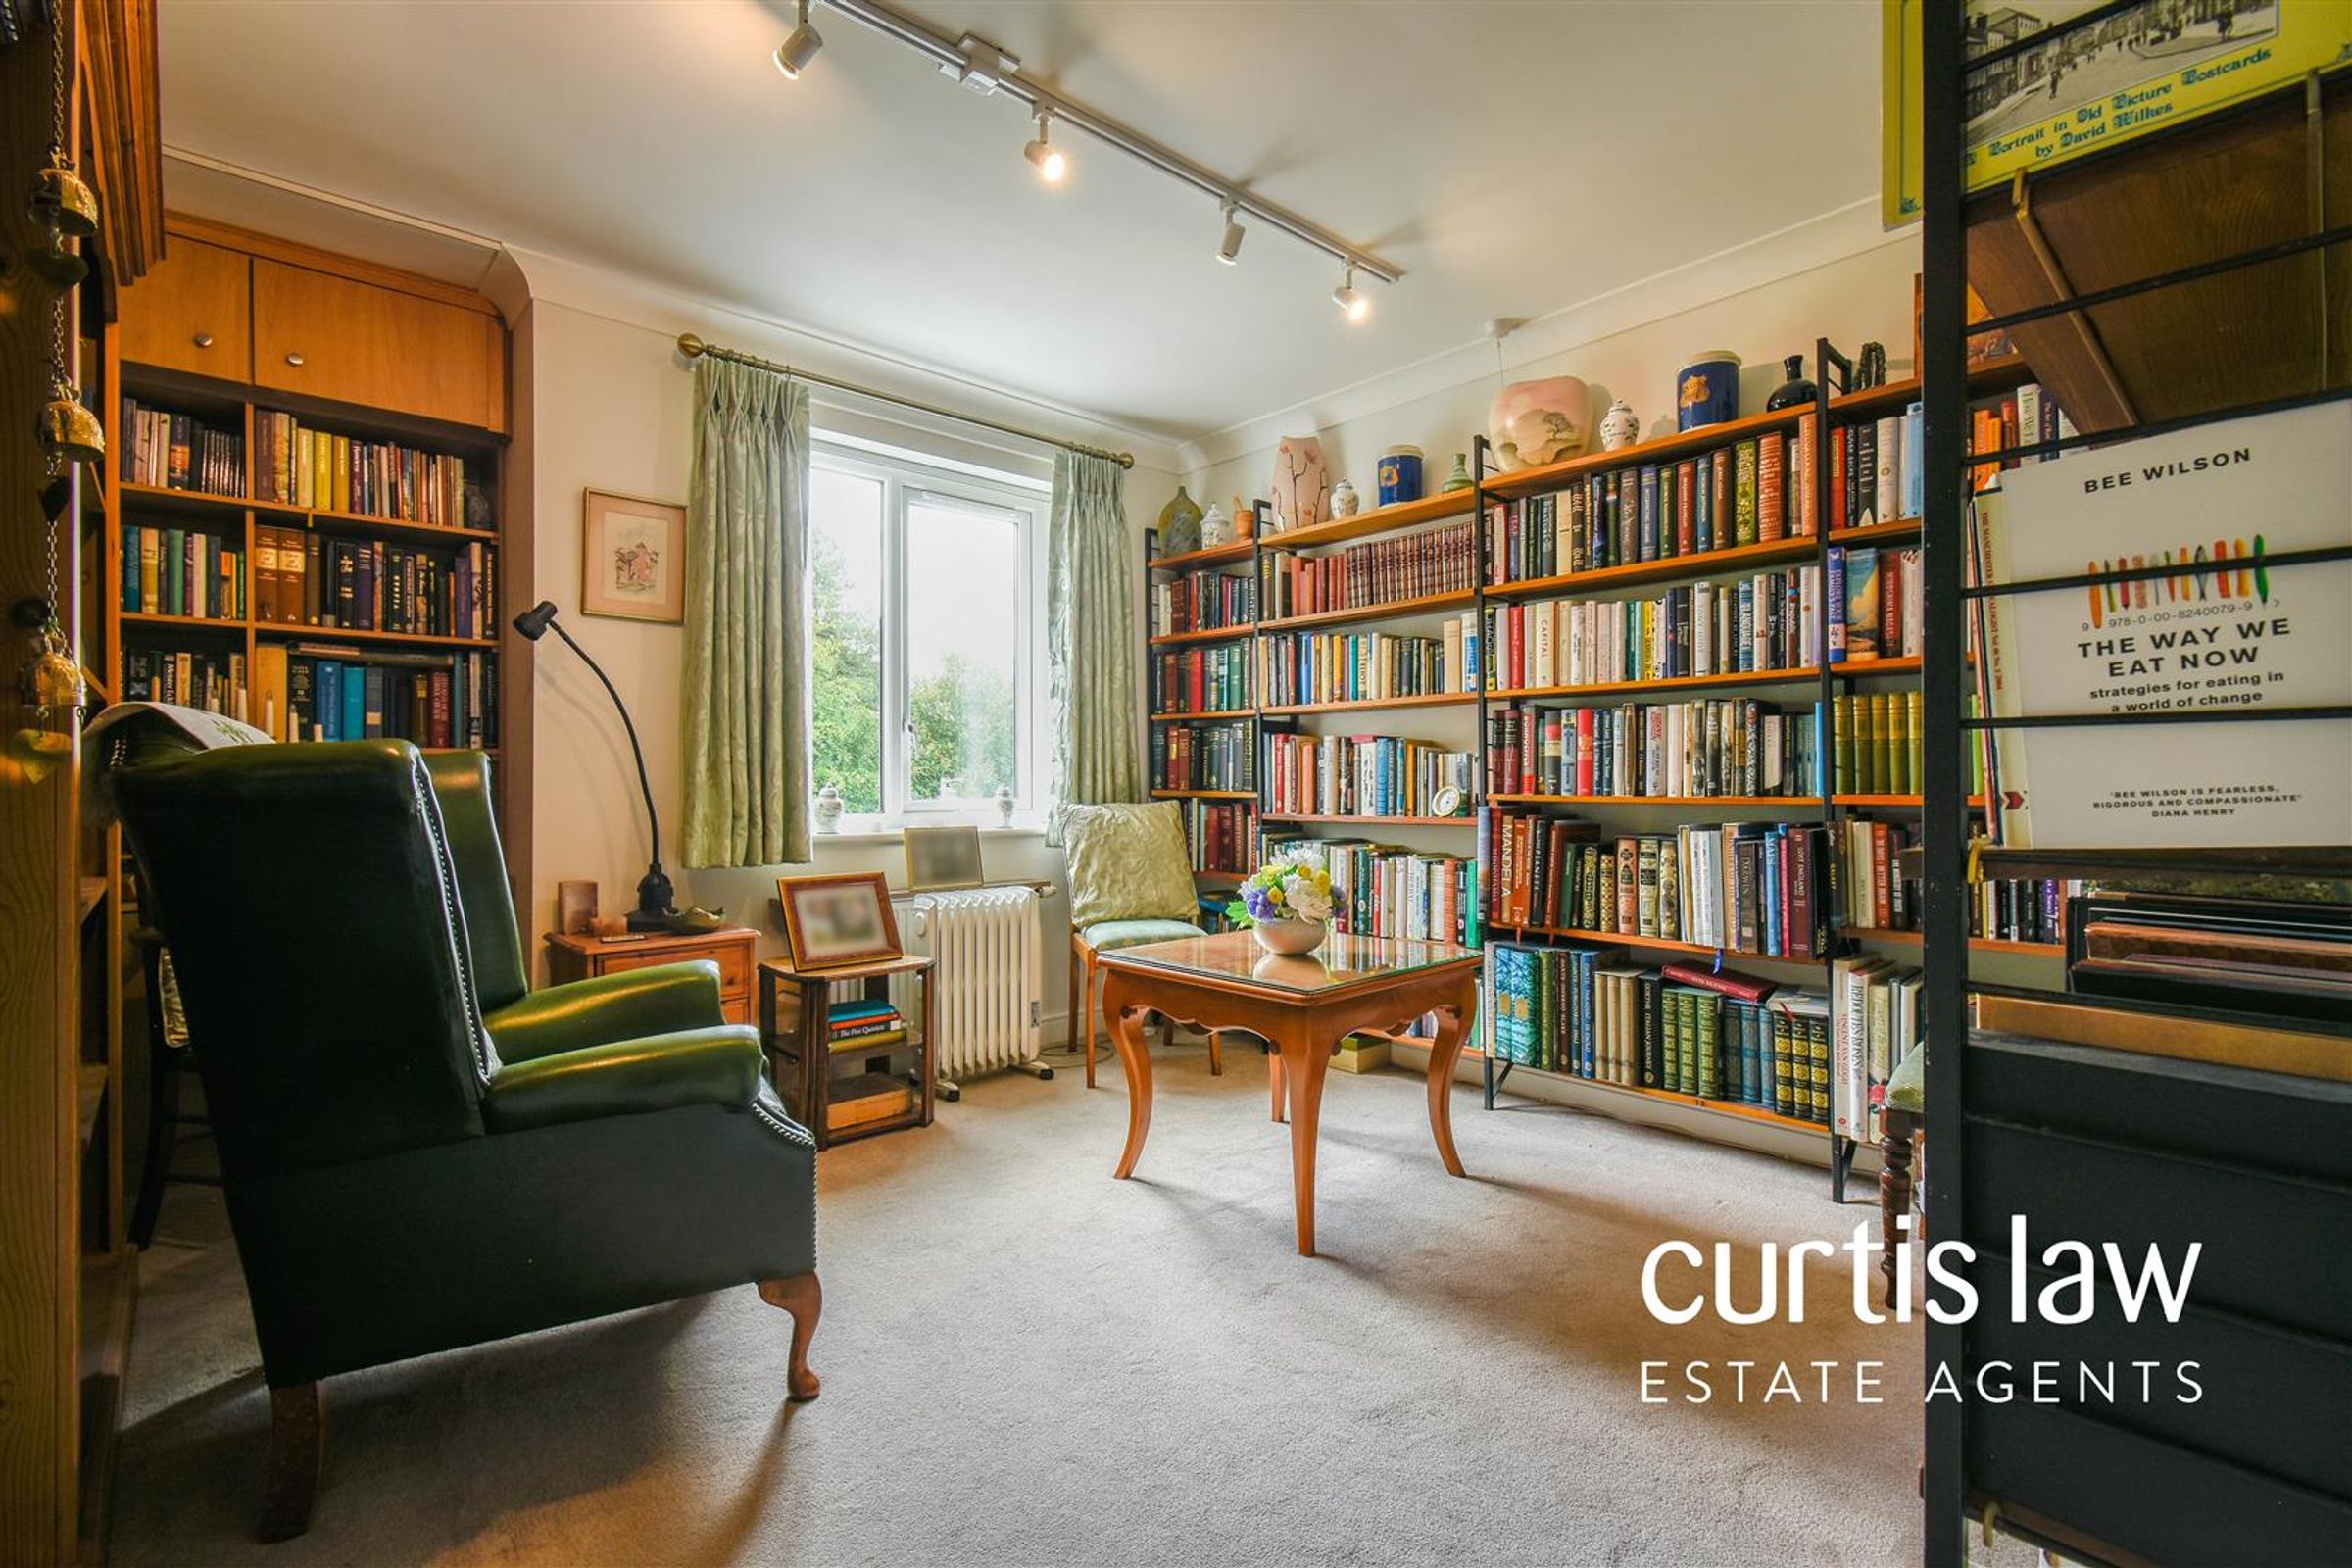
Dimensions: 3.09m x 1.68m (10'1" x 5'6"). UPVC double glazed window, ceiling light fitting, central heating radiator, coving to ceiling, carpeted flooring.
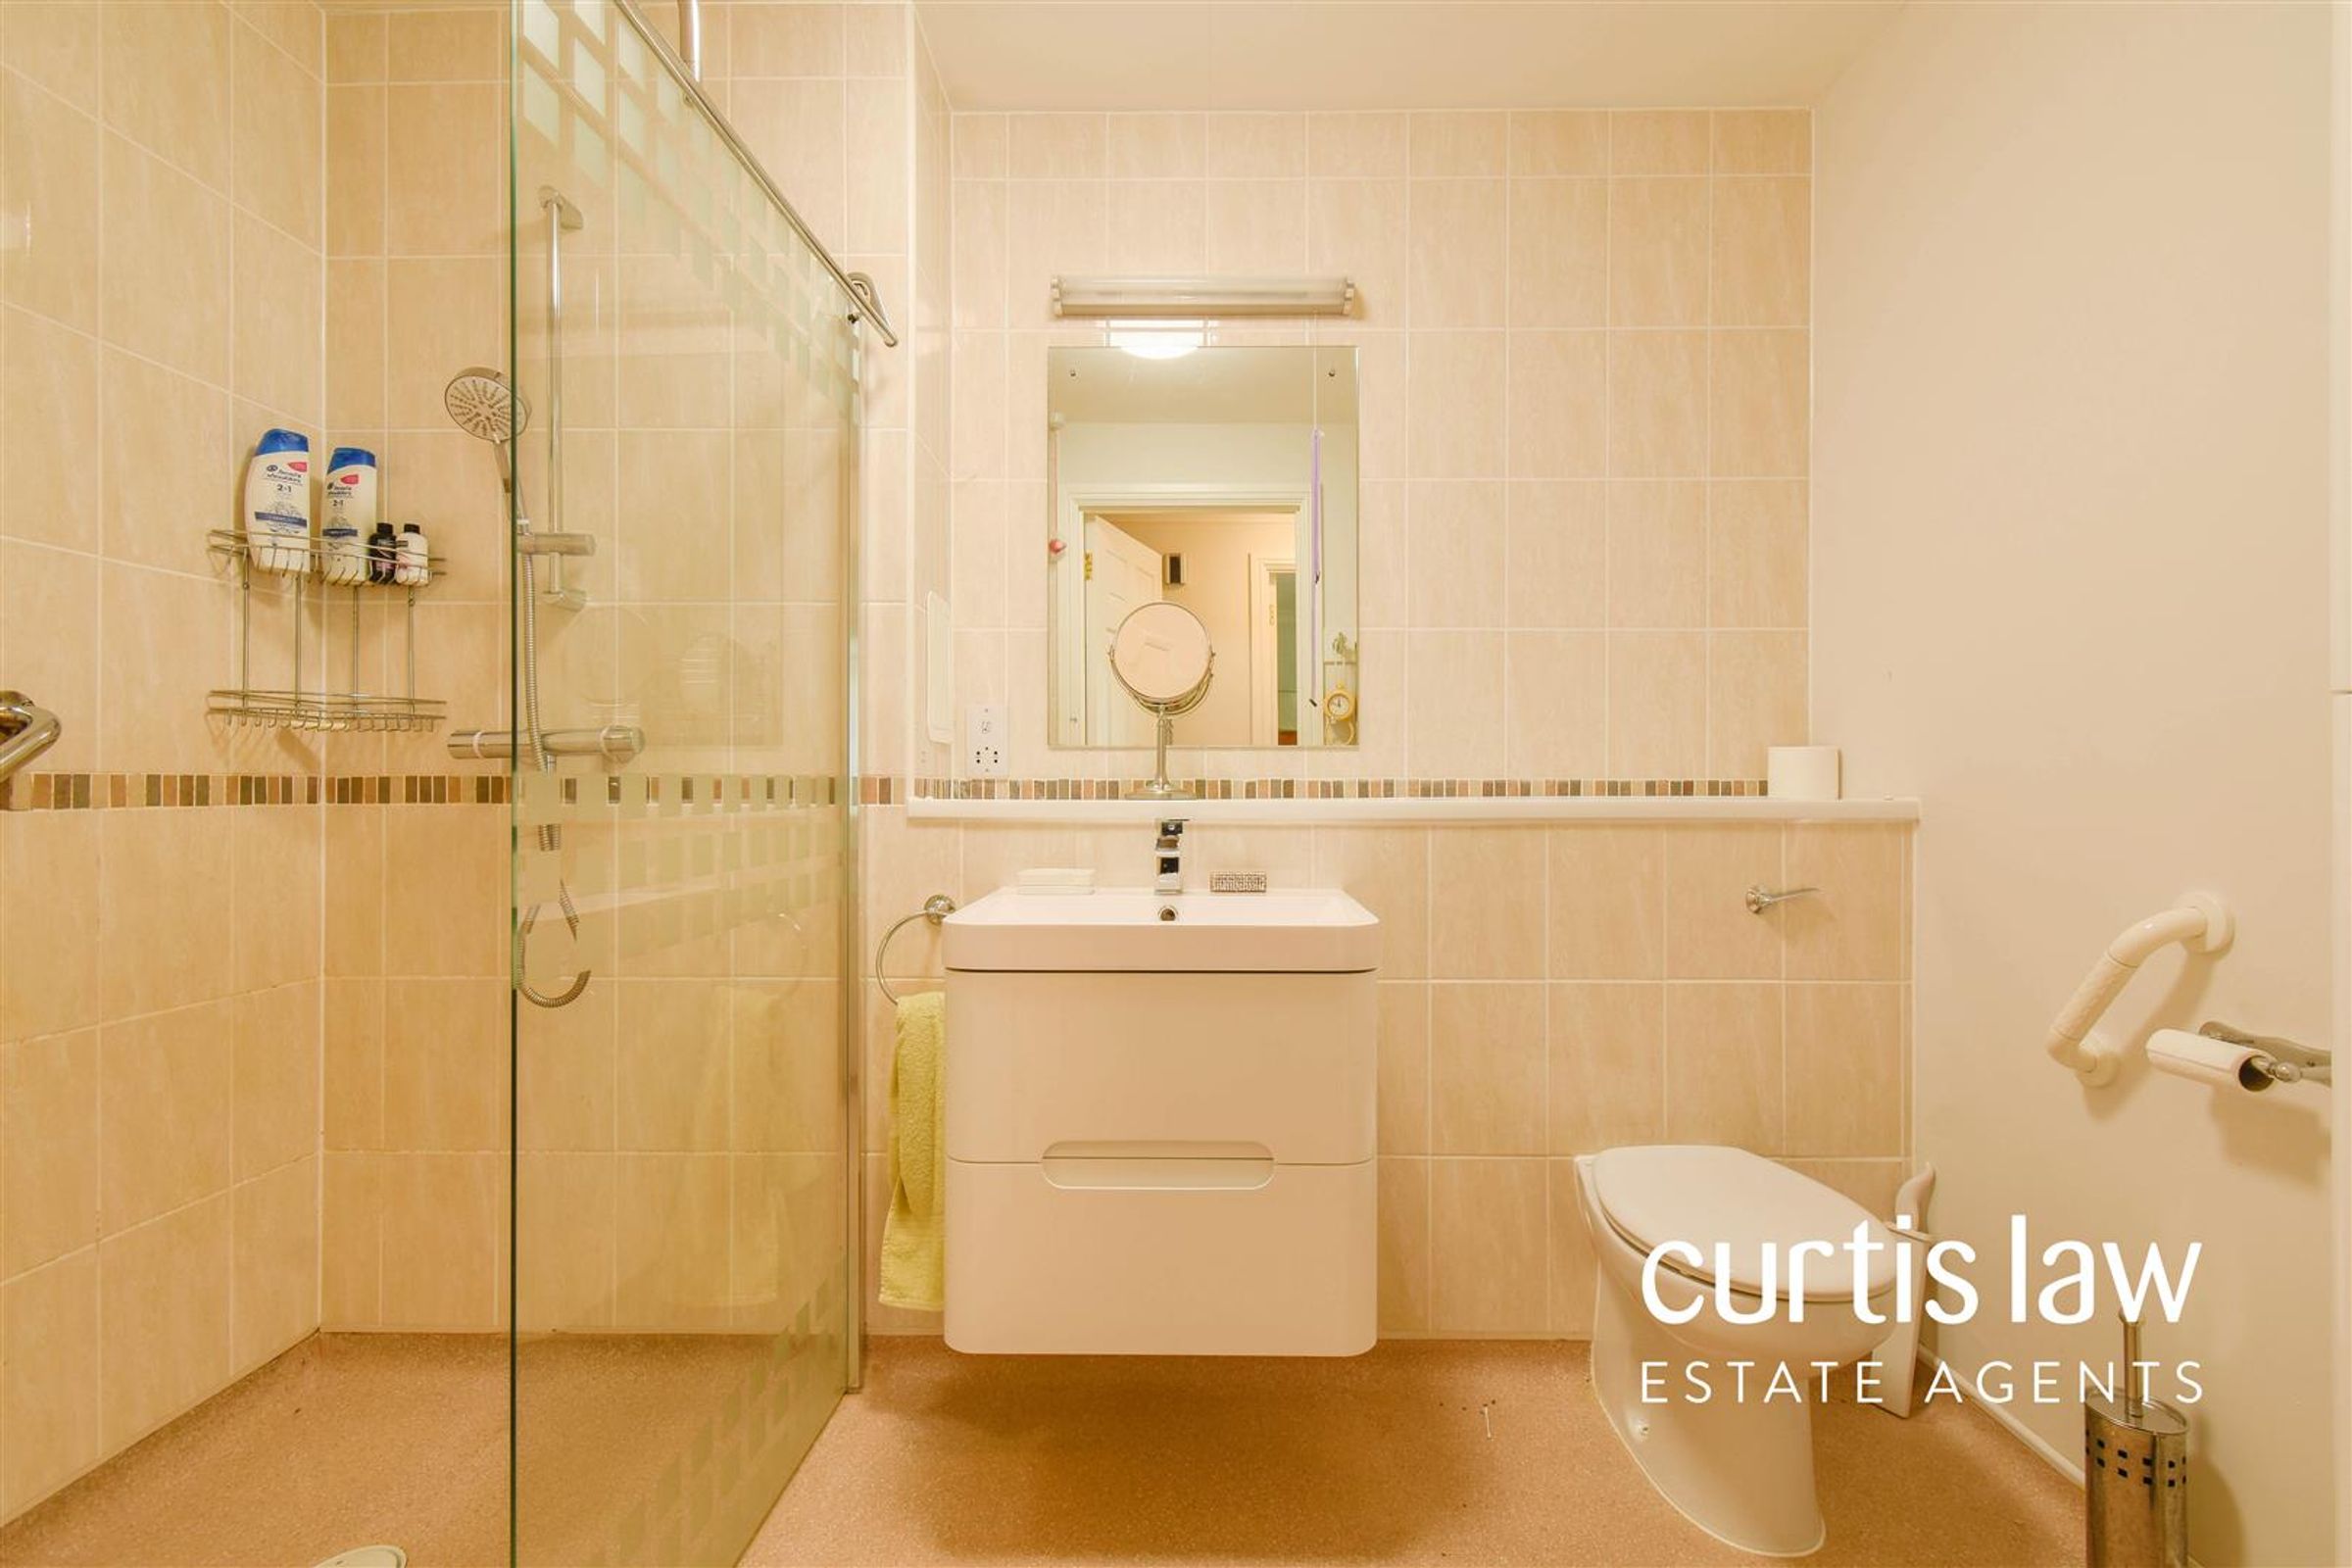
Bathroom
Dimensions: 2.63m x 1.75m (8'7" x 5'8"). A three piece shower room comprising of: a low level, close coupled WC, vanity wash basin with mixer tap, walk-in shower cubicle with screen, full tiled elevations, ceiling light fitting, shaver socket, wall mounted storage unit, lino flooring.
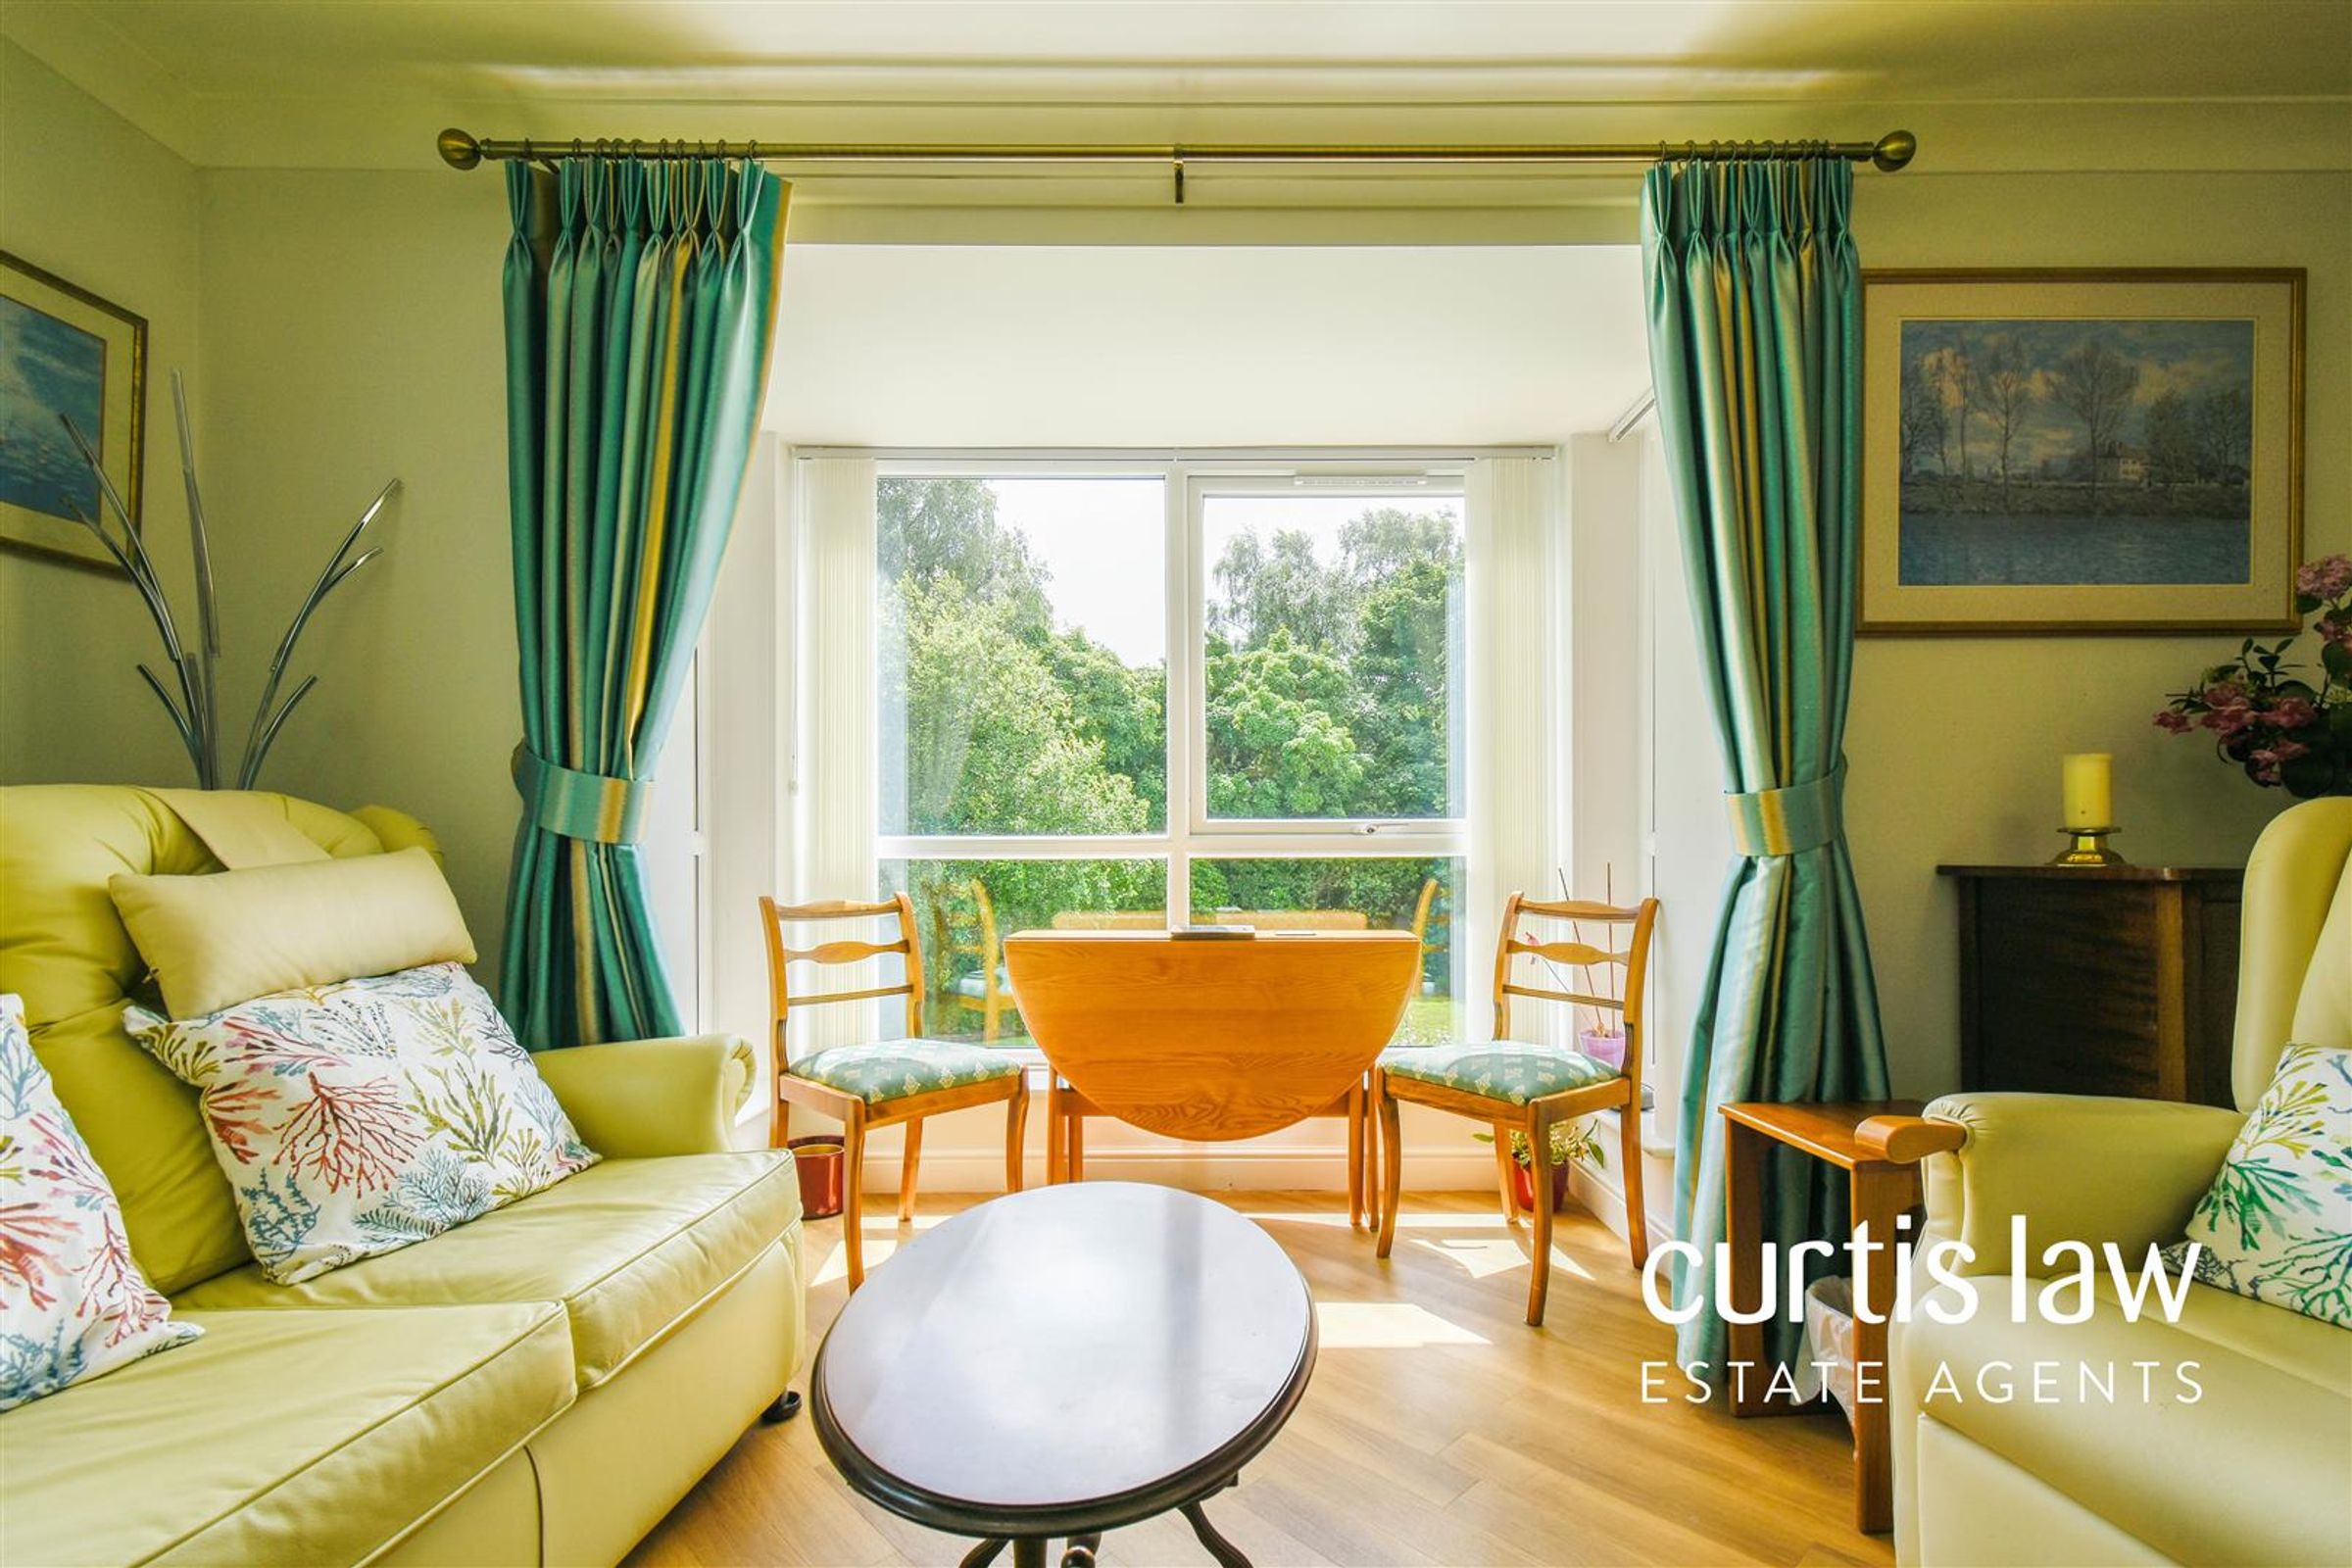
Lounge
Dimensions: 4.85m x 3.09m (15'10" x 10'1"). UPVC double glazed bay window, UPVC double glazed window, two ceiling light fittings, central heating radiator, coving to ceiling, smoke alarm, sliding doors to the kitchen, laminate flooring.
Kitchen
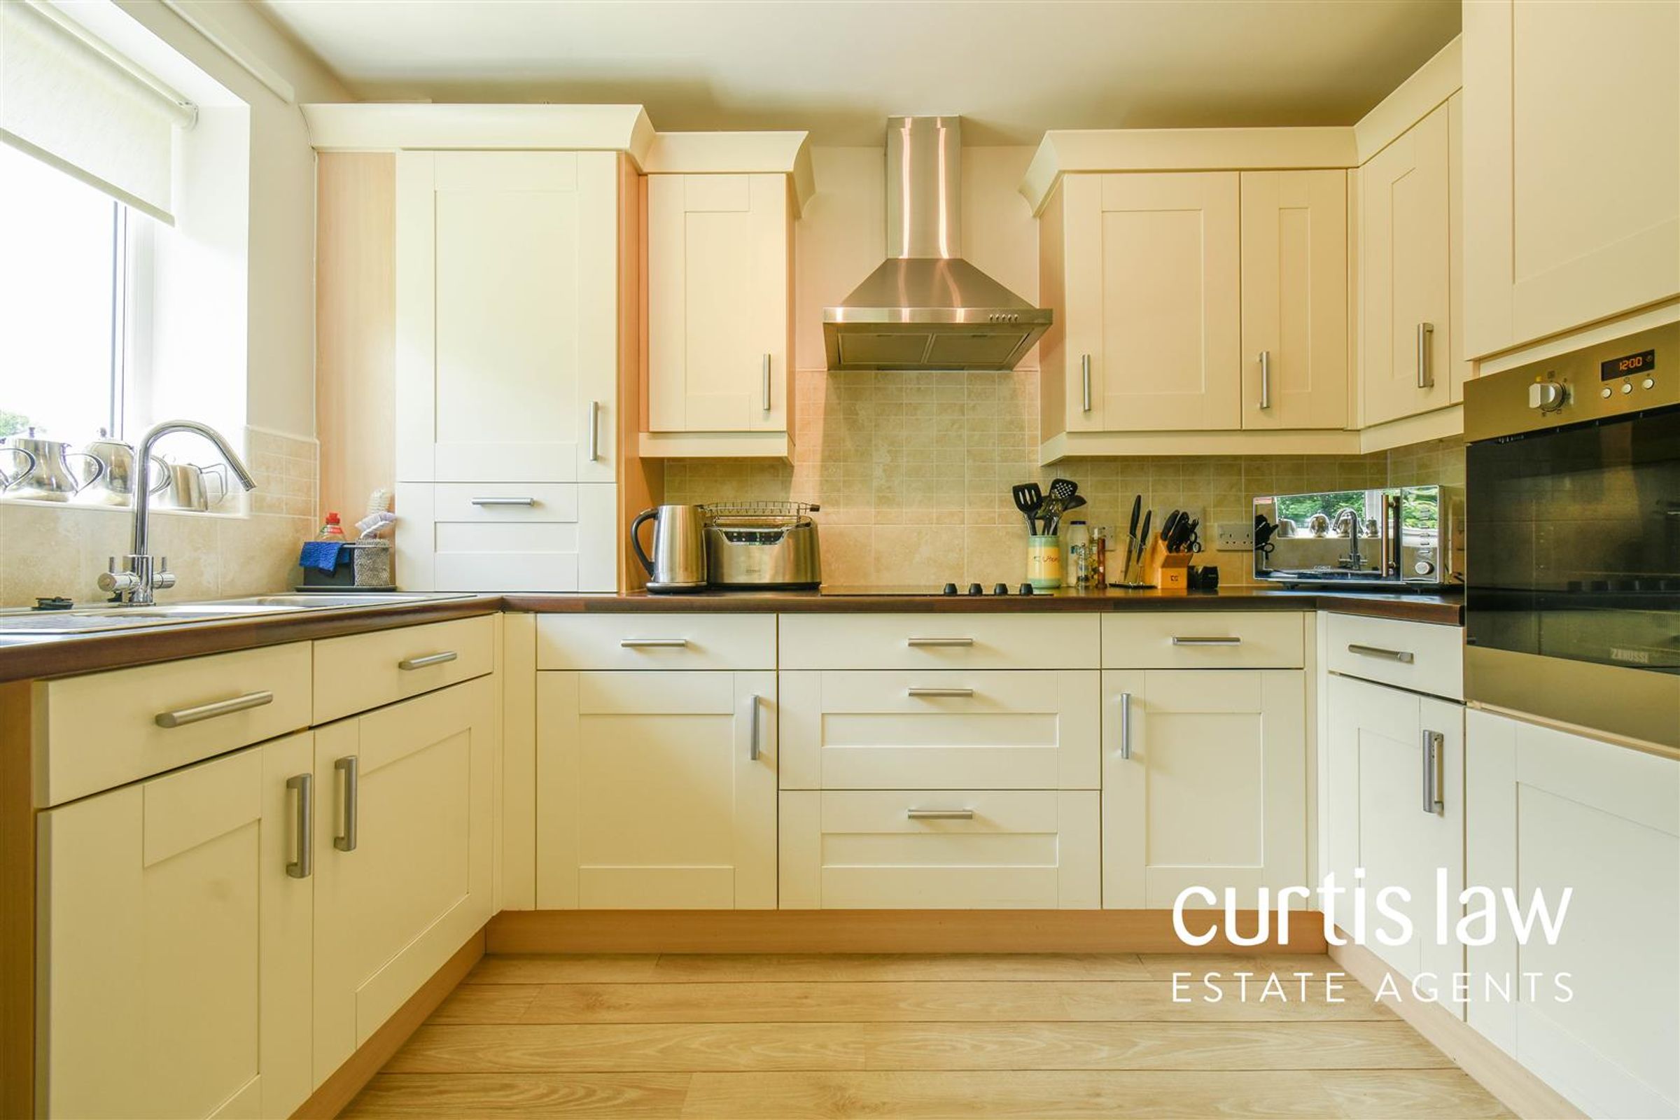
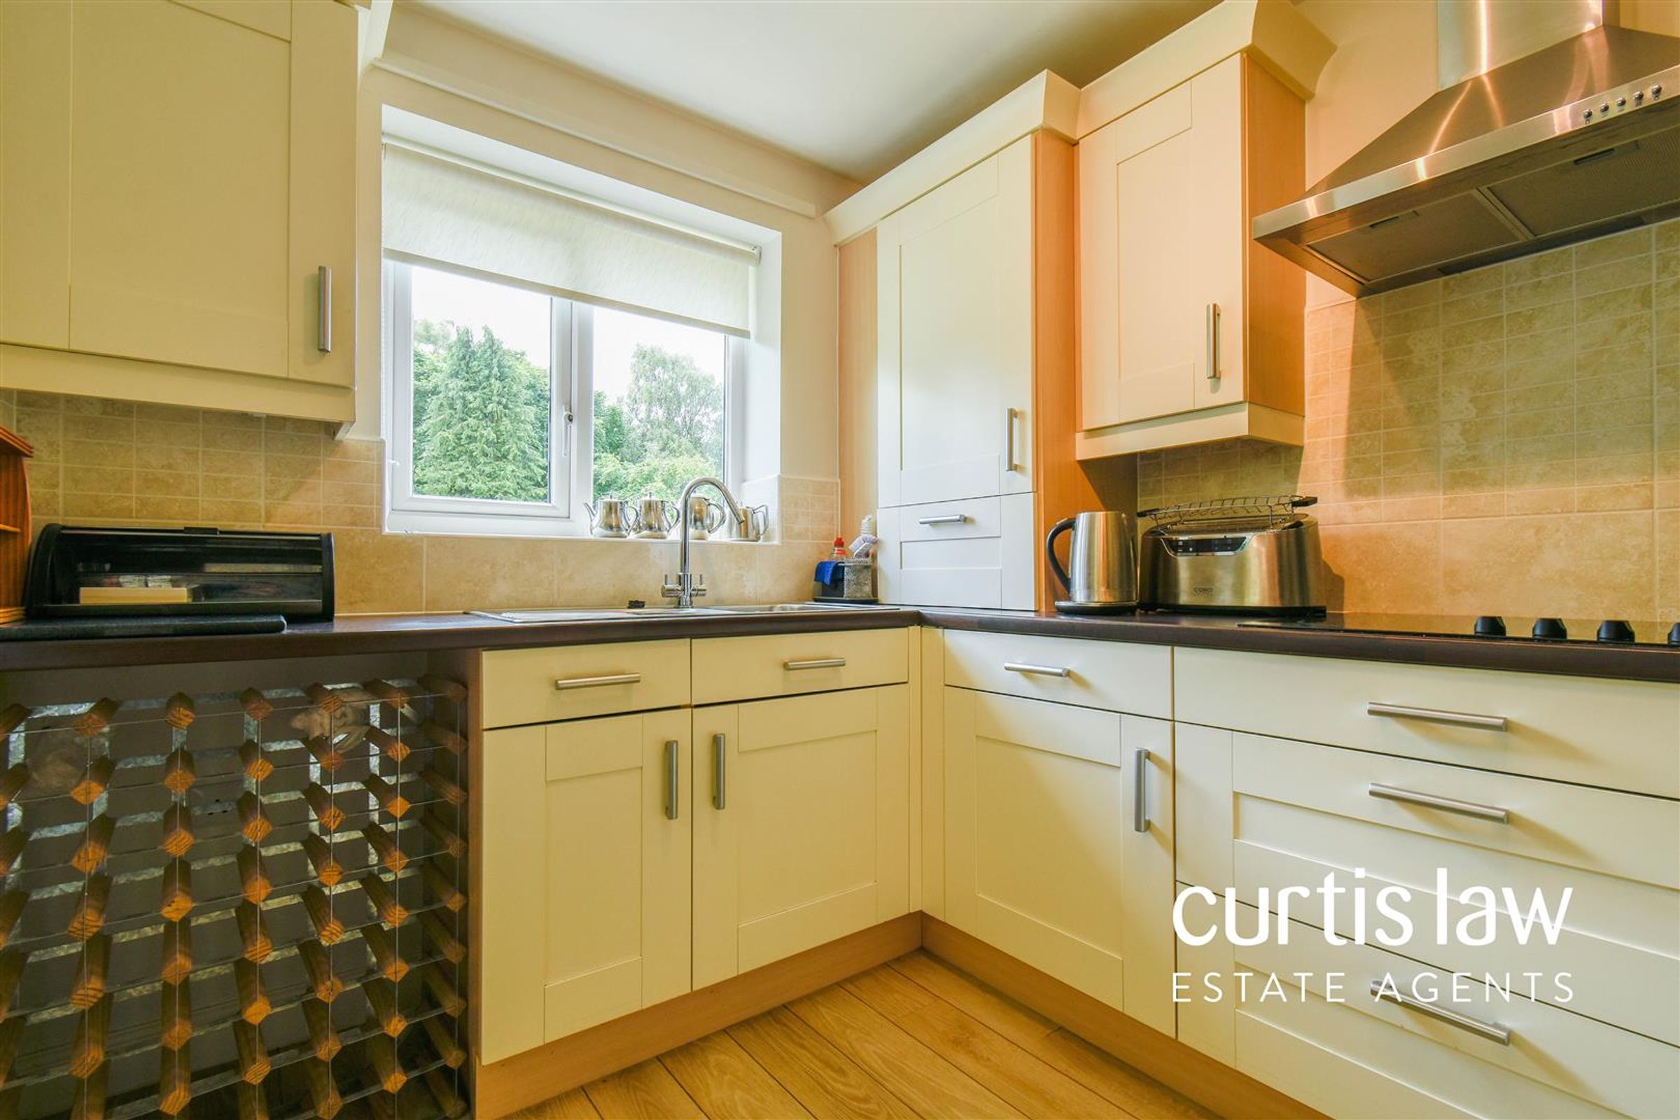
Dimensions: 3.07m x 2.19m (10'0" x 7'2"). UPVC double glazed window, a range of matte wall and base units with contrasting worktops, part tiled splash backs, inset stainless steel one and a half sink and drainer with high spout mixer tap, integrated four ring electric hob with stainless steel extractor hood, integrated electric oven in eye level unit, space for fridge freezer, ceiling light fitting, access via sliding door from lounge, laminate flooring.
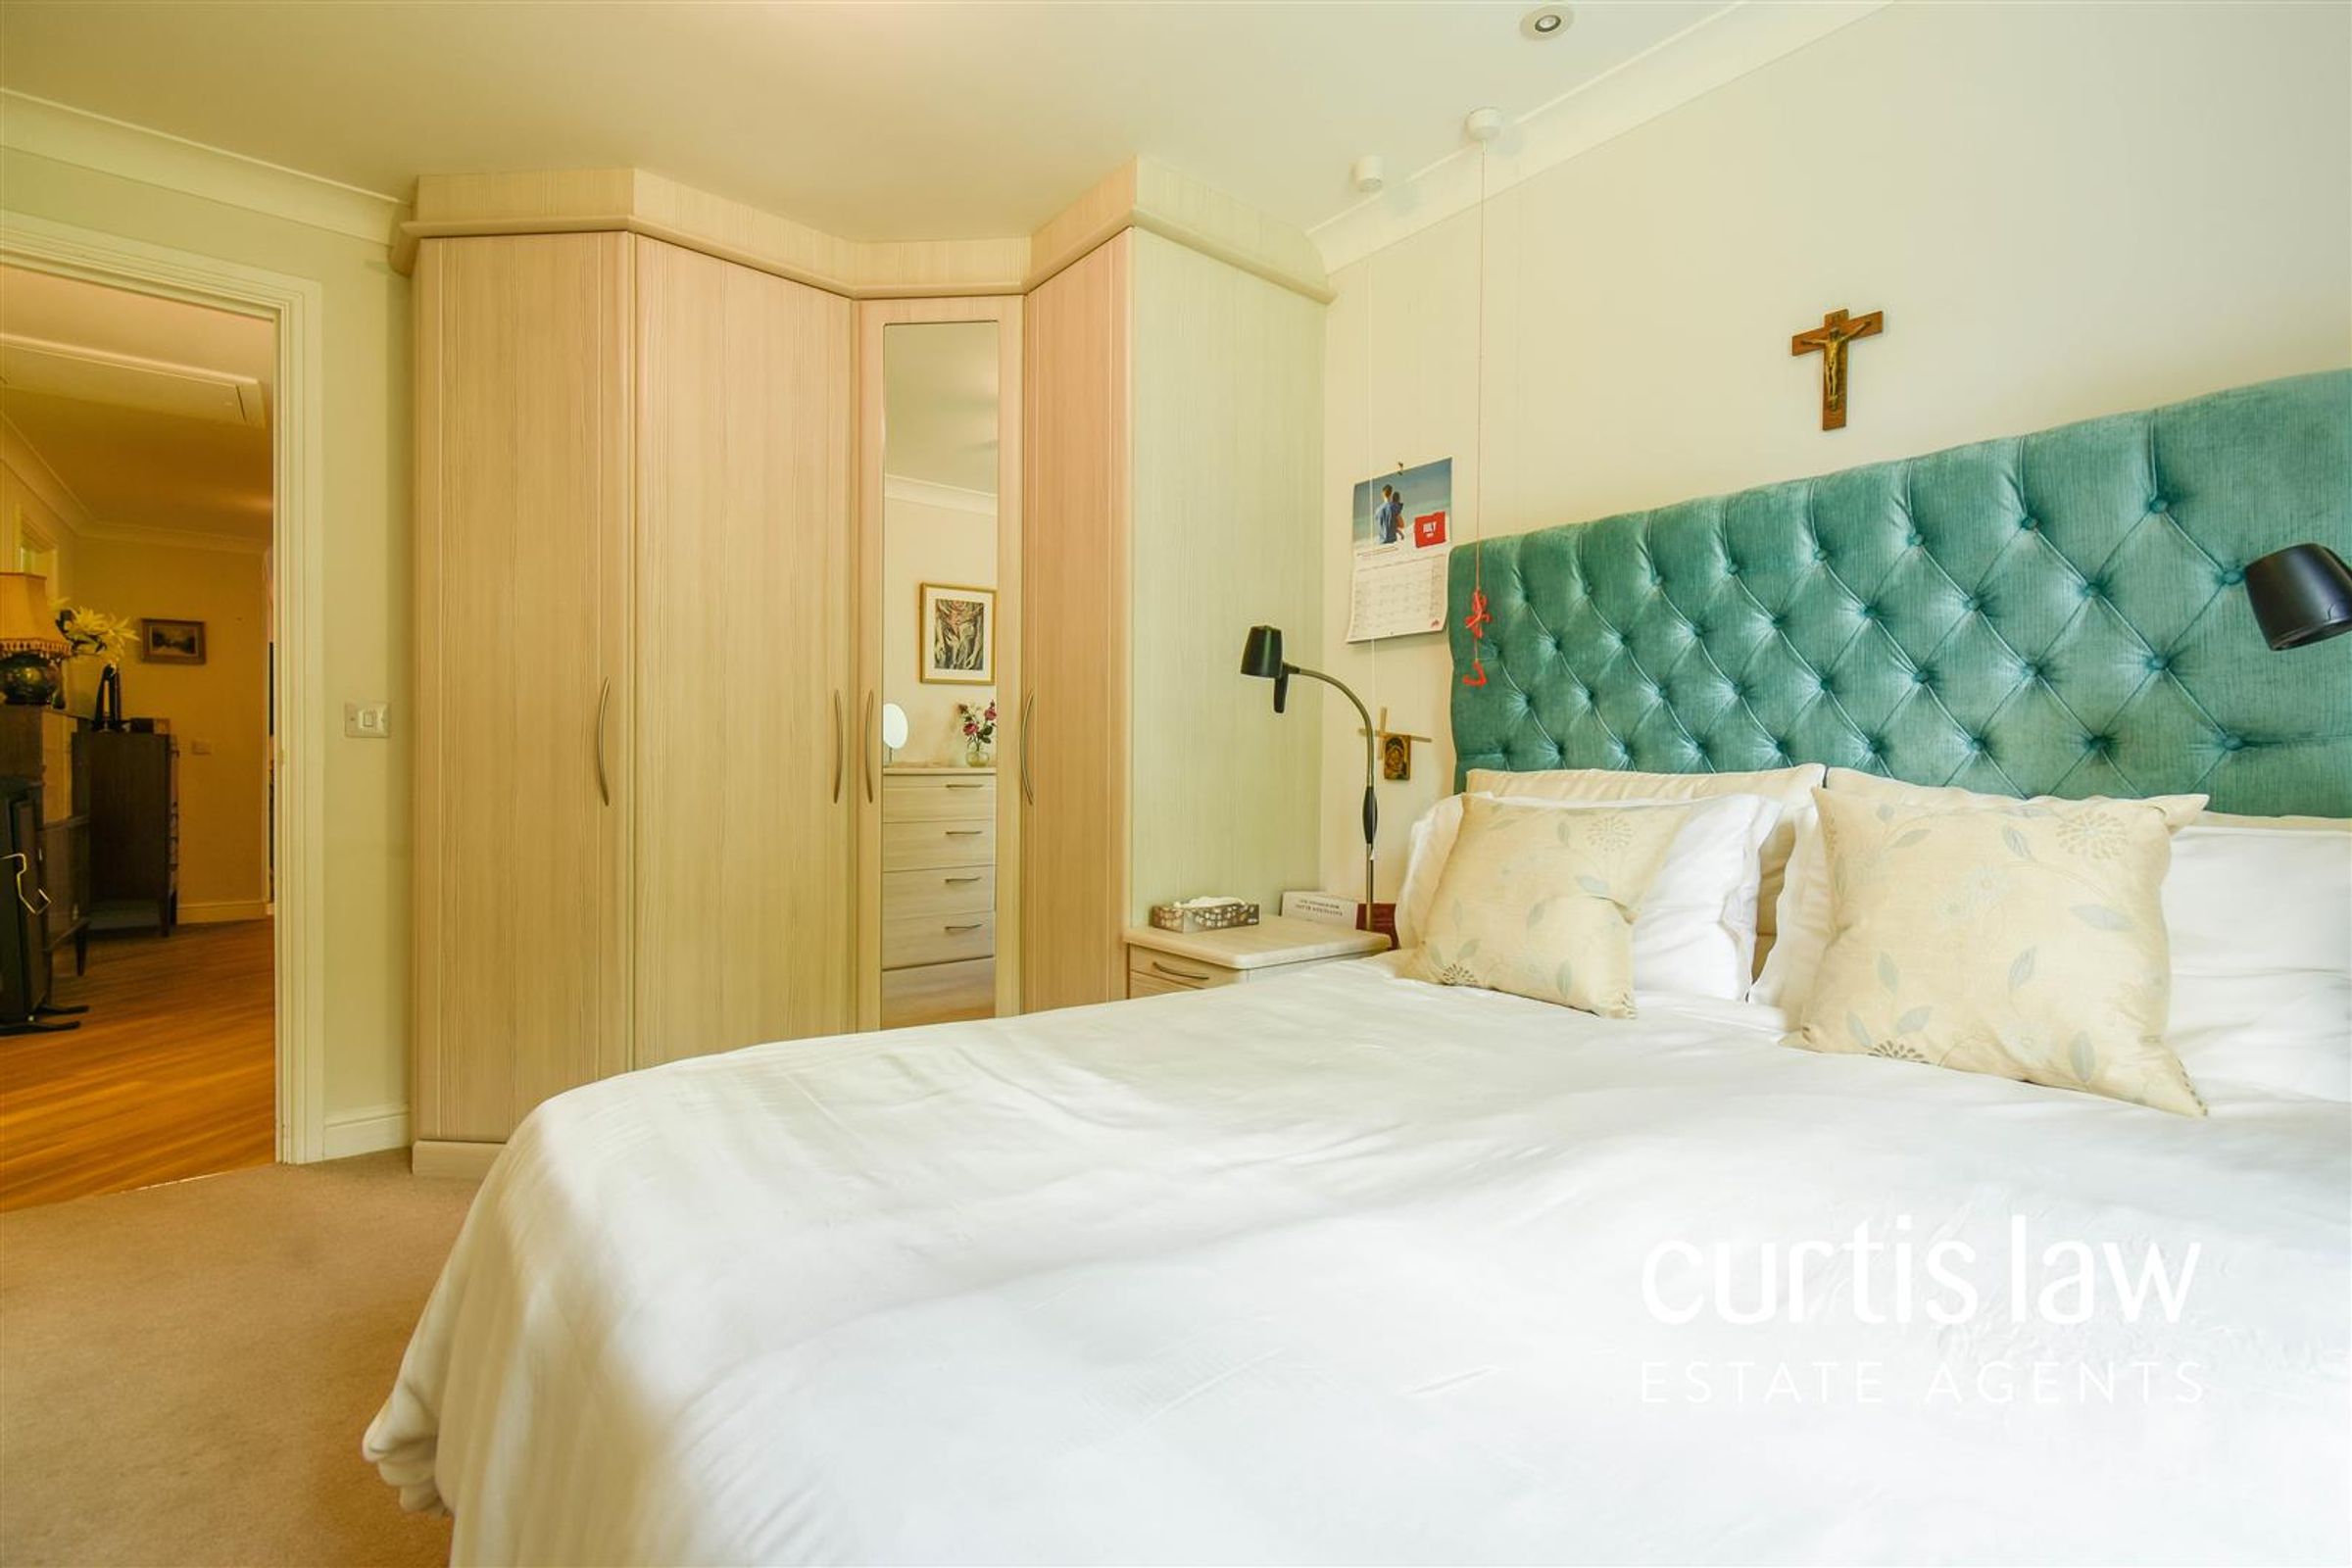
Bedroom One
Dimensions: 3.70m x 2.96m (12'1" x 9'8"). UPVC double glazed window, ceiling light fitting, ceiling spotlights, central heating radiator, coving to ceiling, built in bedroom furniture, carpeted flooring.
External
Communal gardens surrounding the complex, communal residents parking, visitors parking.
Accessibility
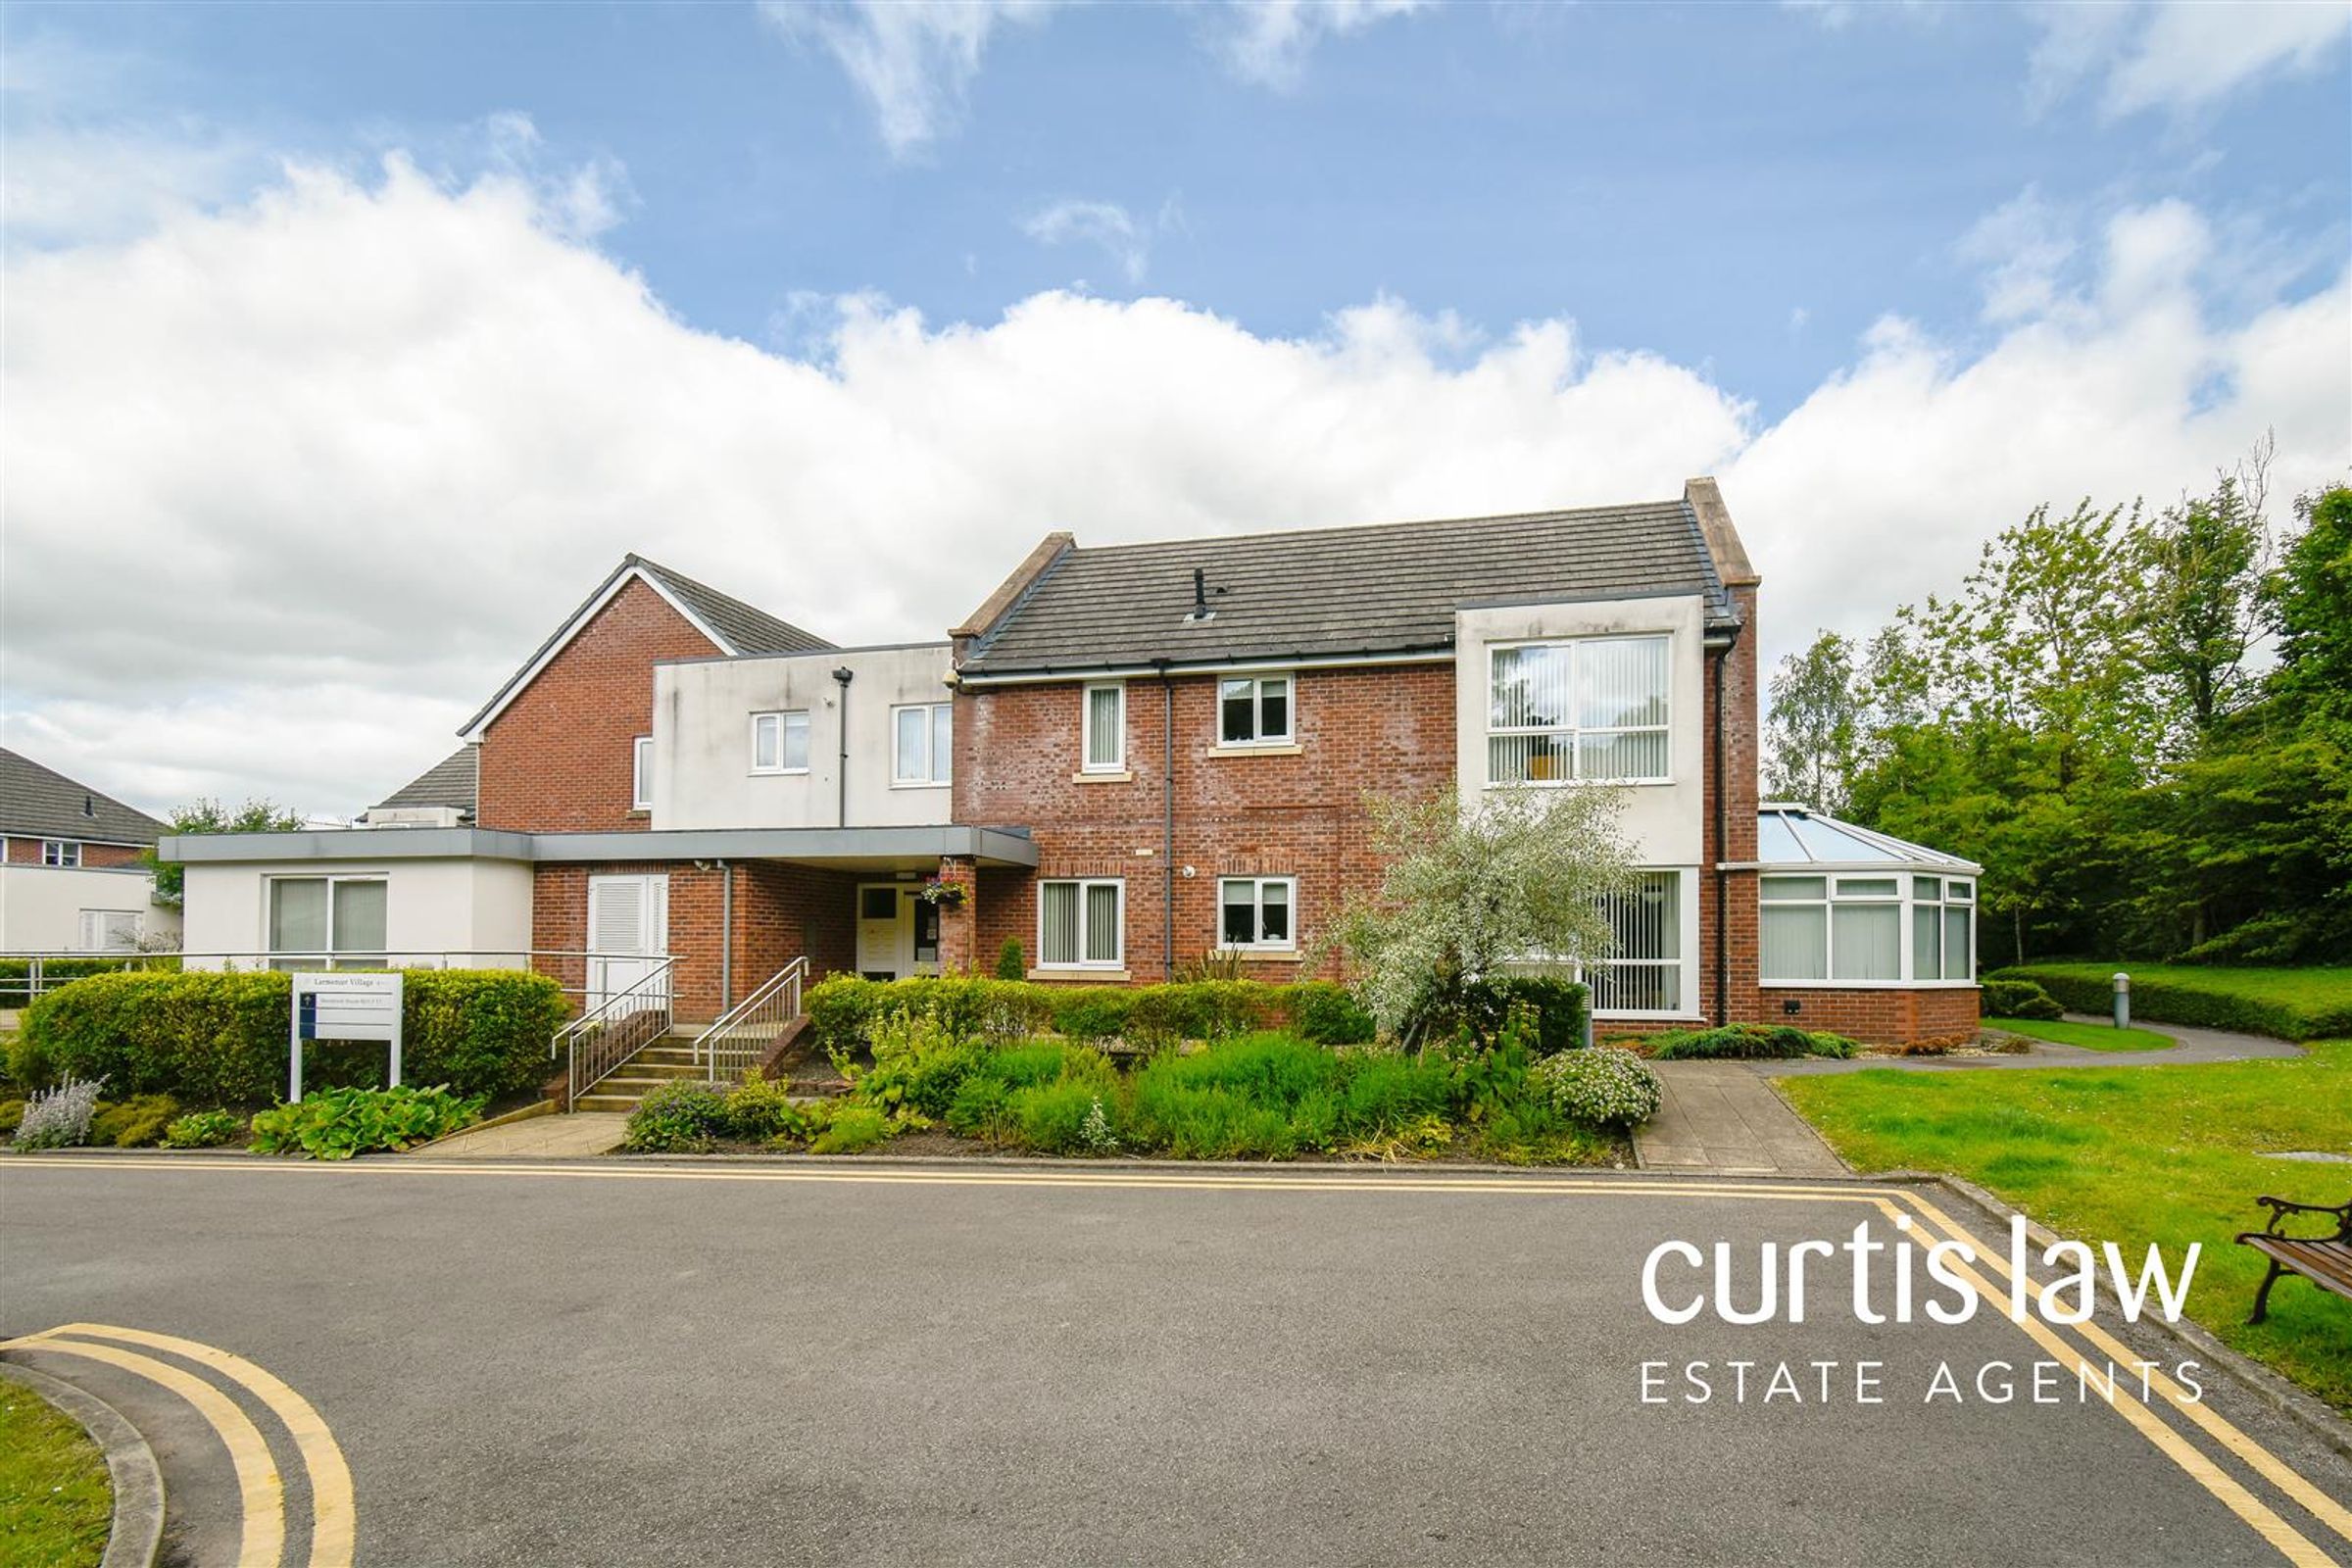
A ramp at the front of Woodcock House provides wheelchair-friendly access to the complex. A fob is used to access the complex, featuring an automatic entry/exit door. Lift to first floor and wide easy rise staircase.
Agents Notes
Tenure: Leasehold - Service Charge: £683.93 pcm / Ground Rent: £33.33 pcm Council Tax Band: B - Blackburn with Darwen EPC: B Property Type: First floor apartment Property Construction: Brick Water Supply: Water meter Electricity Supply: Mains - currently British Gas Gas Supply: Mains - currently British Gas Sewerage: Mains - drains Heating: Gas central heating Broadband: Excellent Mobile Signal: Excellent Parking: Residentials and visitors communal parking spaces Building Safety: No issues that sellers are aware of Rights & Restrictions: Unknown Flood & Erosion Risks: Unknown - unlikely Planning Permissions & Development Proposals: Unknown Property Accessibility & Adaptions: Unknown Coalfield & Mining Area: Unknown