FOR SALE
£125,000
Marsh House Lane, Darwen, BB3
Semi Detached
3
1
1
Like the look of this property?
We would love to hear from you and arrange a viewing of this property. Get in touch now!
Looking to sell a property?
You can get a free online or in person valuation.
Property features
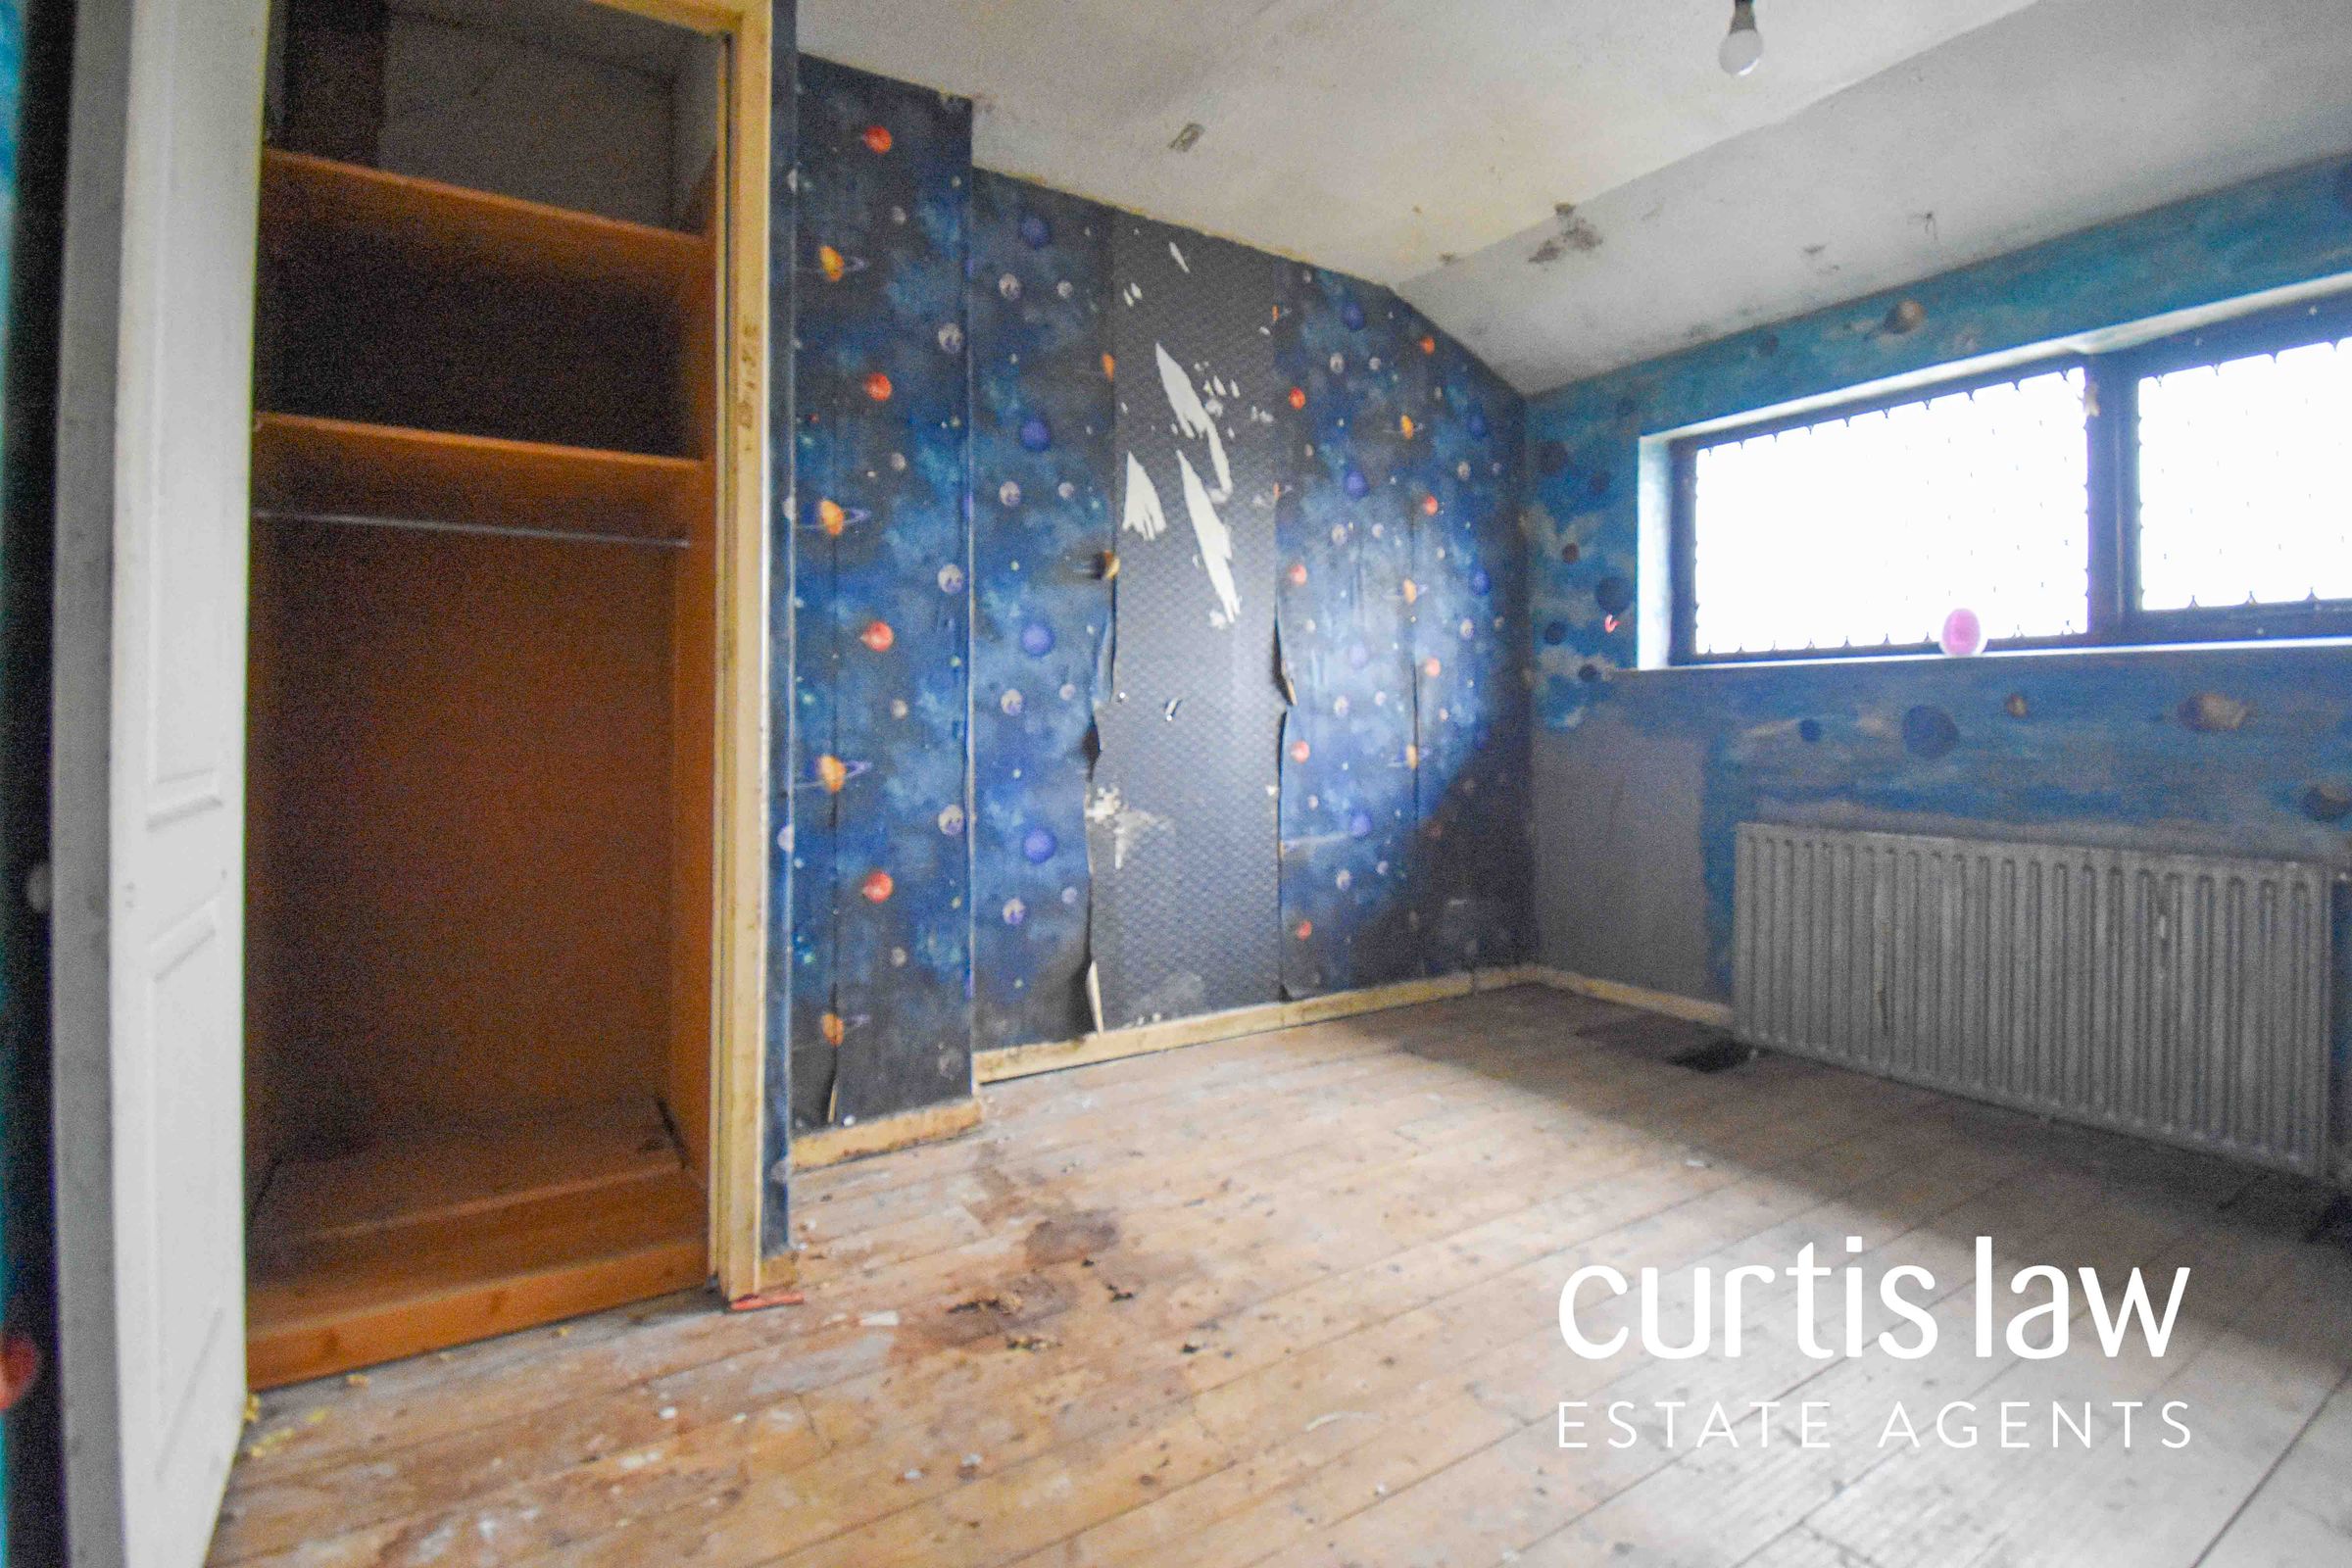
Ideal Renovation Project
Off-Road Parking
Council Tax Band: B
Three Bedrooms
Tenure: Freehold
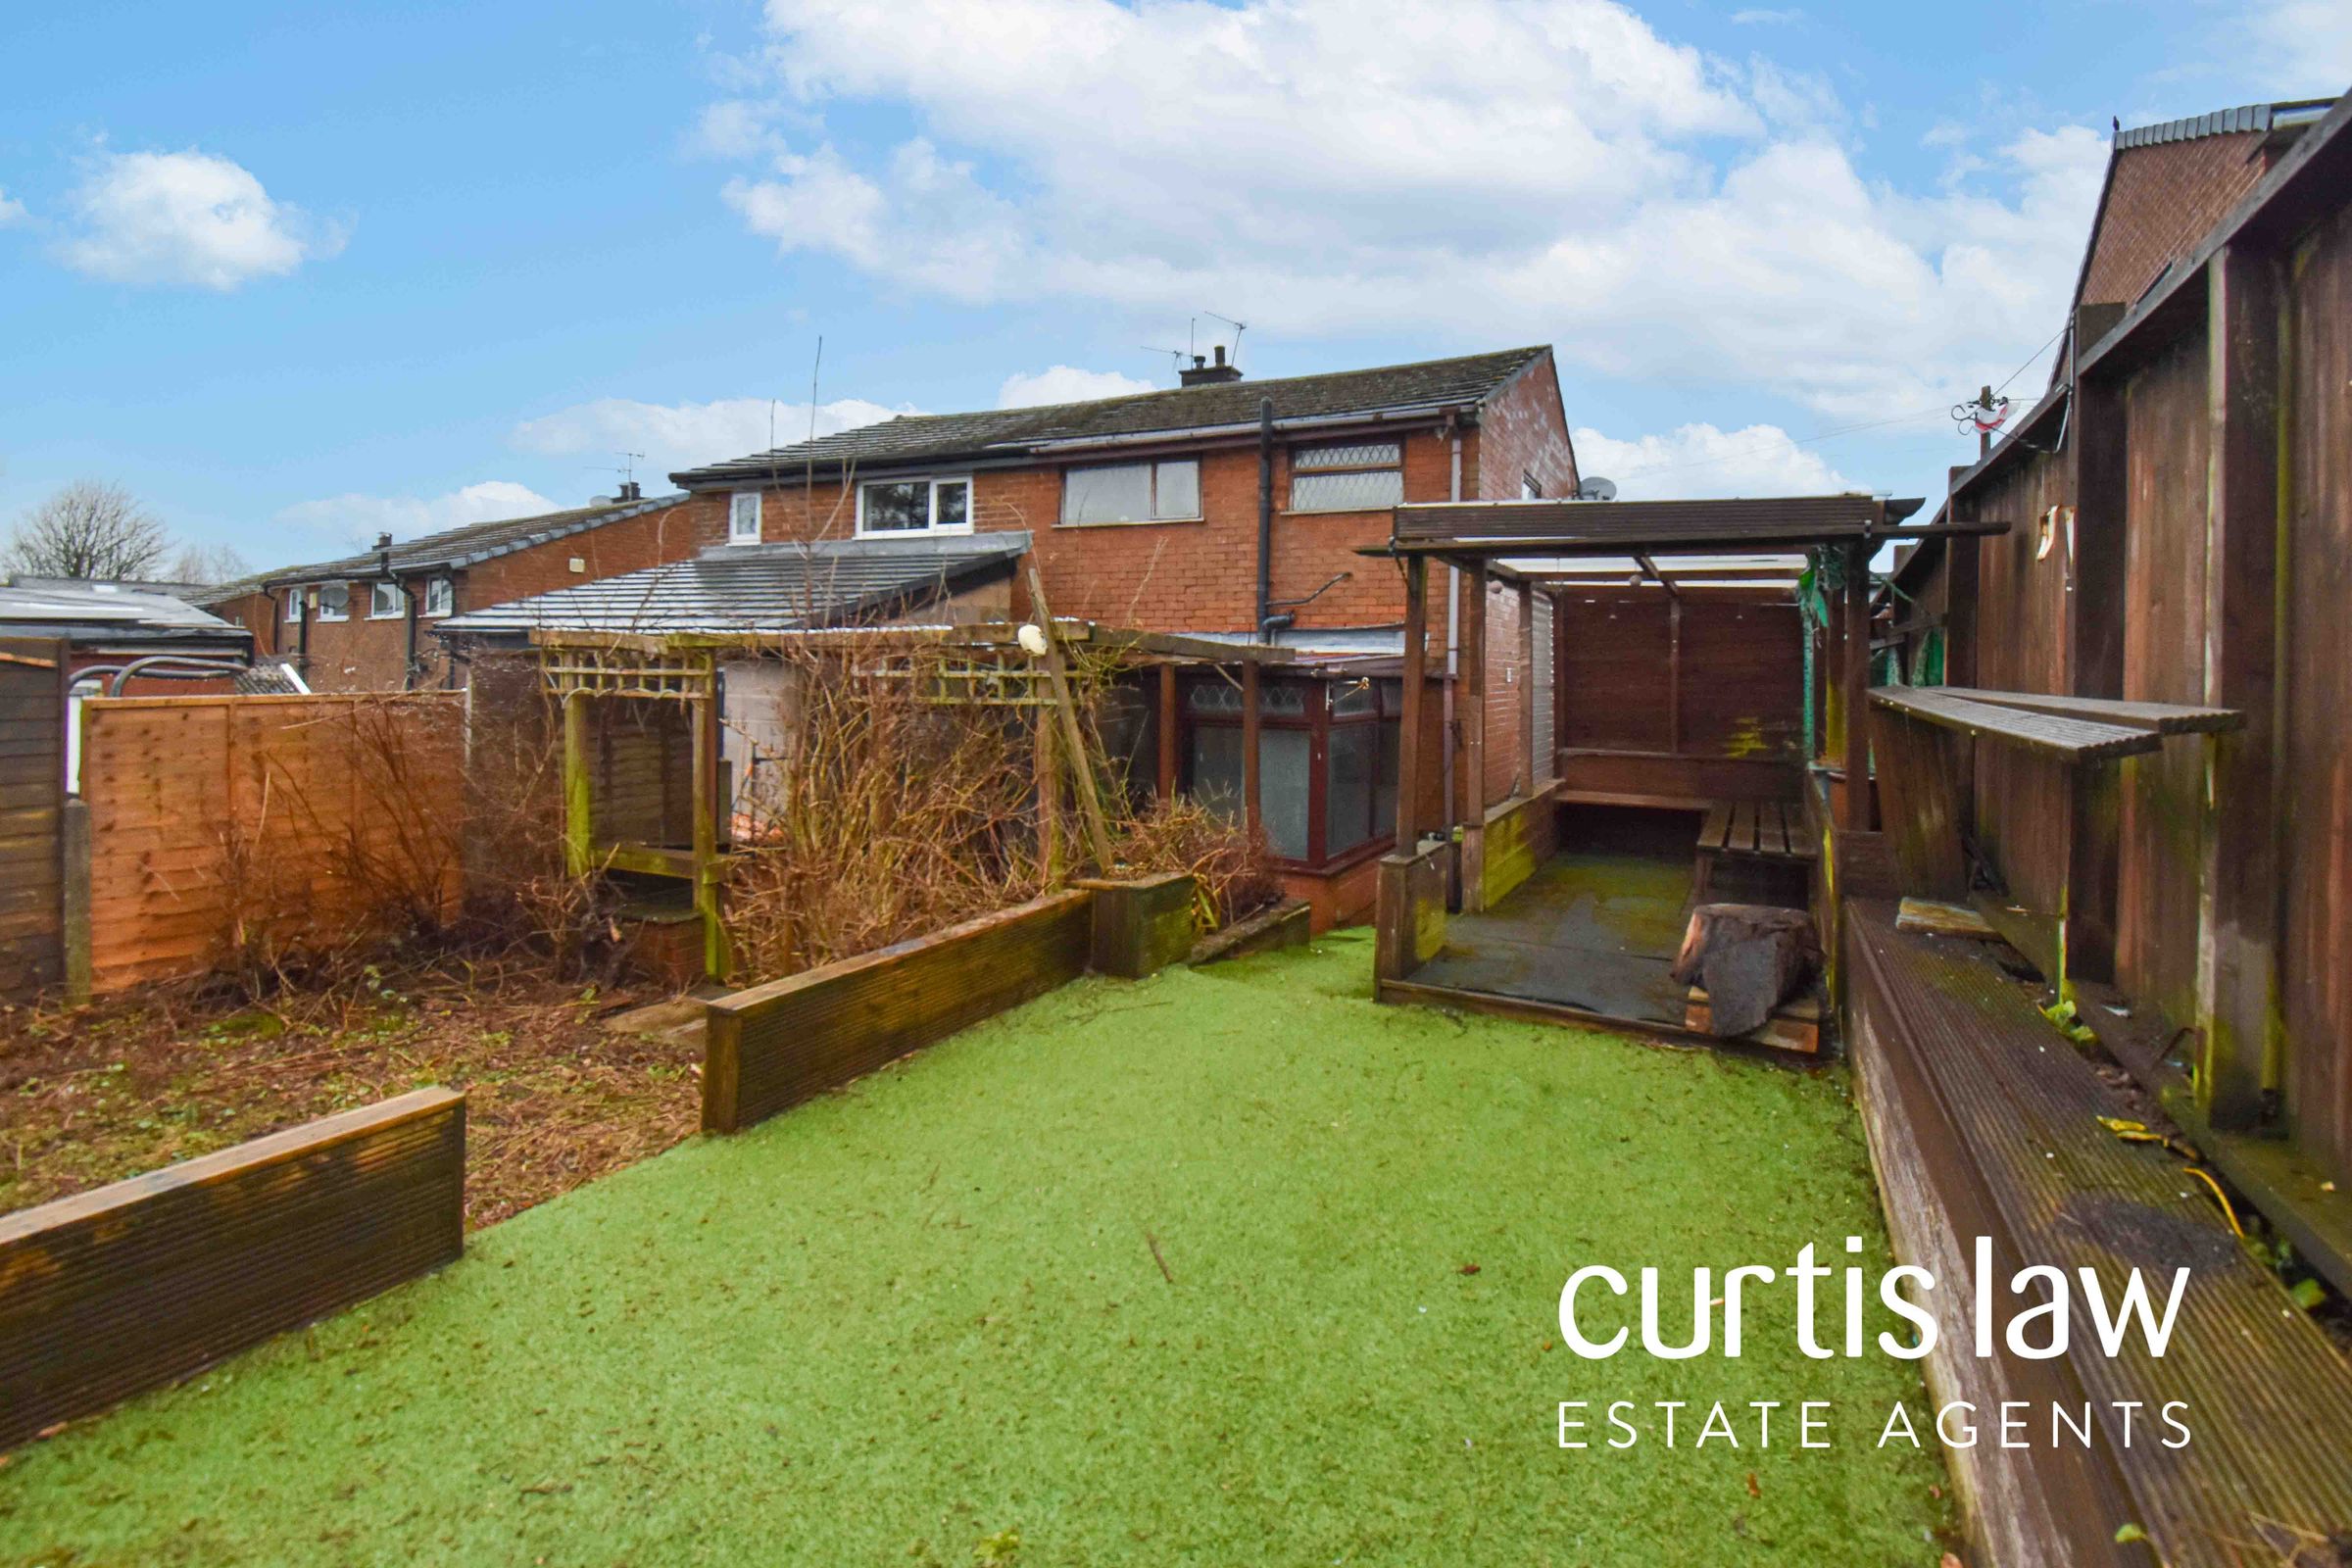
Low Maintenance Rear Garden
Perfect For Those Looking To Renovate
Viewings Recommended
About this property
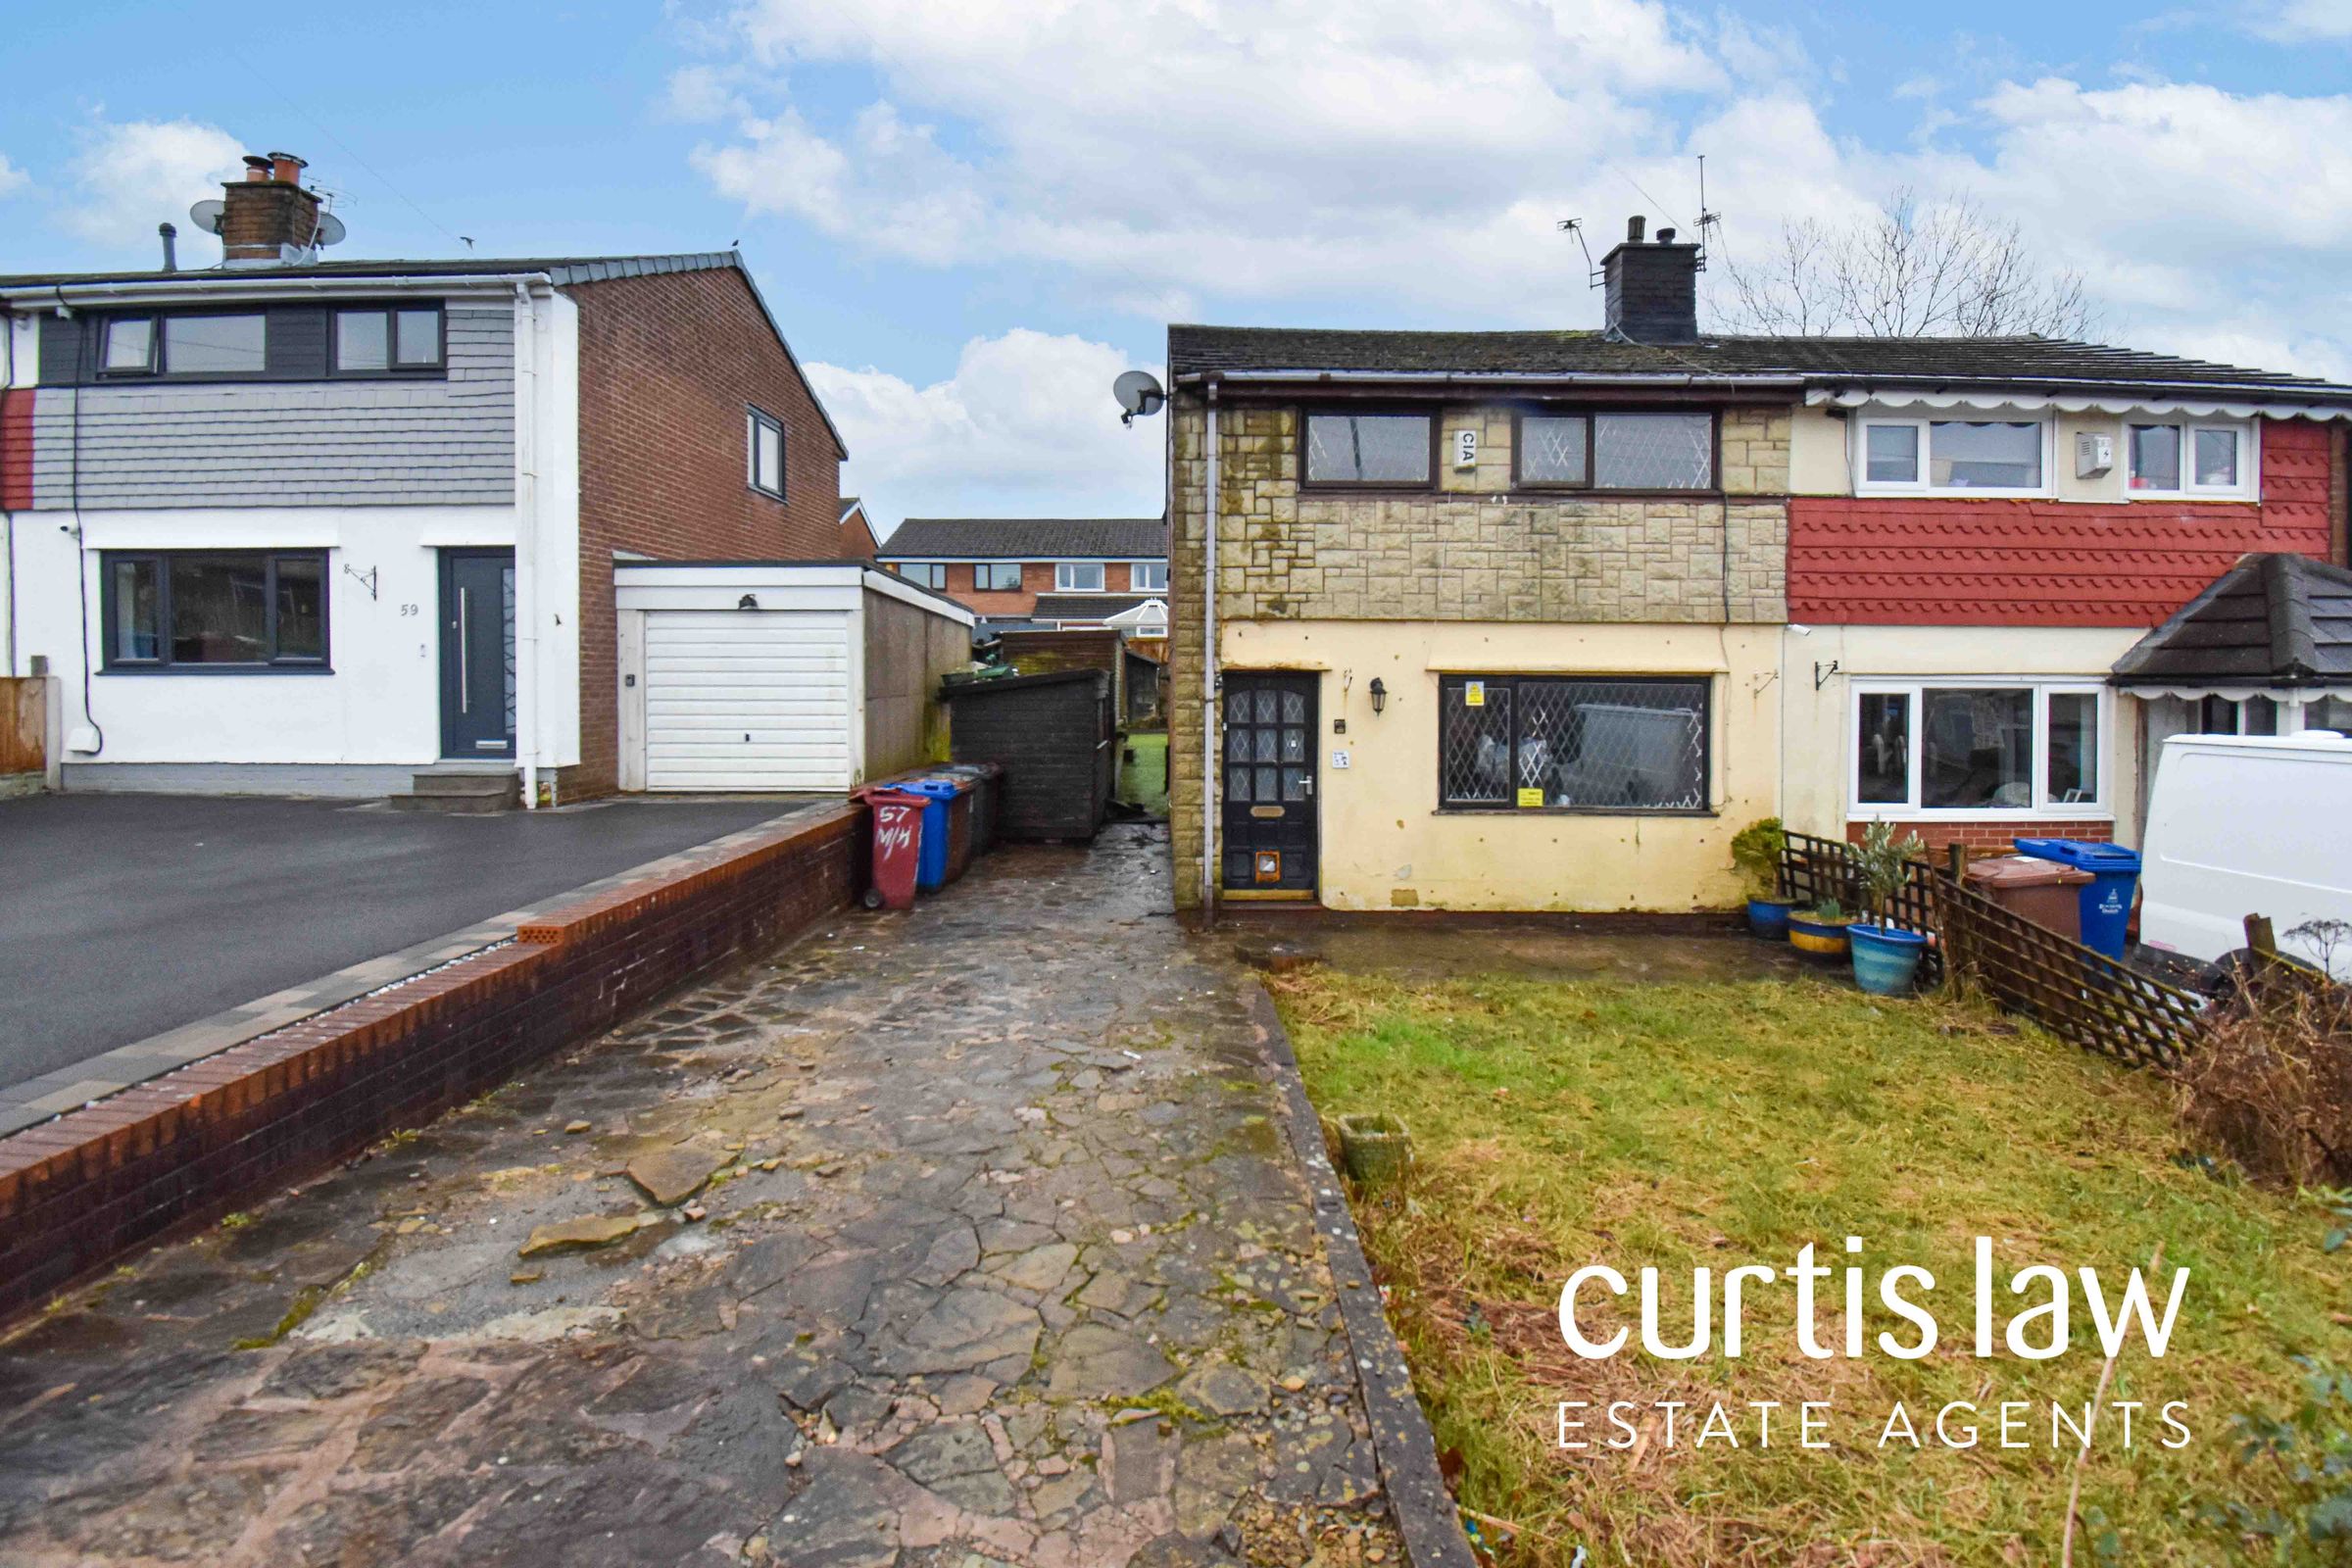
PUBLIC NOTICE: 57 Marsh House Lane, Darwen, BB3 3SA. We are acting in the sale of the above property and have received an offer of £126,000 on the above property. Any interested parties must submit any higher offers in writing to the selling agent before exchange of contracts takes place.
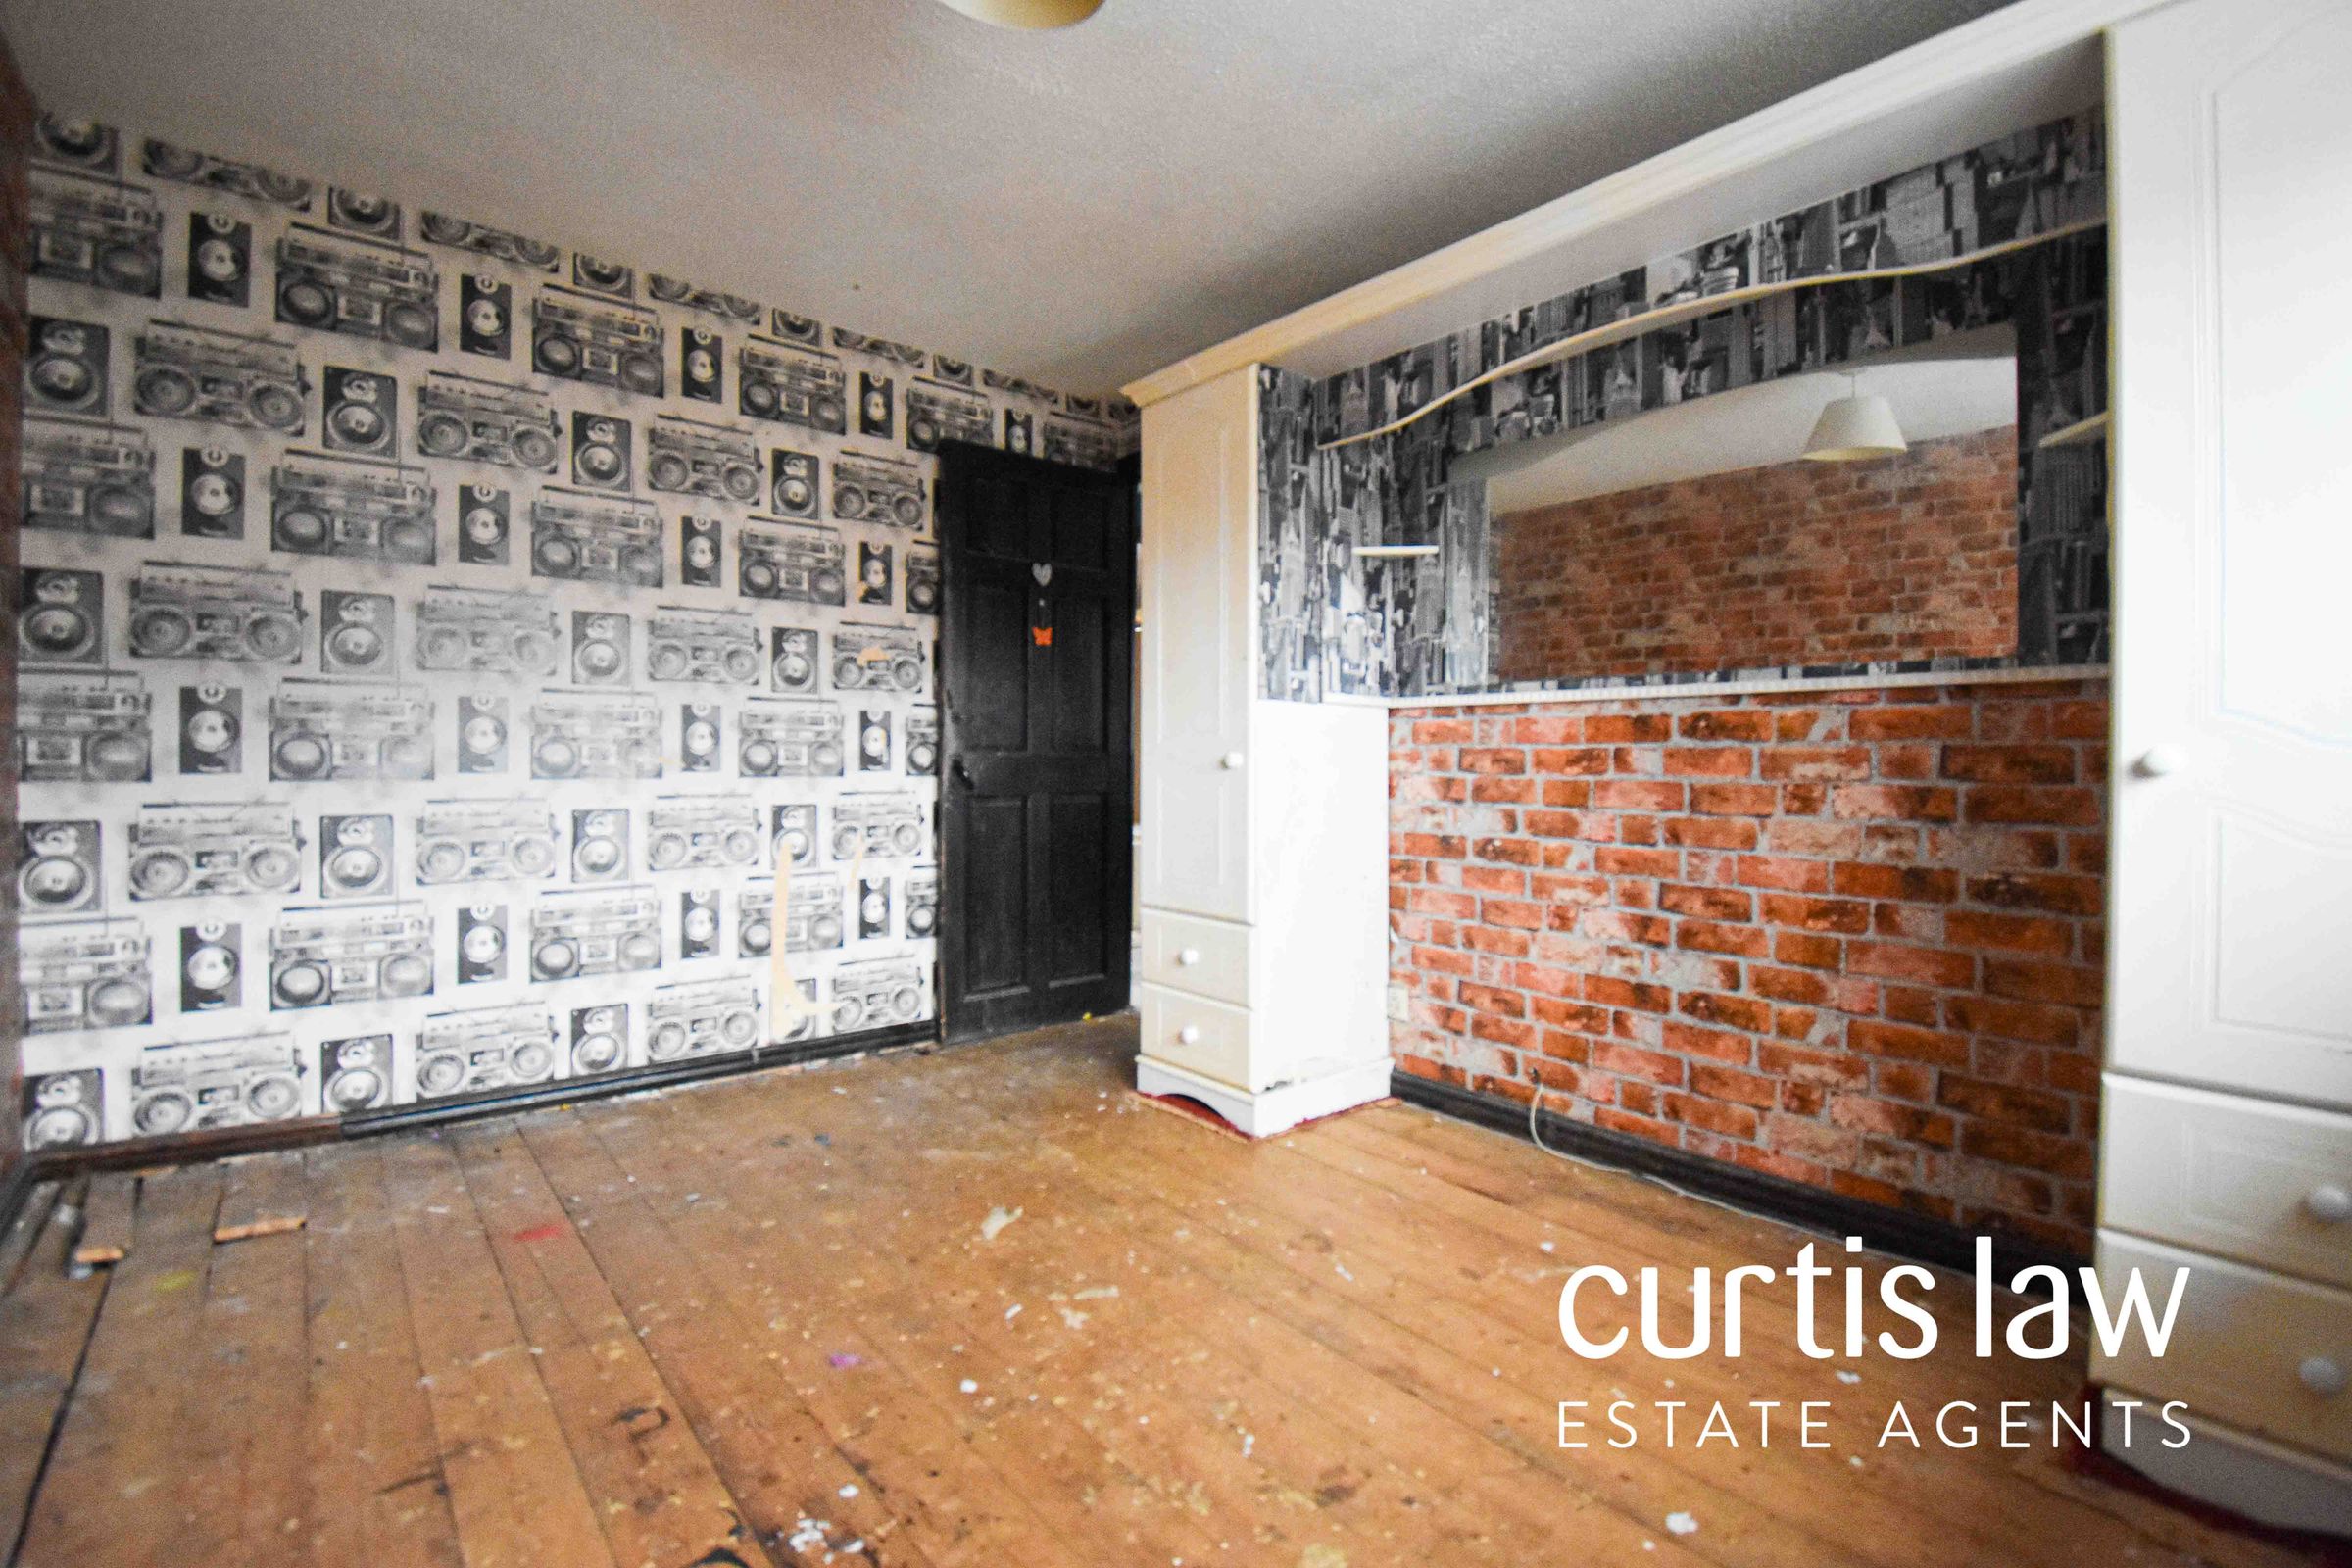
Marsh House Lane, Darwen, is a three-bedroom semi-detached family home presenting an excellent opportunity for those seeking a renovation project. With a generous layout, the property boasts a large reception room and generously sized kitchen/diner, providing ample space for family gatherings and entertaining guests.
The location is particularly appealing, as it is situated in close proximity to the renowned Blacksnape Park, perfect for those who enjoy outdoor activities and local events. Additionally, families will appreciate the highly regarded primary schools nearby, making this home an ideal choice for those with children.
This property is a blank canvas, ready for your personal touch and vision. Whether you are a first-time buyer or an experienced renovator, this house offers the potential to create a wonderful dream home.
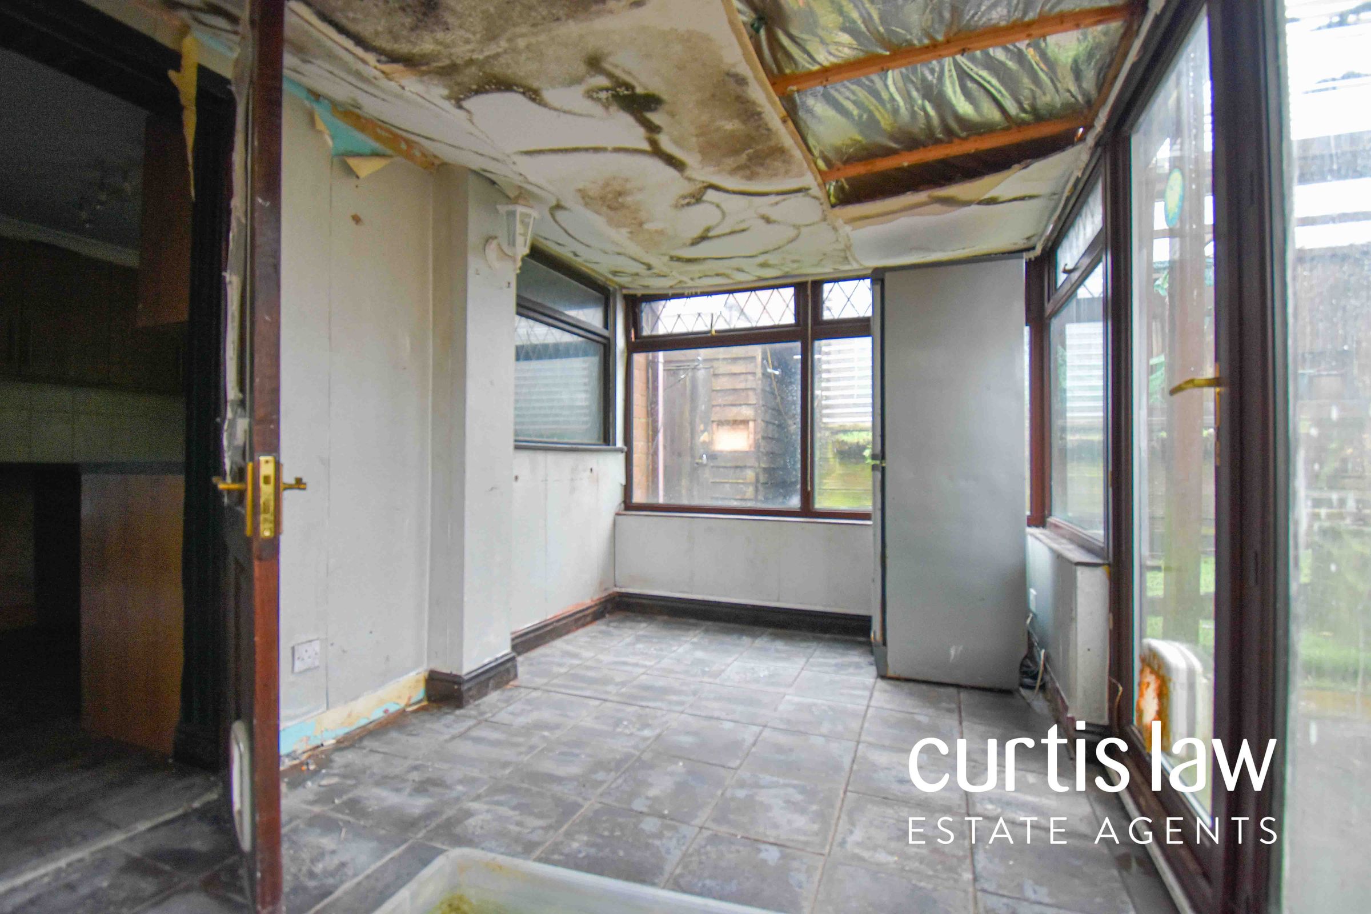
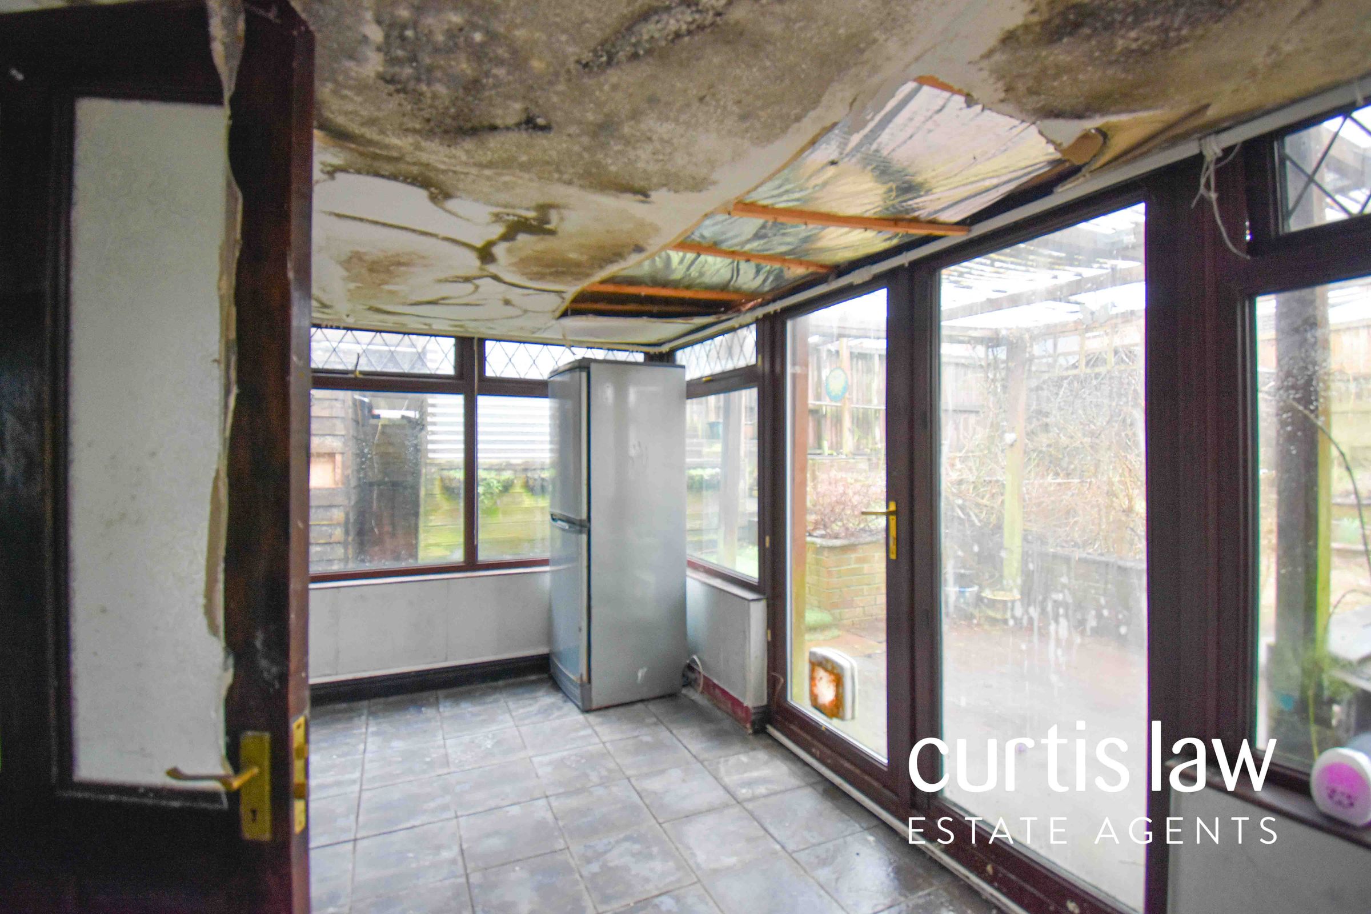
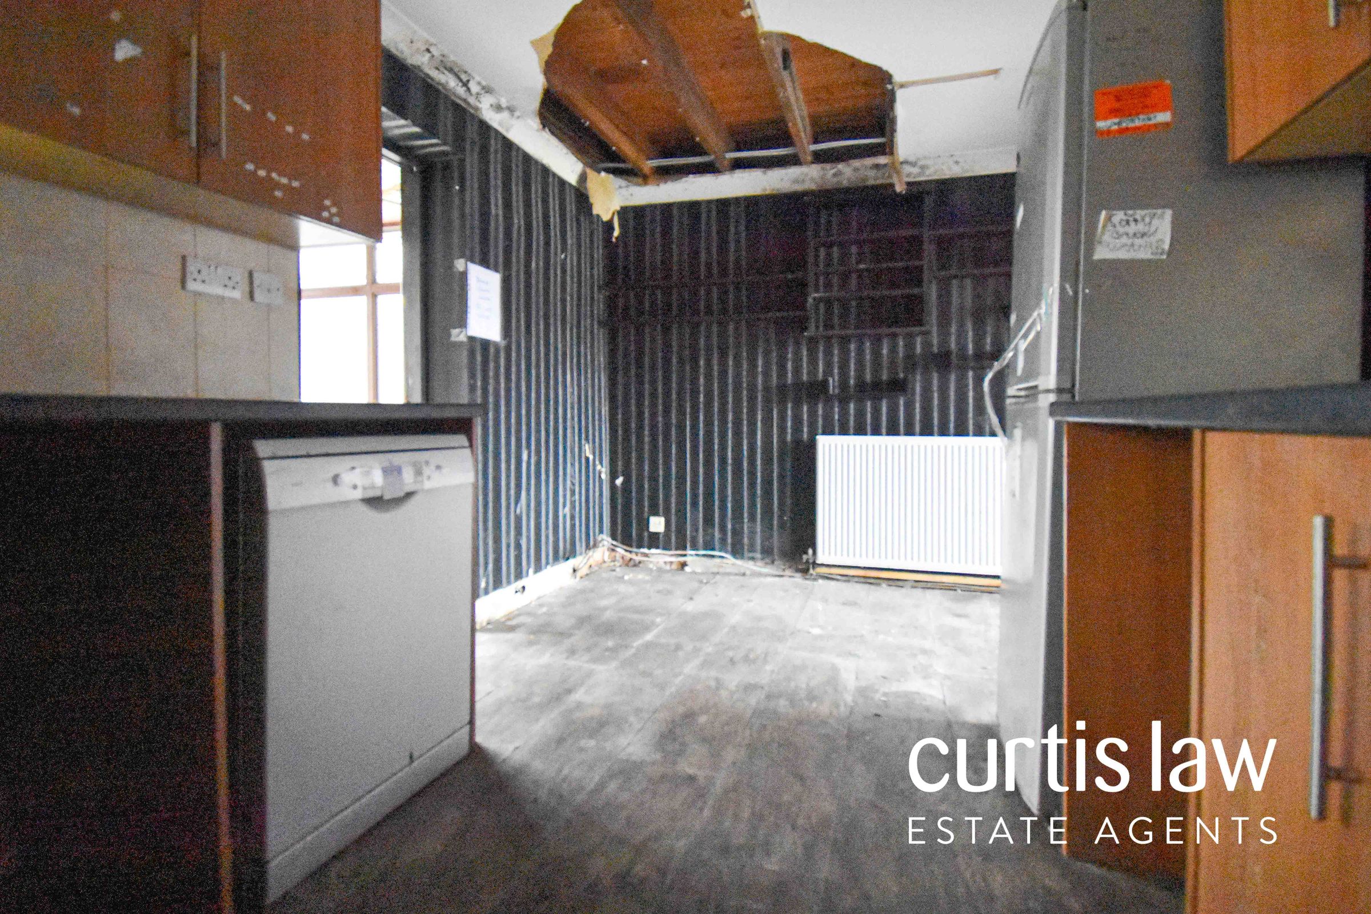
NOTICE OF PROPERTY VIEWING - DISCLAIMER: By entering this property, you acknowledge that you are entering at your own risk. Curtis Law Estate Agents does not accept liability for any personal injury, accident or damage to personal property sustained while on the premises, except where such injury or damage is caused by the negligence of the agent. Please take care, particularly in the kitchen/diner, as it is advised NOT to enter the conservatory for health and safety reasons, as the conservatory roof is unsafe.
ALL VIEWINGS ARE STRICTLY BY APPOINTMENT ONLY AND TO BE ARRANGED THROUGH CURTIS LAW ESTATE AGENTS. ALSO, PLEASE BE ADVISED THAT WE HAVE NOT TESTED ANY APPARATUS, EQUIPMENT, FIXTURES, FITTINGS OR SERVICES AND SO CANNOT VERIFY IF THEY ARE IN WORKING ORDER OR FIT FOR THEIR PURPOSE.
Key details
Broadband: up to 10000mbps
840ft2 floor area
2734ft2 plot size
Freehold
Council tax band B
Additional information
Near the property
Rooms and dimensions
Hall
5' 3" x 3' 5" (1.60m x 1.05m)
Hardwood entrance door, door to living room, stairs to first floor, ceiling light fitting, floor-boards.
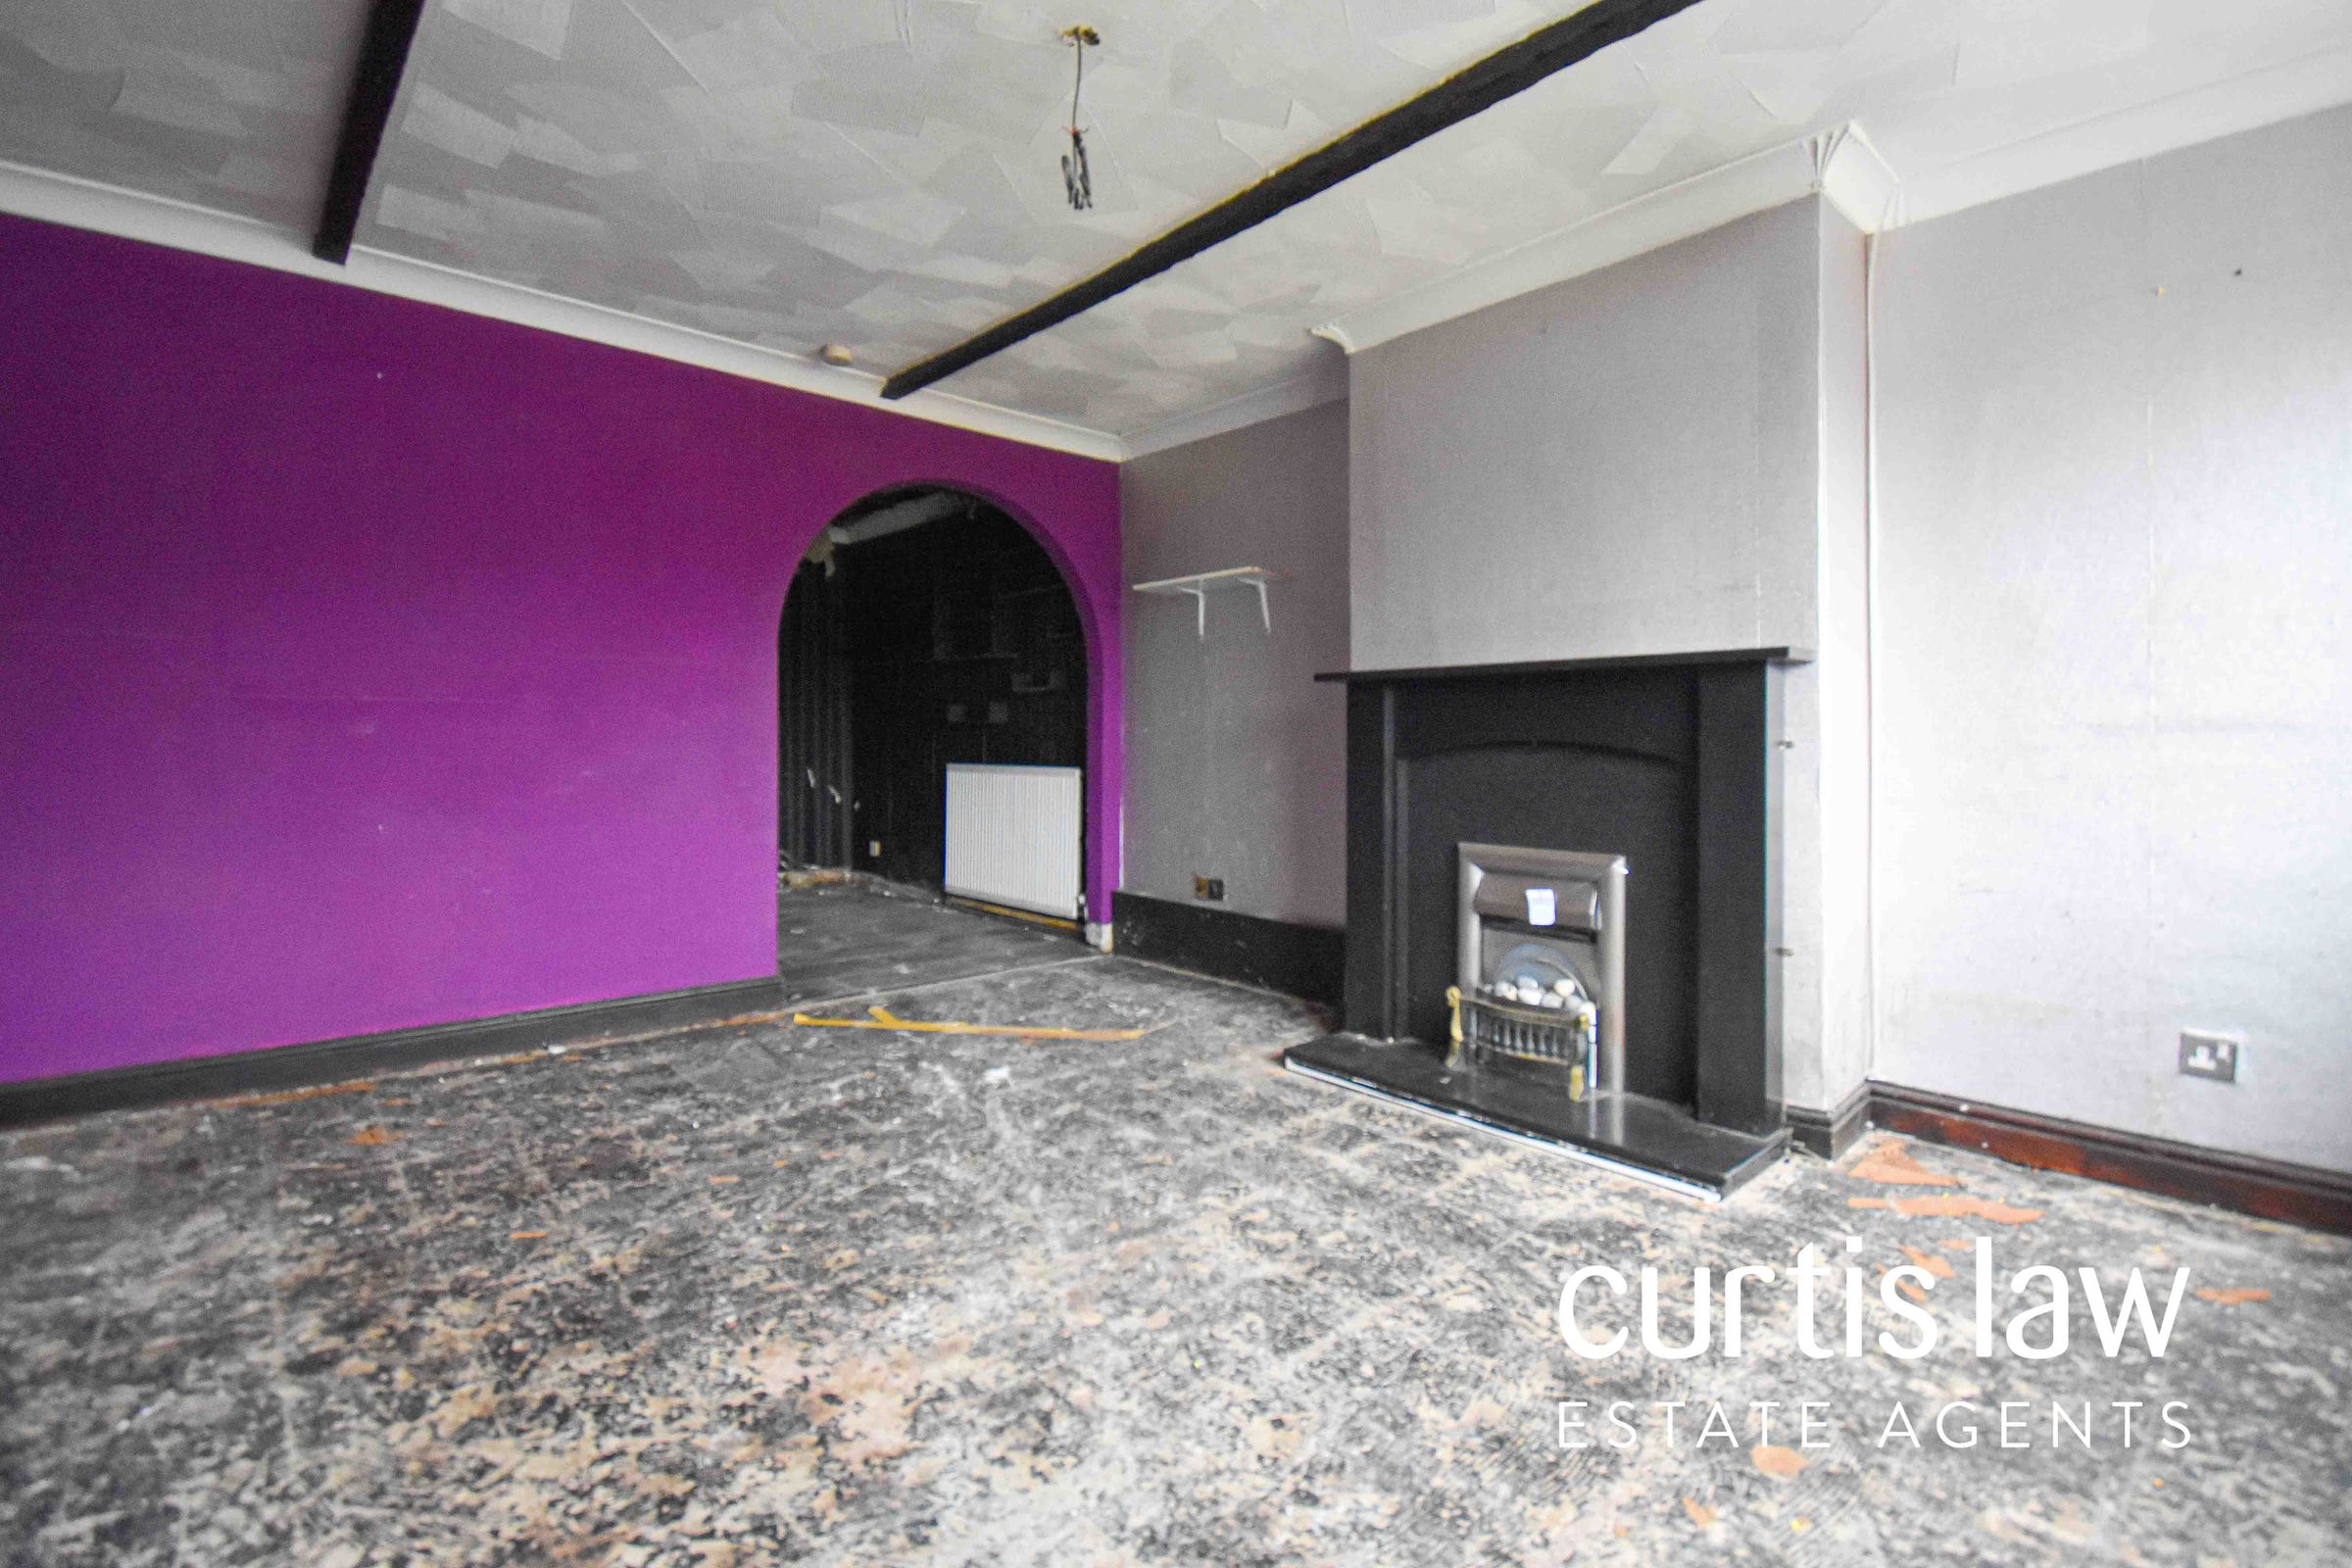
Living Room
13' 6" x 11' 3" (4.12m x 3.42m)
Hardwood double glazed window, open access to kitchen/diner, ceiling light fitting, central heating radiator, feature fireplace, floor-boards.
Kitchen/Diner
15' 5" x 8' 4" (4.69m x 2.55m)
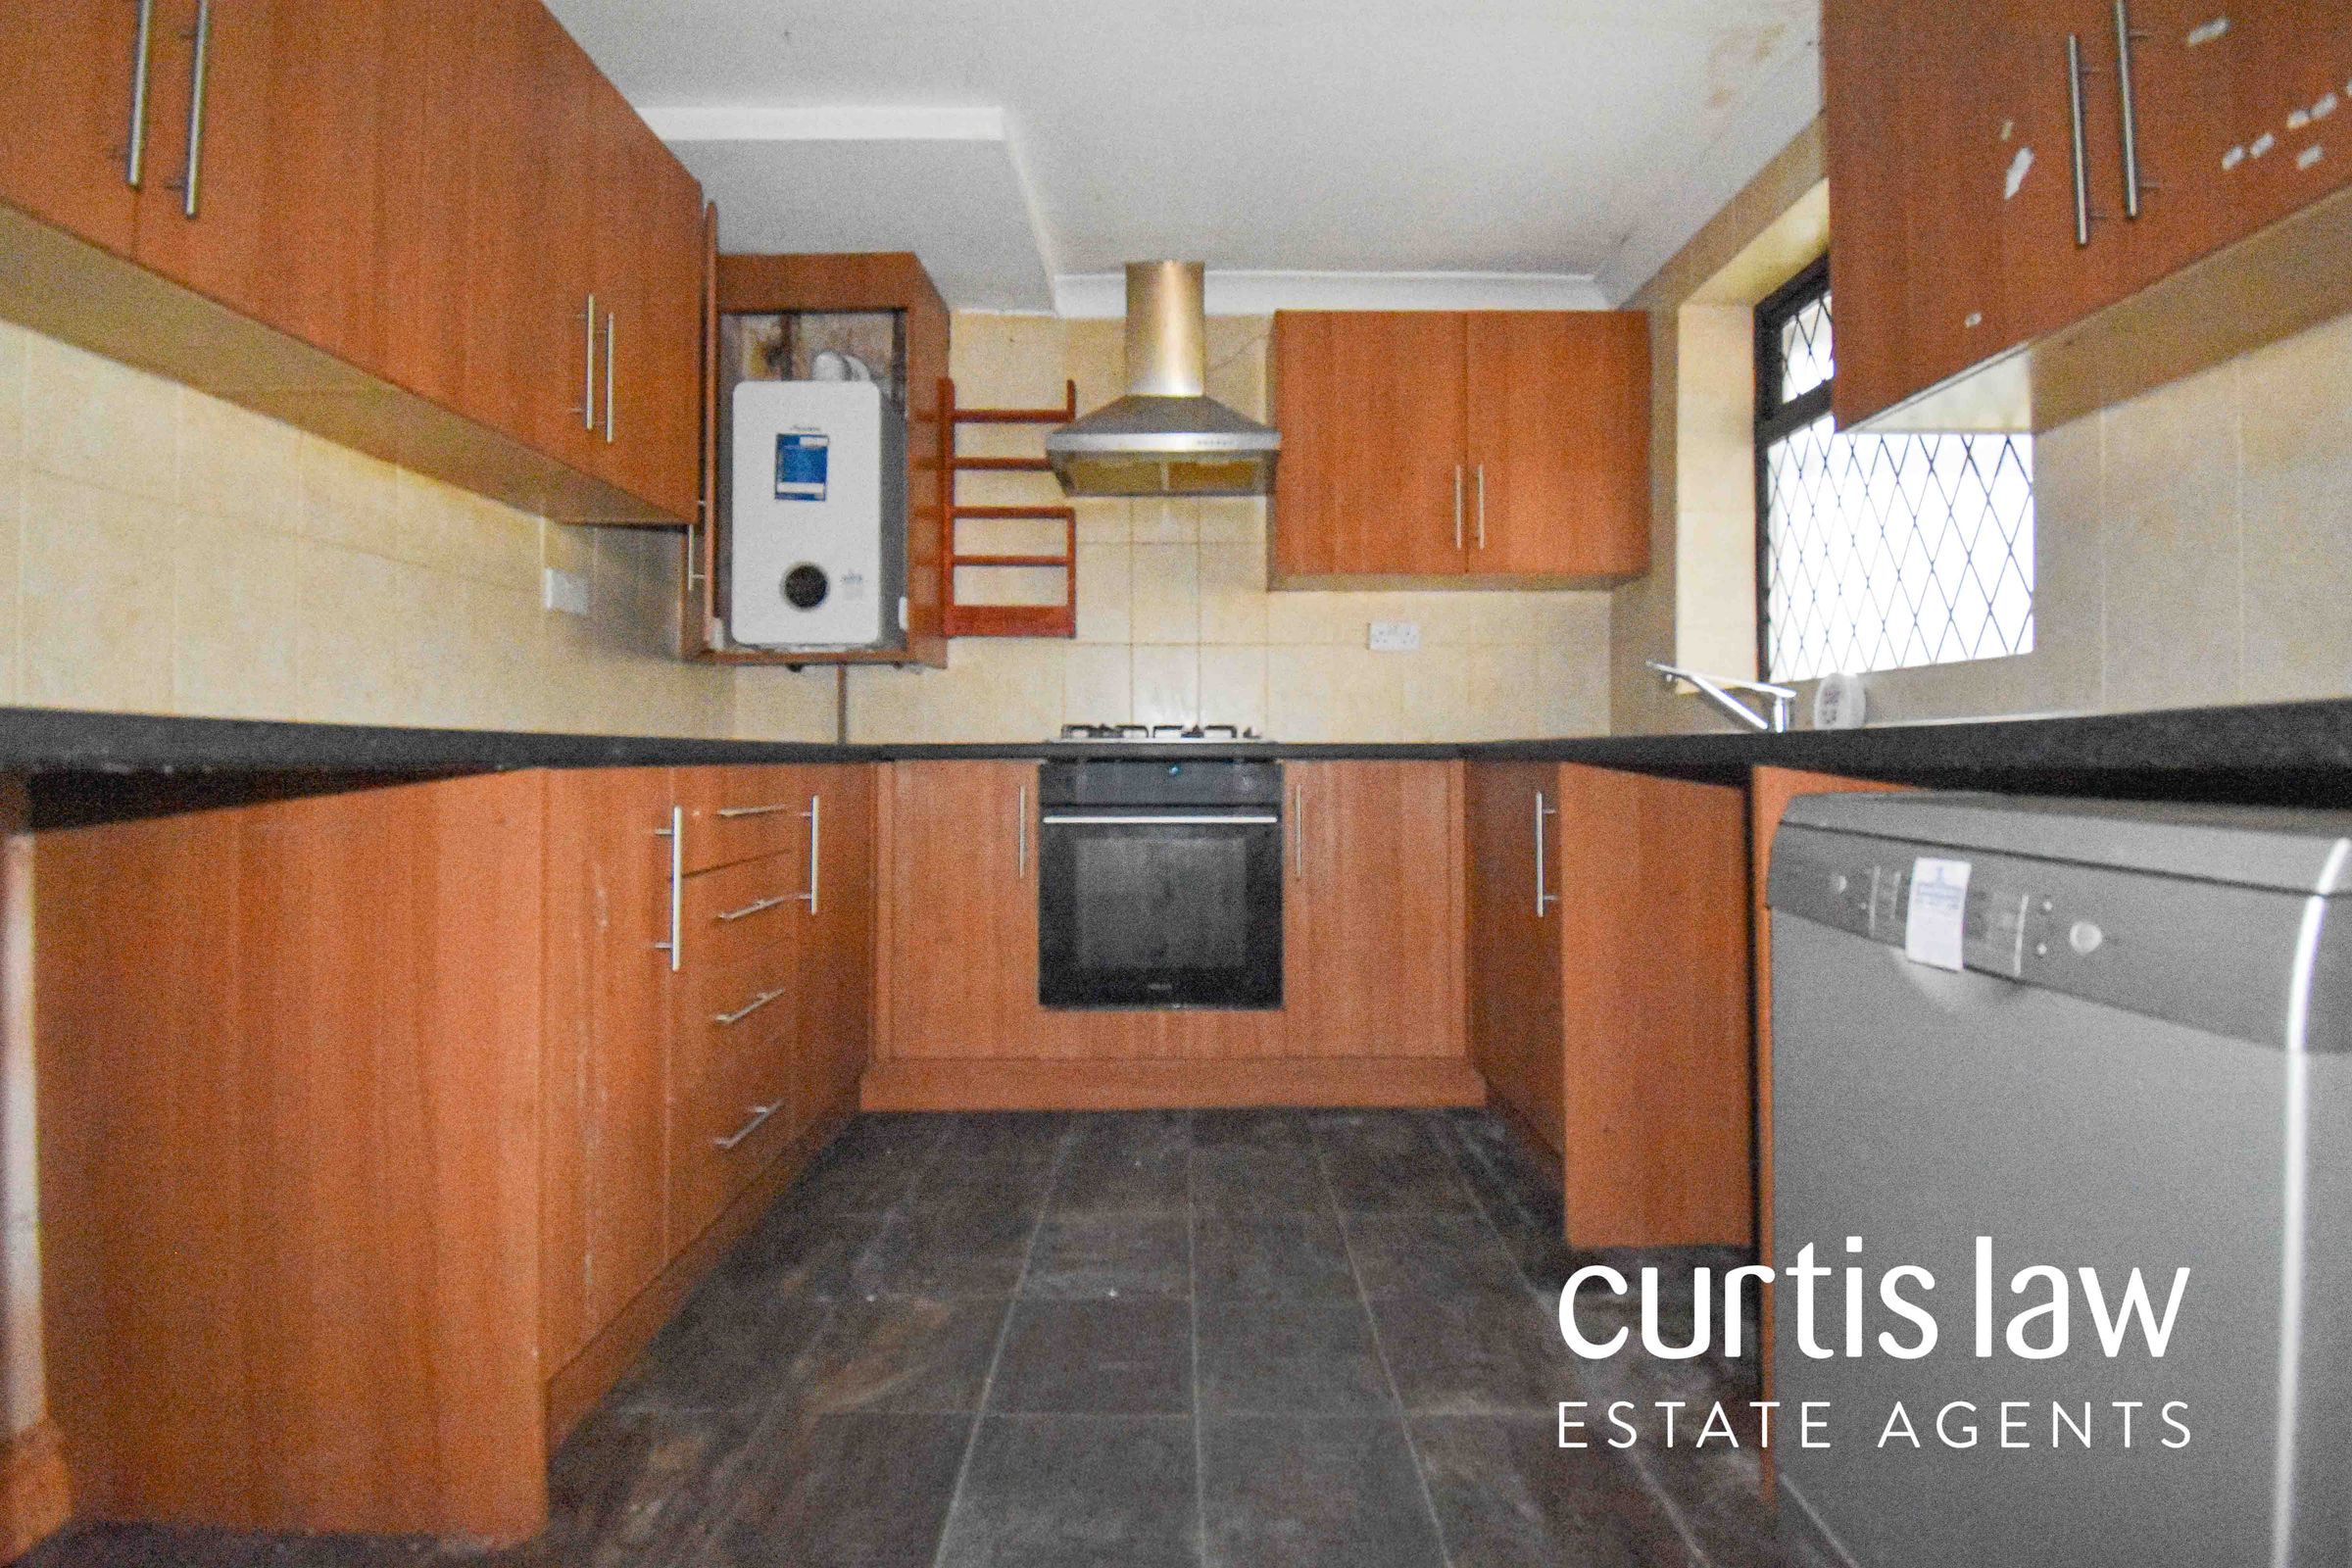
Hardwood double glazed window, UPVC double glazed patio doors to conservatory, space for dining set, central heating radiator, plumbing for washing machine and dishwasher, space for fridge freezer, a range of wall and base units with contrasting worktops, inset sink with drainer and high spout mixer tap, tiled flooring.
Conservatory
13' 5" x 7' 7" (4.09m x 2.30m)
UPVC double glazed window surround, UPVC double glazed patio doors, tiled flooring.
Landing
8' 10" x 6' 6" (2.69m x 1.98m)
Hardwood double glazed window, doors to three bedrooms and bathroom, ceiling light fitting, floor-boards.
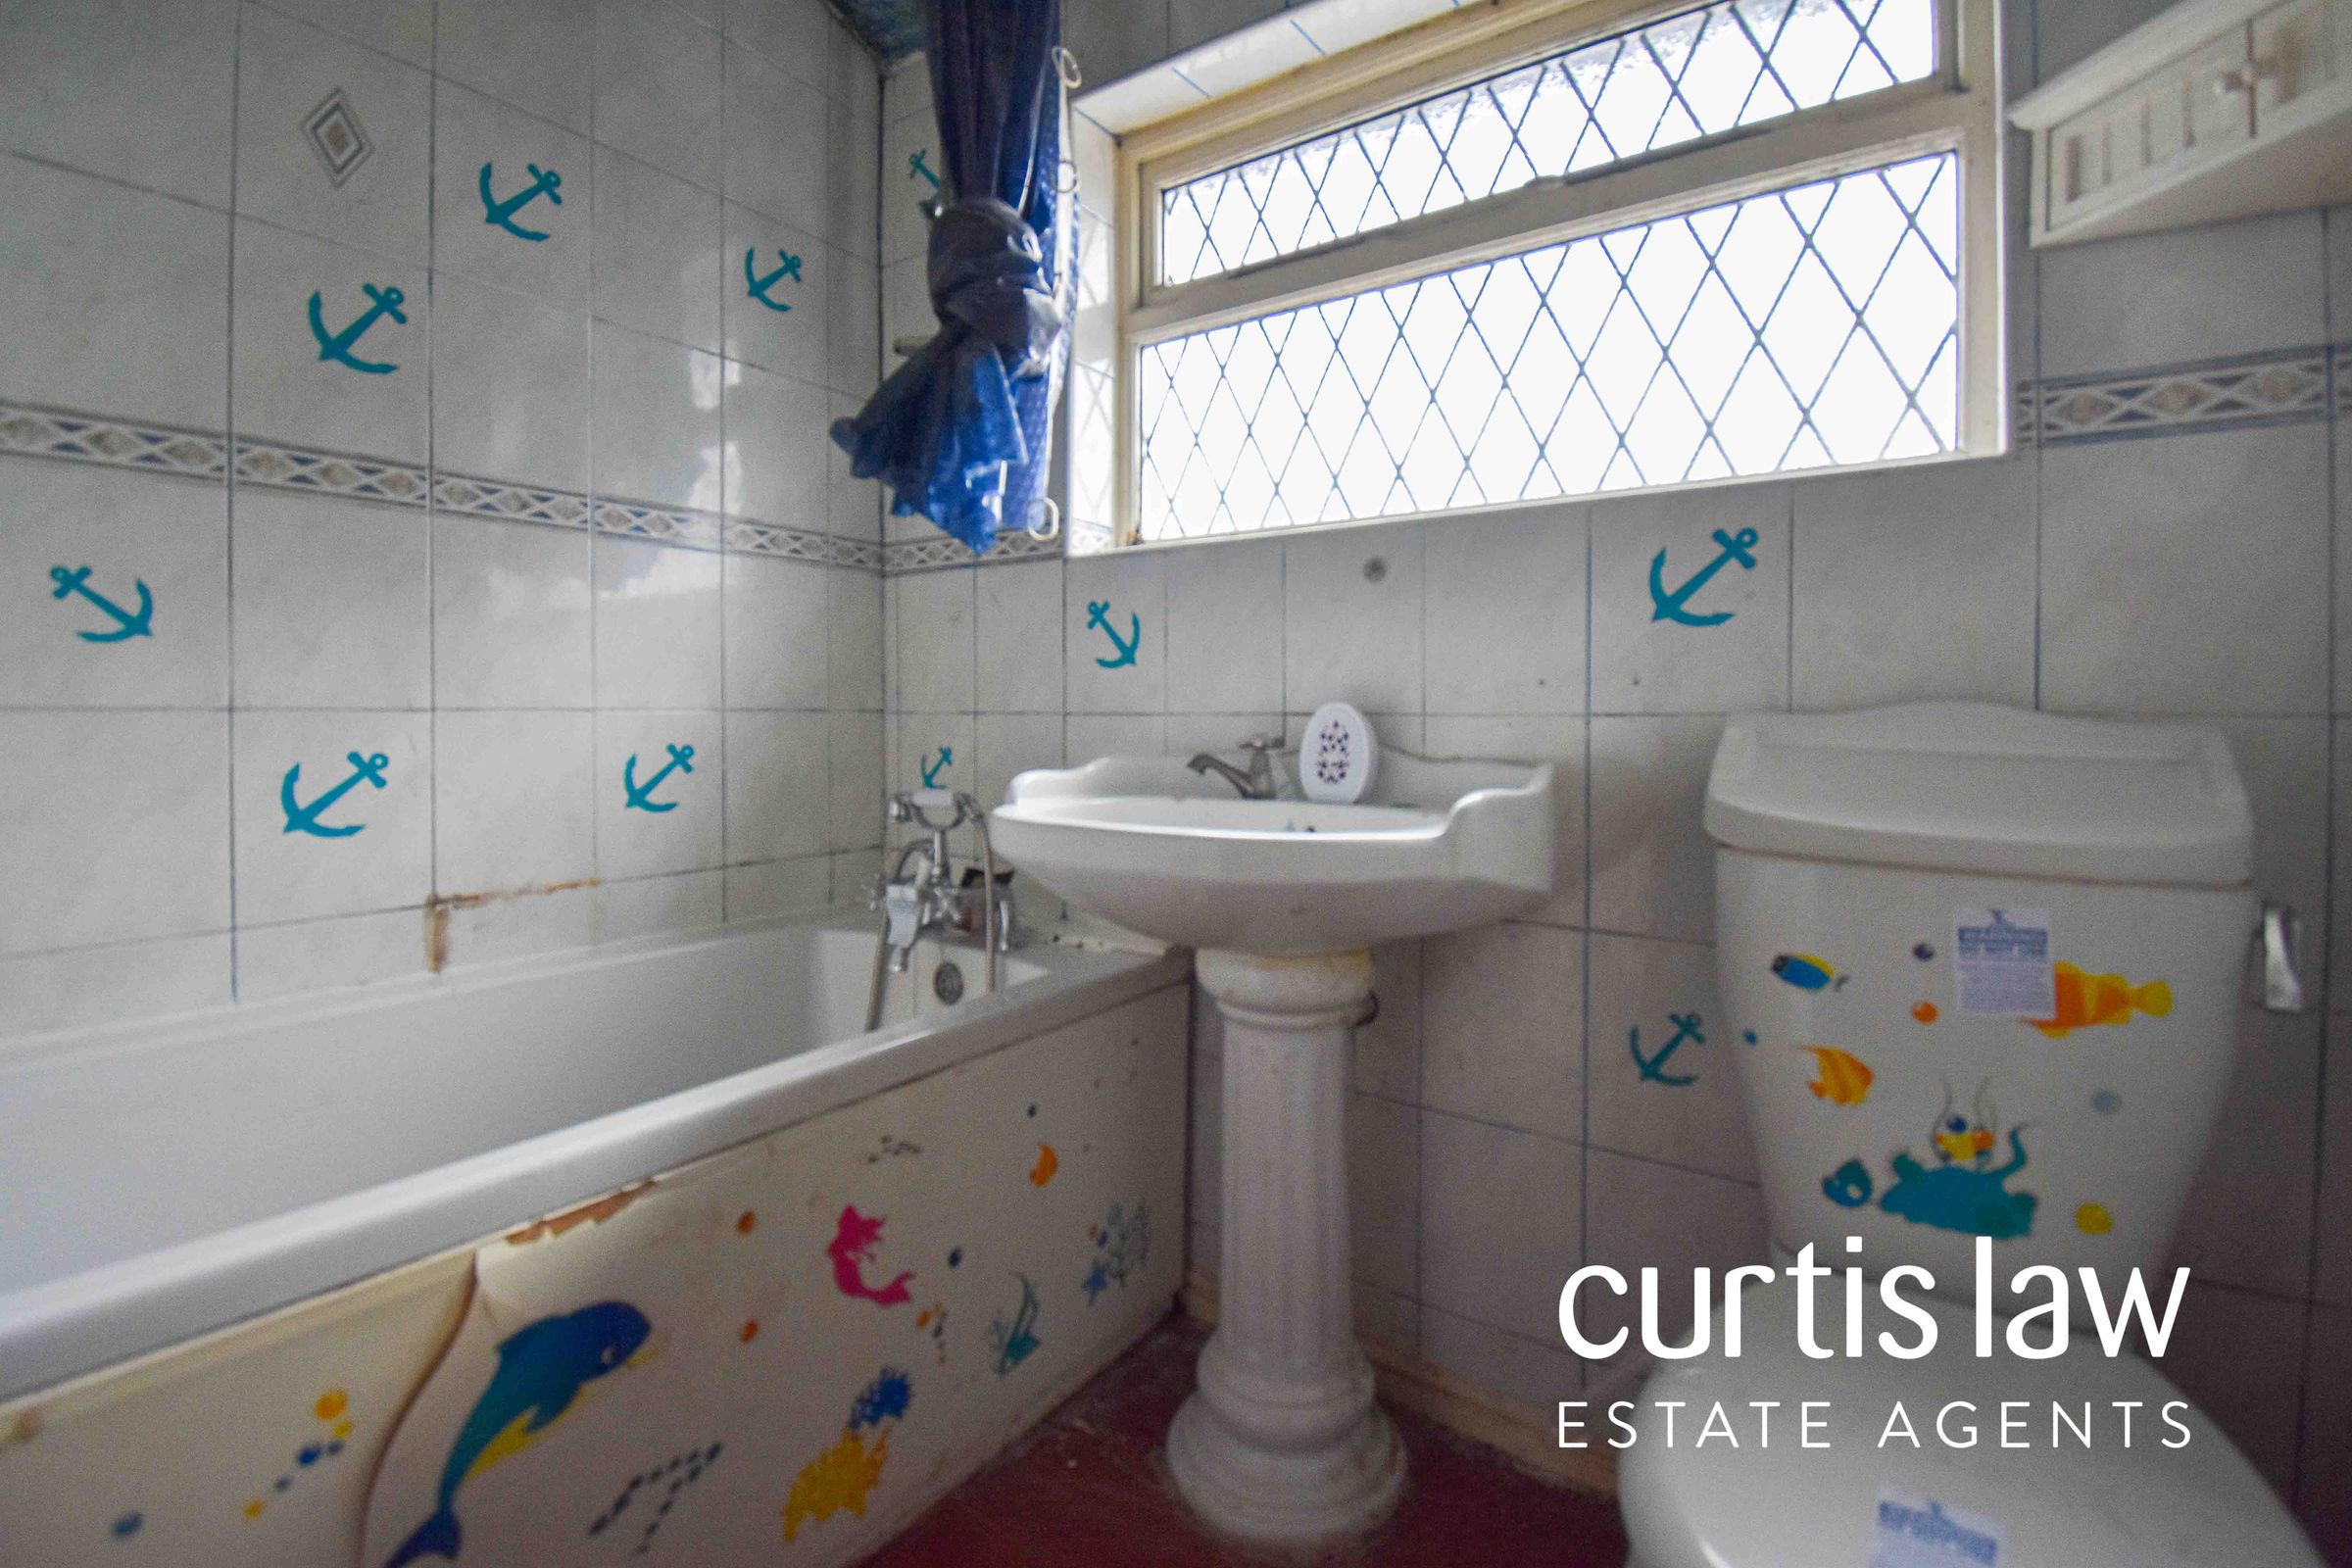
Bathroom
6' 3" x 5' 8" (1.90m x 1.72m)
Hardwood double glazed window, ceiling light fitting, panel bath with over-head shower attachment, full pedestal wash basin with traditional taps, dual flush WC, vinyl flooring.
Master Bedroom
12' 0" x 9' 4" (3.67m x 2.85m)
Hardwood double glazed window, ceiling light fitting, central heating radiator, floor-boards.
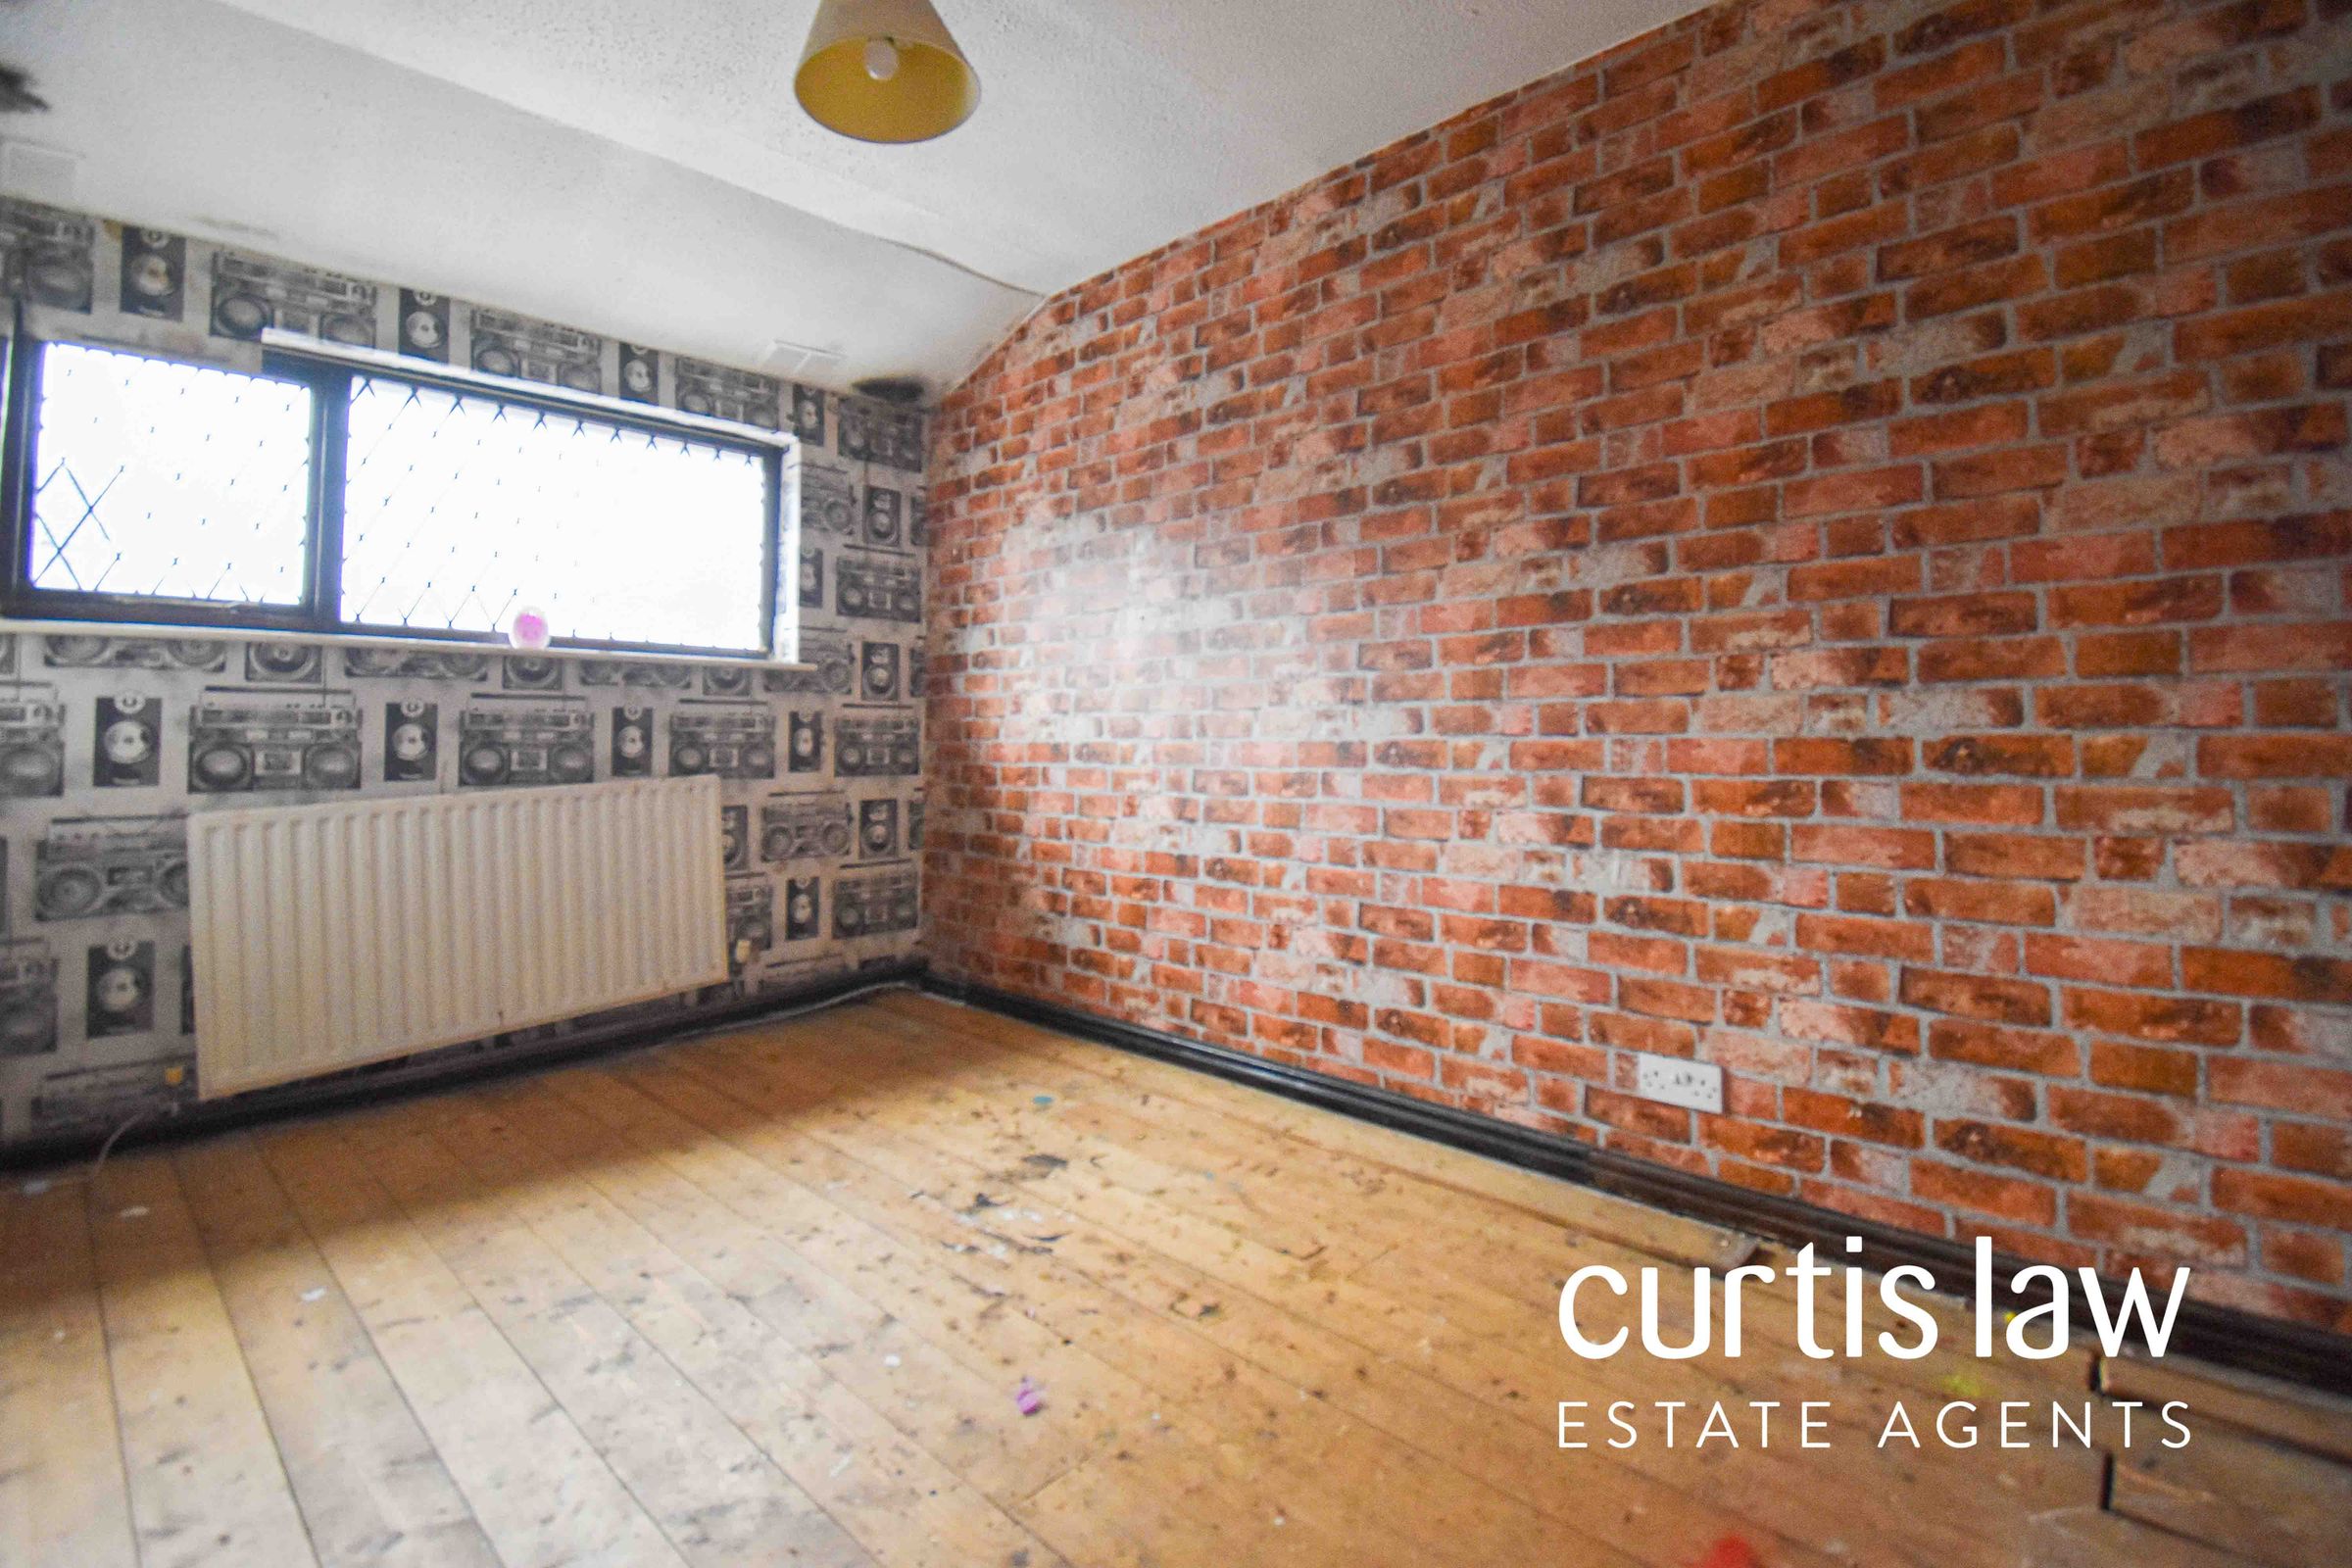
Bedroom Two
11' 0" x 8' 11" (3.36m x 2.72m)
Hardwood double glazed window, ceiling light fitting, central heating radiator, floor-boards.
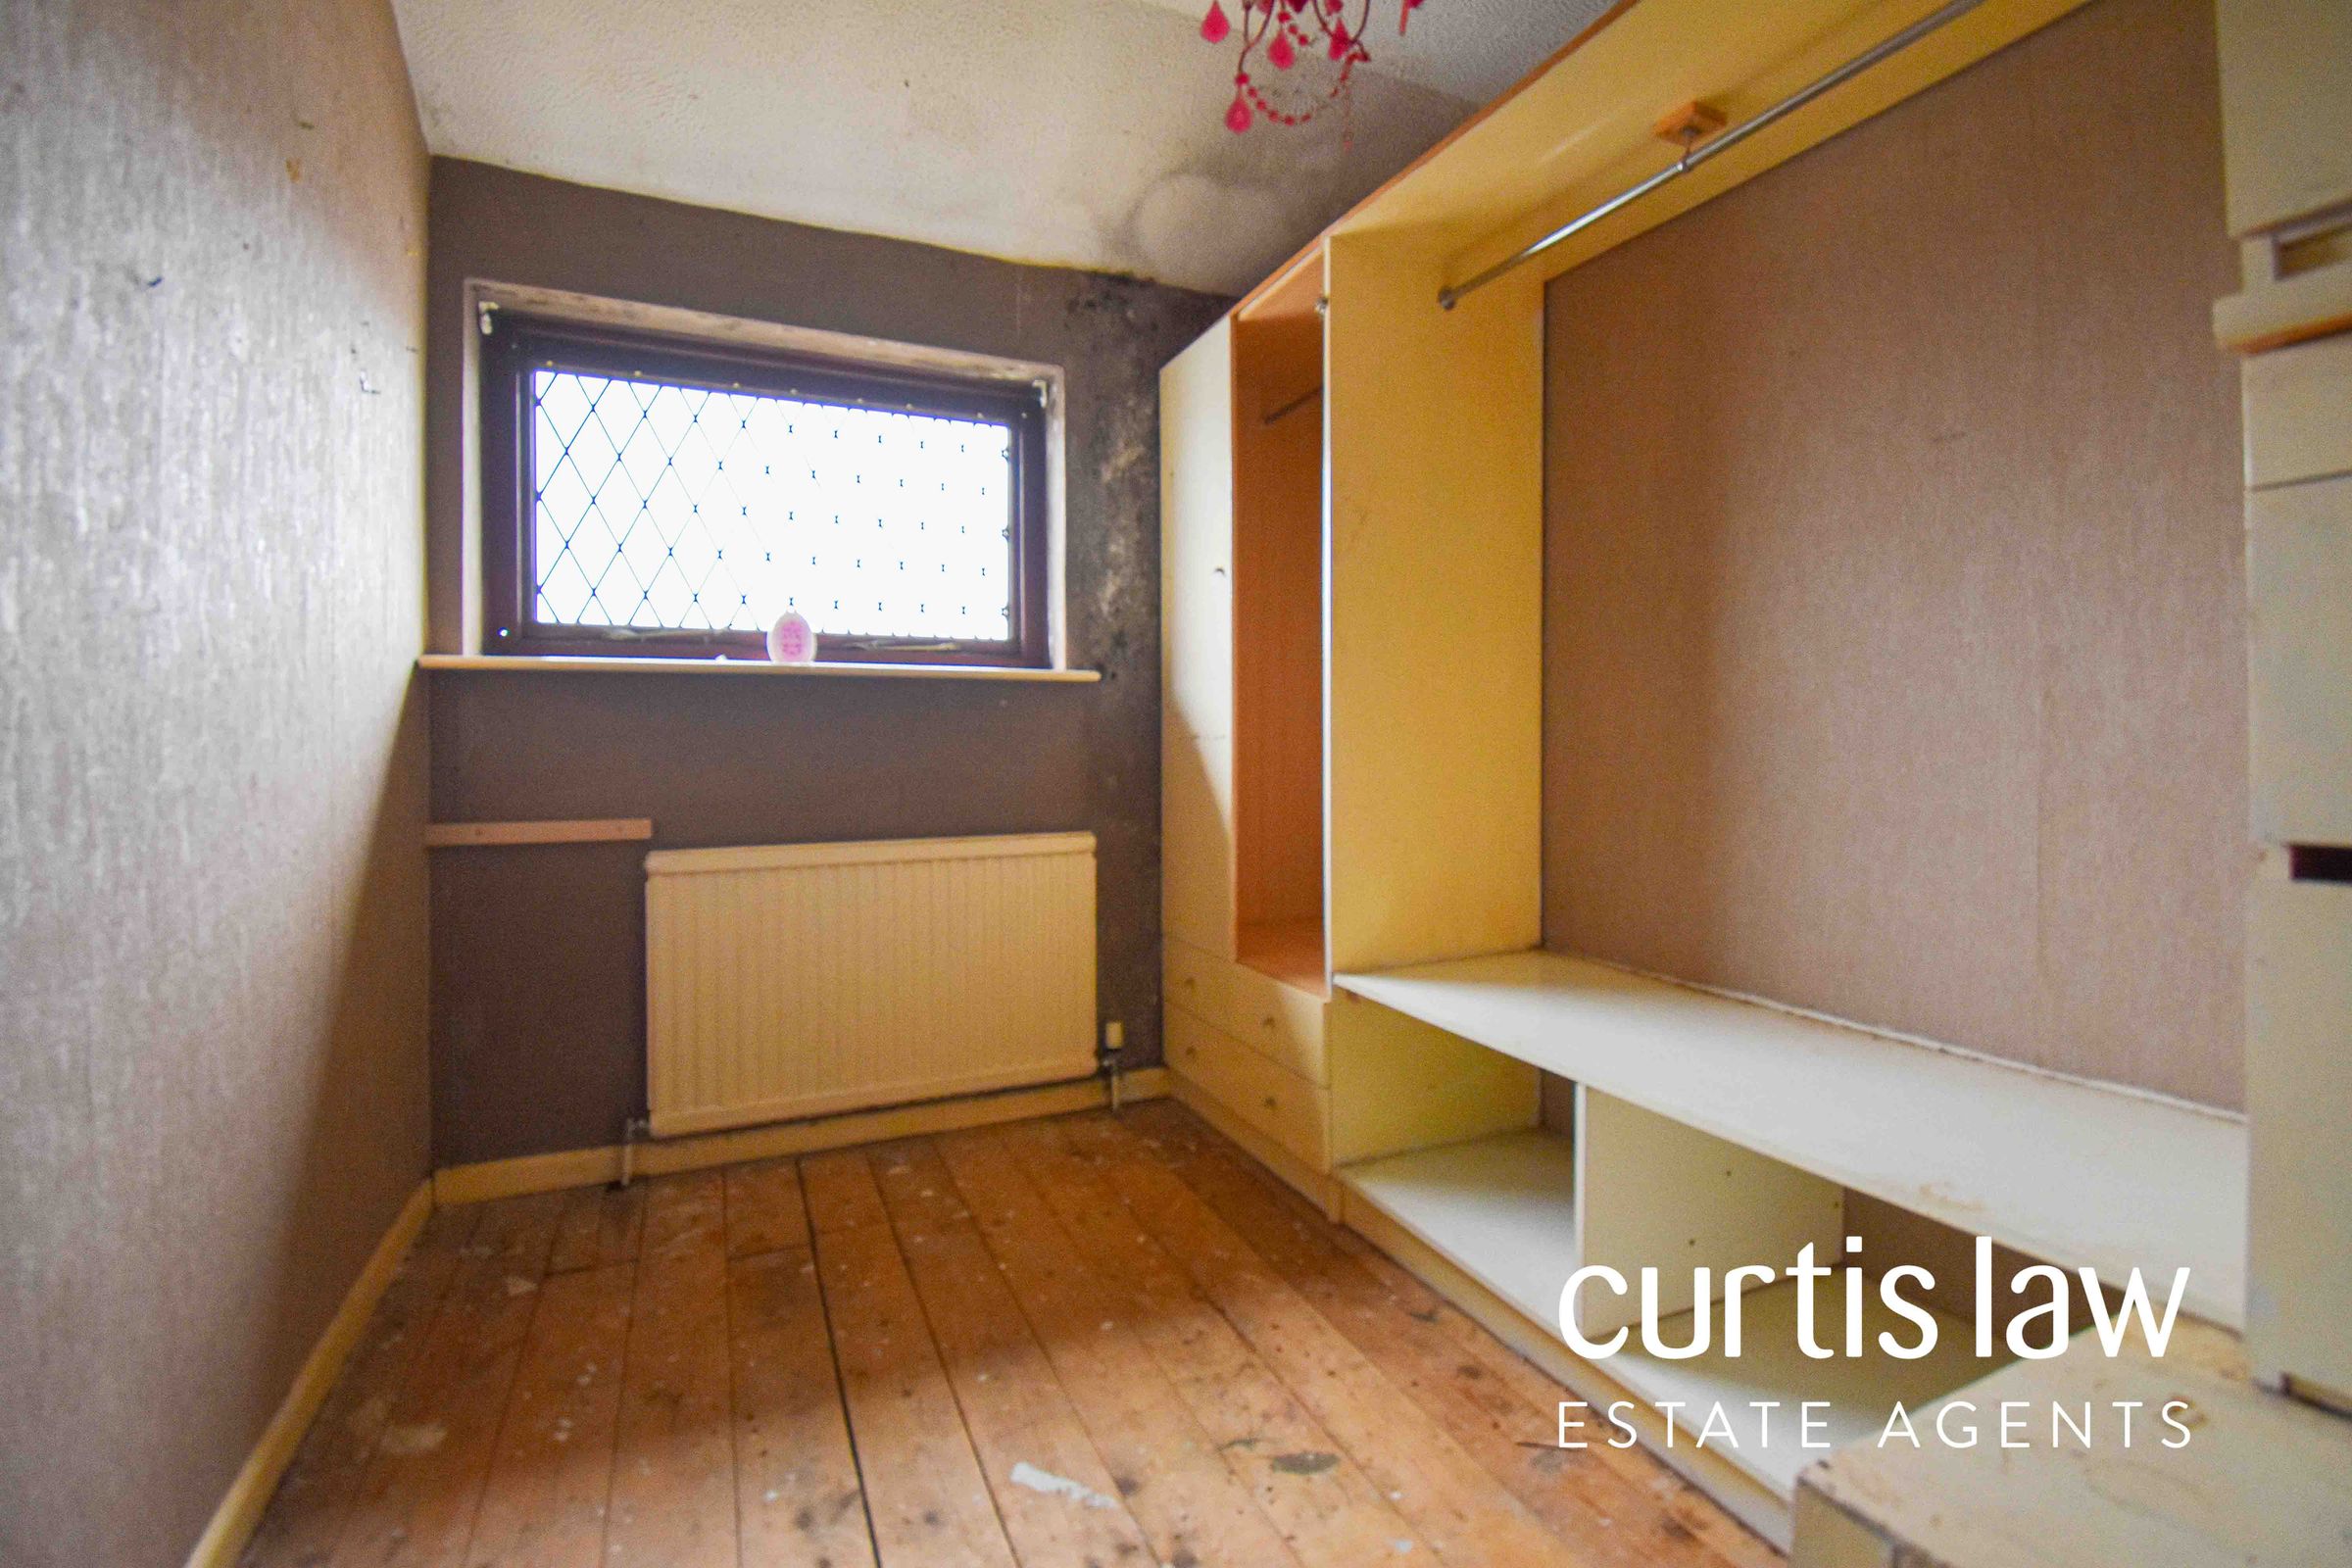
Bedroom Three
8' 1" x 6' 8" (2.47m x 2.04m)
Hardwood double glazed window, ceiling light fitting, central heating radiator, floor-boards.
Front
Parking for multiple vehicles, laid-to-lawn area, fenced surround, mature shrubs and trees.
Rear
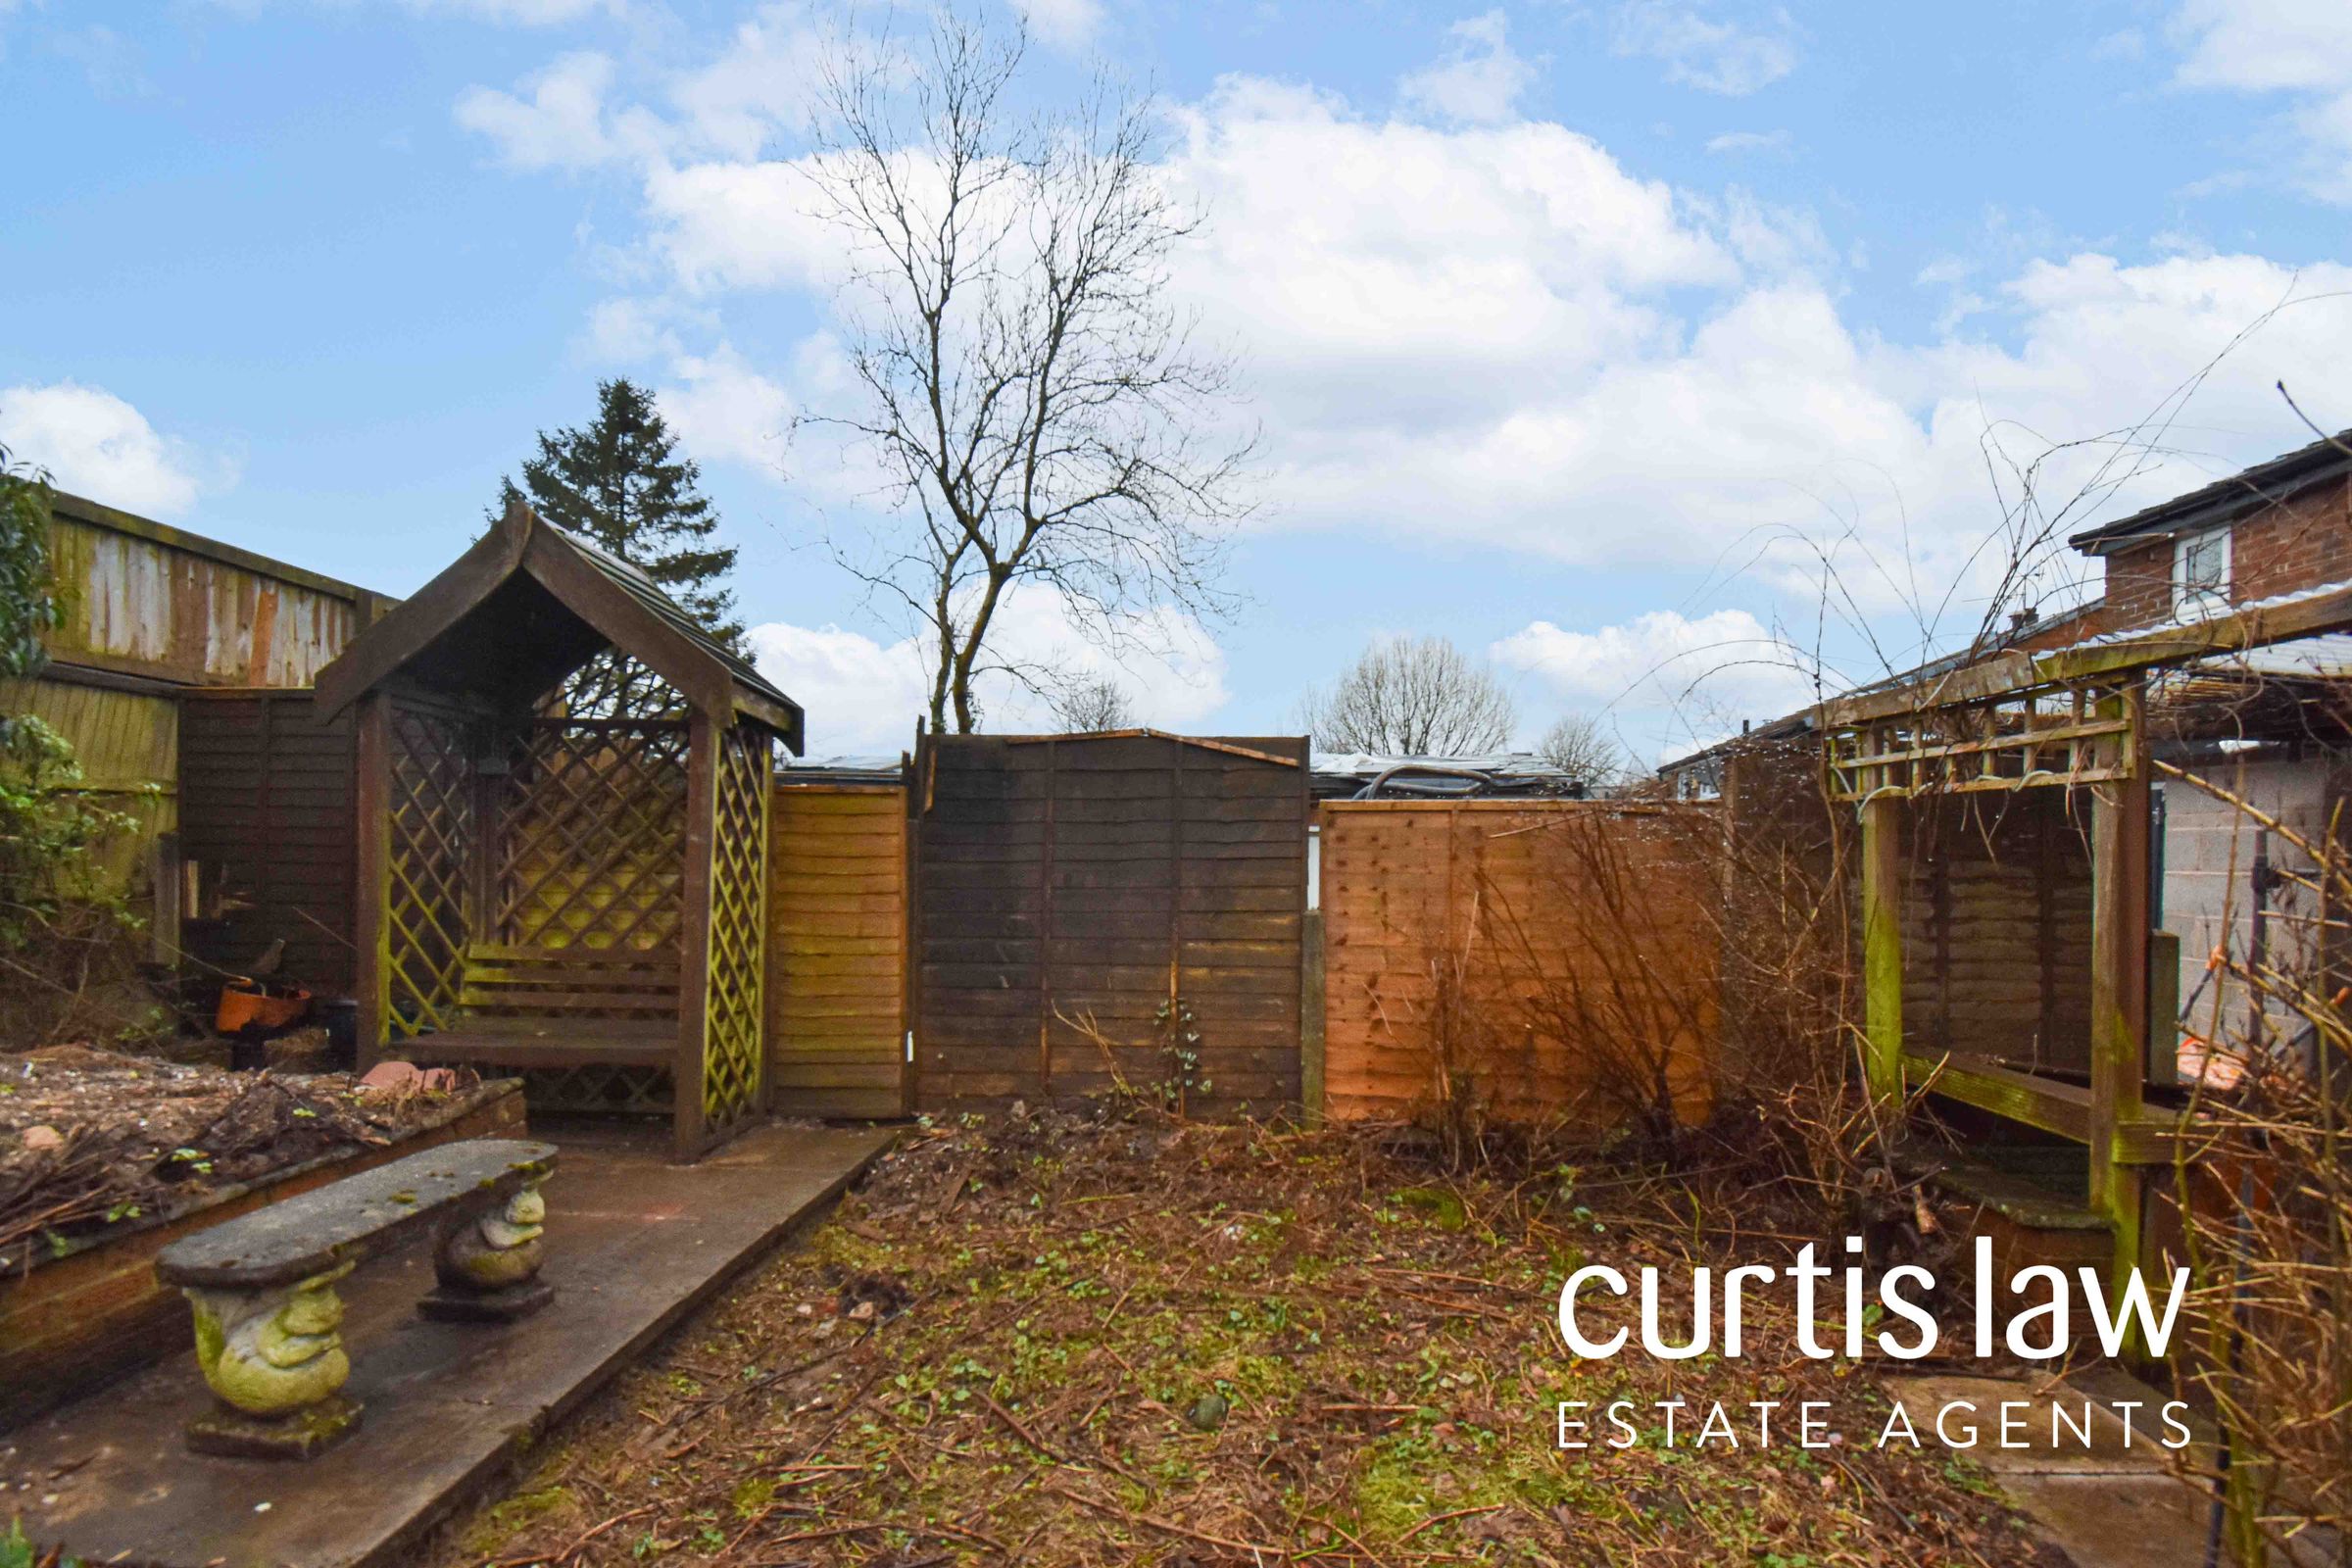
Astro-turf, fenced surround, inset patio area, pergola off conservatory.