Like the look of this property?
We would love to hear from you and arrange a viewing of this property. Get in touch now!
Looking to sell a property?
You can get a free online or in person valuation.
Property features
Two Bedrooms Plus Loft Room
Tenure: Freehold
Council Tax Band: C
Open Plan Kitchen/Dining Room
Ideal First-Time Buy
Viewings Recommended
Spacious Living Accommodation
Close To Accrington & Great Harwood
About this property
Public Notice: We are acting in the sale of the above property and have received an offer of £90,000. Any interested parties must submit their offer in writing to the selling agent within 14 days of the date of this notice. If no further acceptable offers are received during this period, the property will be marked as Sold Subject to Contract (SSTC) and no further offers will be accepted while under this status.
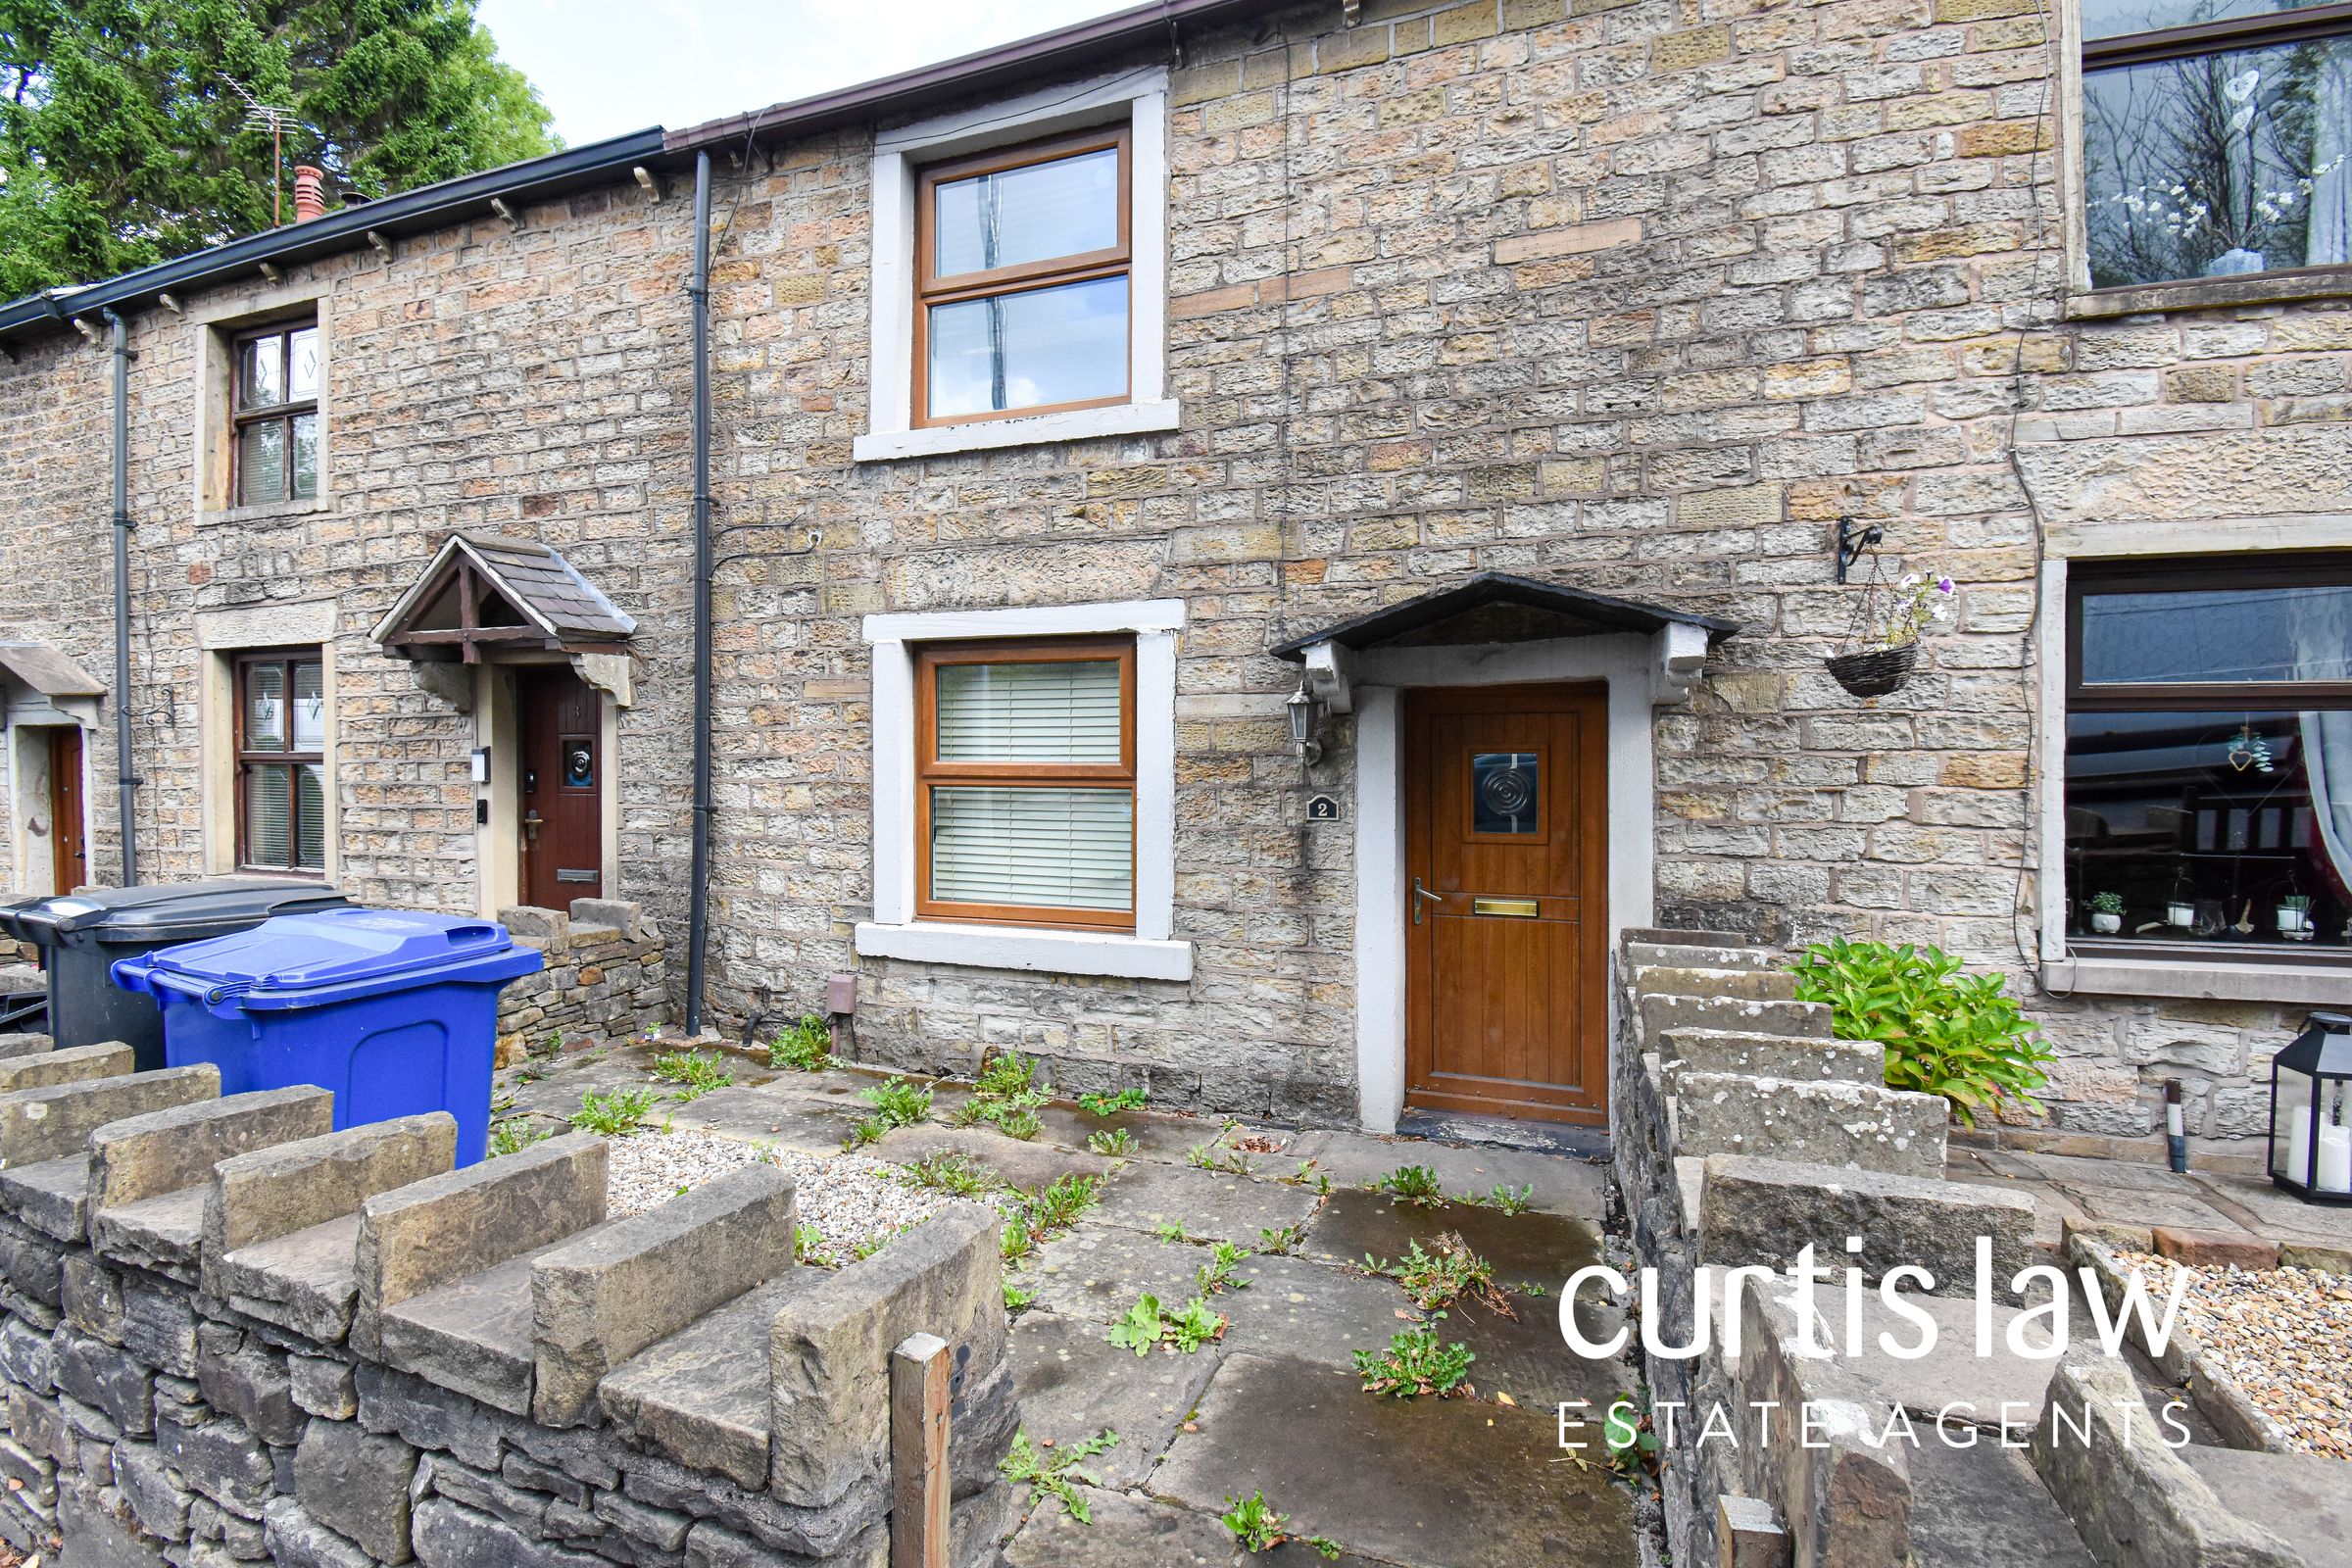
Situated in a convenient location close to Accrington and Great Harwood, this charming two-bedroom terraced house offers ideal living accommodations for first-time buyers. Boasting a freehold tenure and falling within council tax band C, this property presents a fantastic opportunity to step onto the property ladder.
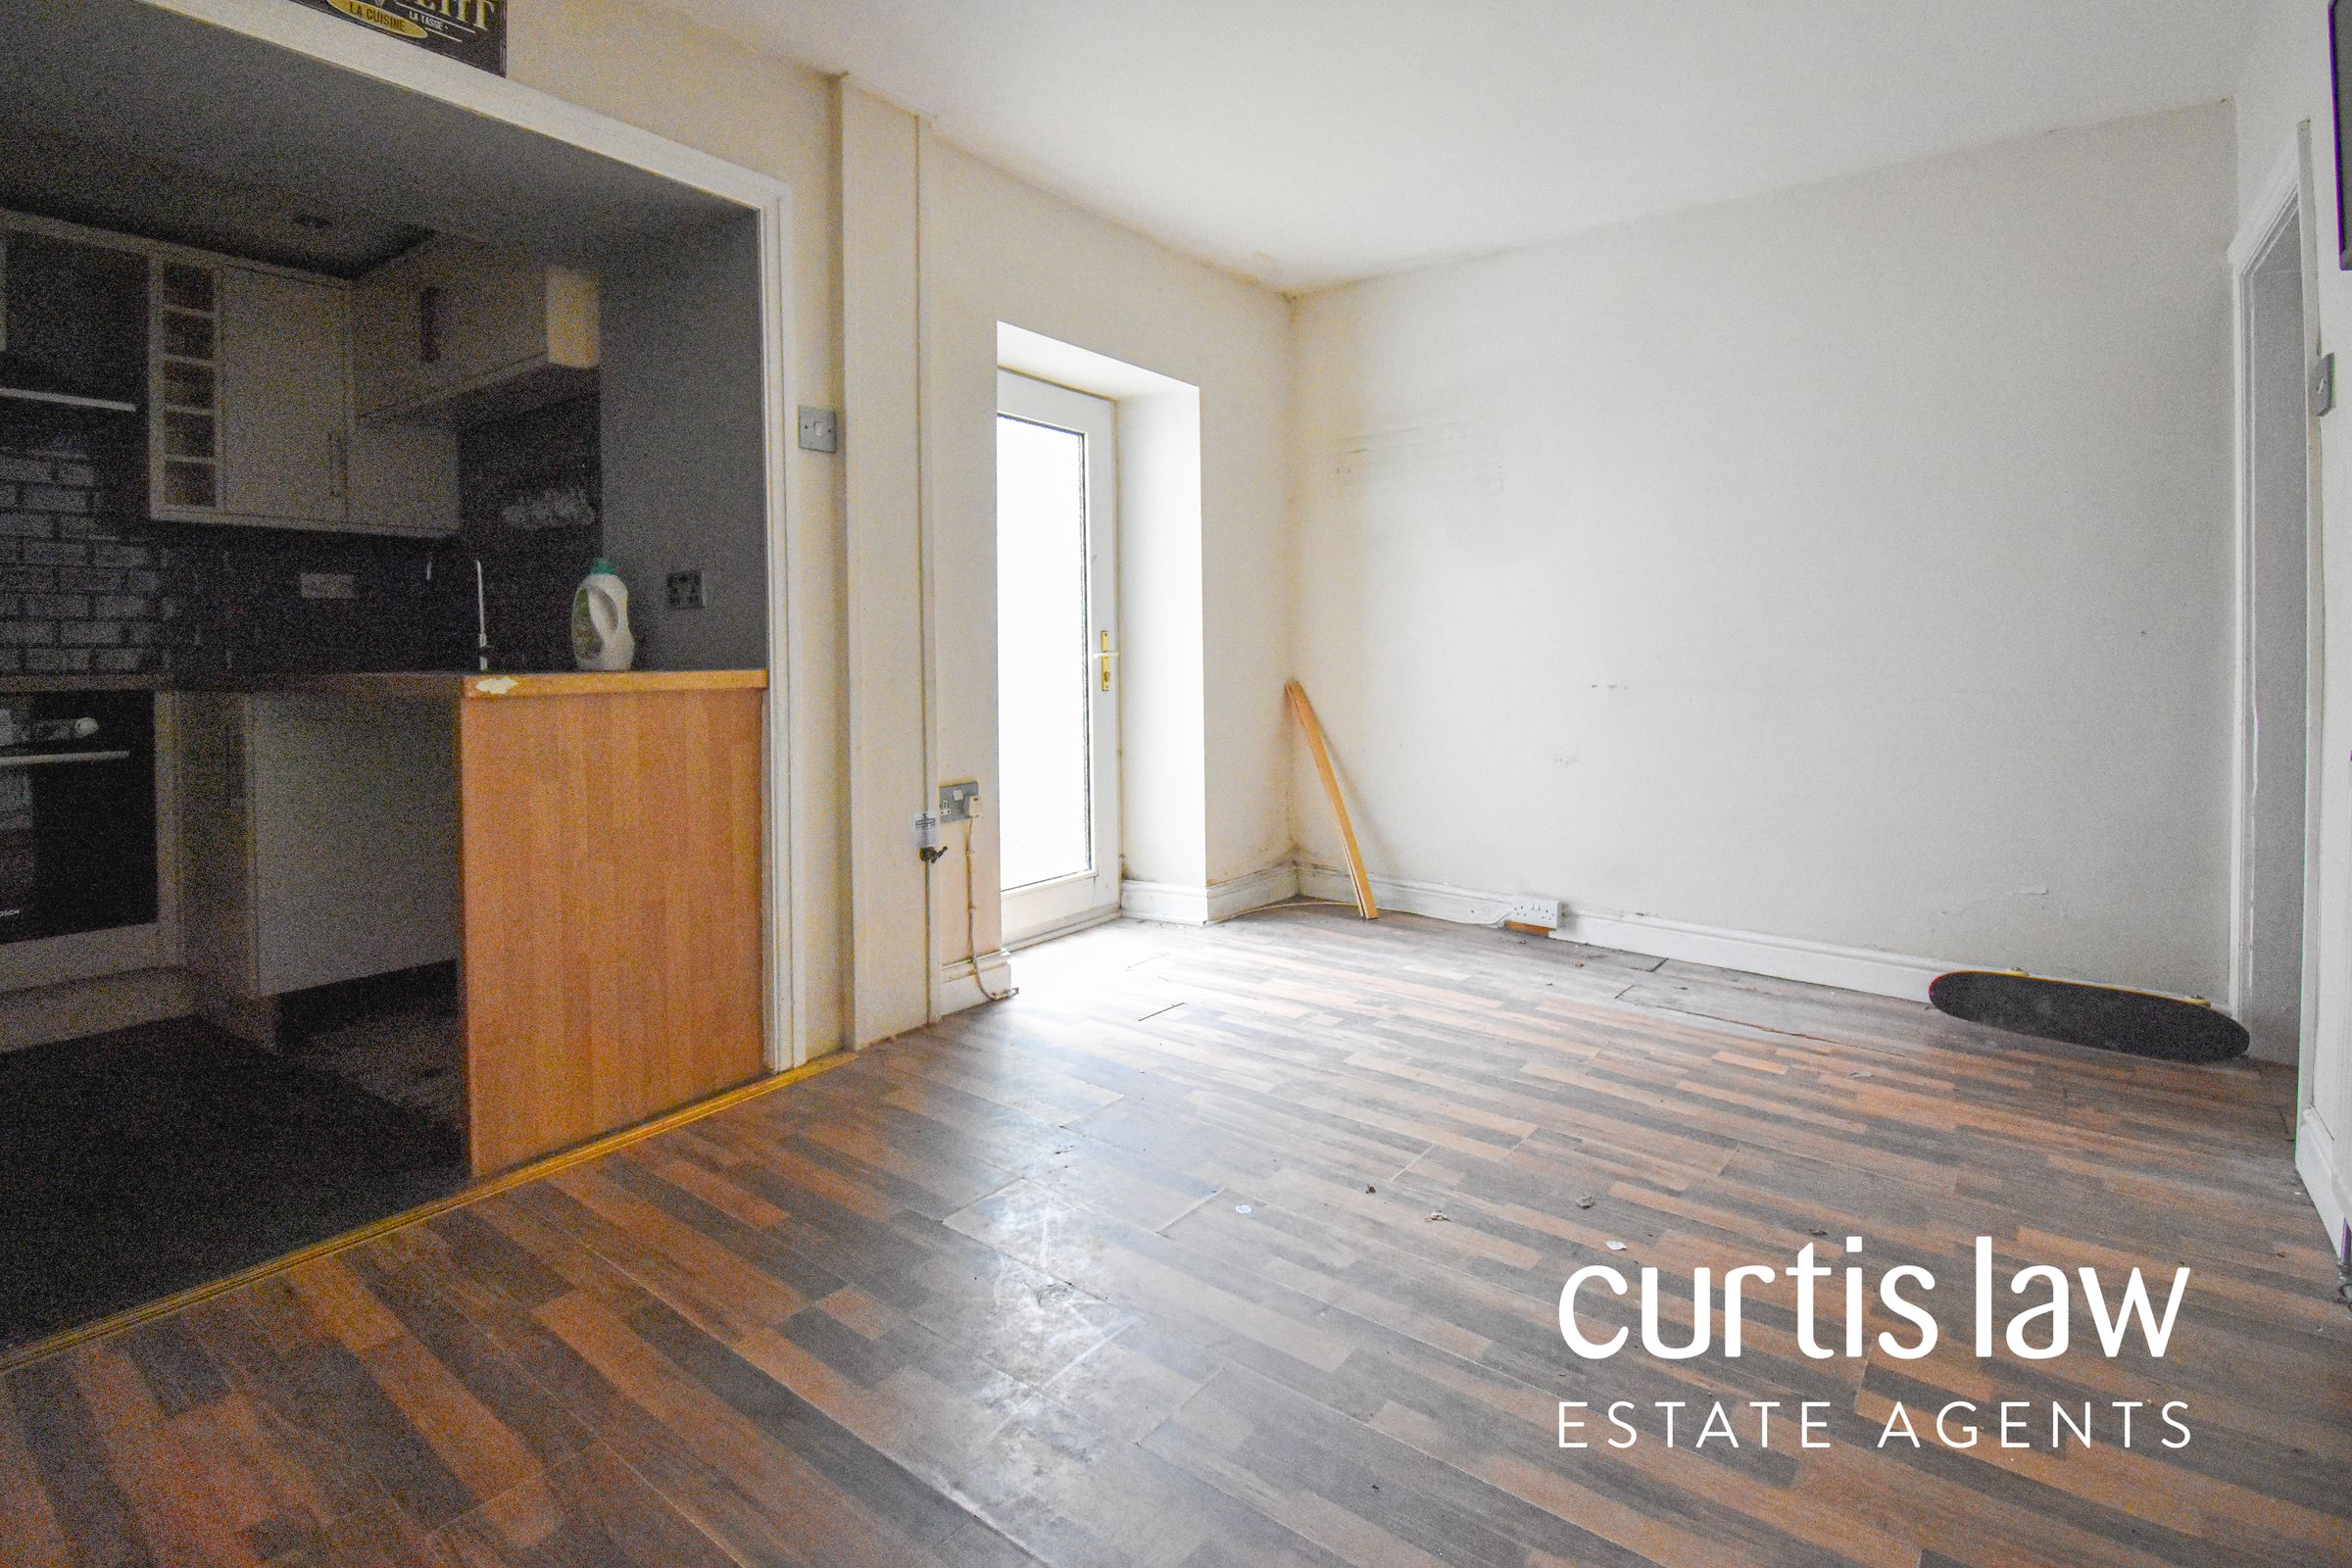
As you step inside, you are welcomed into a well-designed open plan kitchen and dining room, providing a perfect space for entertaining guests or enjoying family meals. The property features two generously sized bedrooms, with the added bonus of a loft room, offering additional versatile living space for a home office, playroom, or guest room.
With spacious living areas, this property ensures ample room for relaxation and every-day living. The layout effortlessly combines style and functionality, making it a perfect choice for those seeking comfort and convenience.
Additionally, this property's proximity to Accrington and Great Harwood means residents can enjoy easy access to a variety of amenities, including shops, restaurants, and schools, providing everything needed for daily convenience.
Whether looking to take your first steps onto the property ladder or searching for a comfortable home, this delightful terraced house offers the perfect blend of modern living and practicality. Viewings are highly recommended to fully appreciate the charm and warmth this property exudes.
In summary, this two-bedroom terraced house exemplifies the ideal first-time buy for those seeking a well-appointed home in a convenient location. With its spacious living accommodations, versatile loft room, and open plan kitchen/dining area, this property is sure to appeal to those looking for a comfortable and stylish abode. Don't miss out on the chance to make this property your own and create lasting memories in a welcoming and inviting setting.
The Agents have not tested any included equipment (gas, electrical or otherwise), or central heating systems mentioned in these particulars, and purchasers are advised to satisfy themselves as to their working order and condition prior to any legal commitment. These particulars, whilst believed to be accurate are set out as a general outline only for guidance and do not constitute any part of an offer or contract. Intending purchasers should not rely on them as statements of representation of fact, but must satisfy themselves by inspection or otherwise as to their accuracy. No person in this firms employment has the authority to make or give any representation or warranty in respect of the property.
Disclaimer – AML Check (Property Transactions)
By proceeding with this Anti-Money Laundering (AML) check, you acknowledge and agree to a non-refundable fee of £48. This fee covers the cost of identity verification and compliance checks carried out via SmartCompliance in accordance with UK Anti-Money Laundering Regulations and property industry requirements.
Submission of your information is required as part of our legal obligations and does not guarantee acceptance, approval, or the progression of any property transaction or tenancy. All applicants, purchasers, vendors, landlords, and tenants may be subject to AML screening.
We reserve the right to request additional documentation where necessary to satisfy regulatory requirements. Failure to provide requested information may result in delays or the inability to proceed.
By continuing, you consent to the processing of your personal data for the purposes of identity verification, fraud prevention, and compliance with applicable laws.
Key details
Broadband: up to 10000mbps
1076ft2 plot size
Freehold
Council tax band C
Local authority: Hyndburn
Additional information
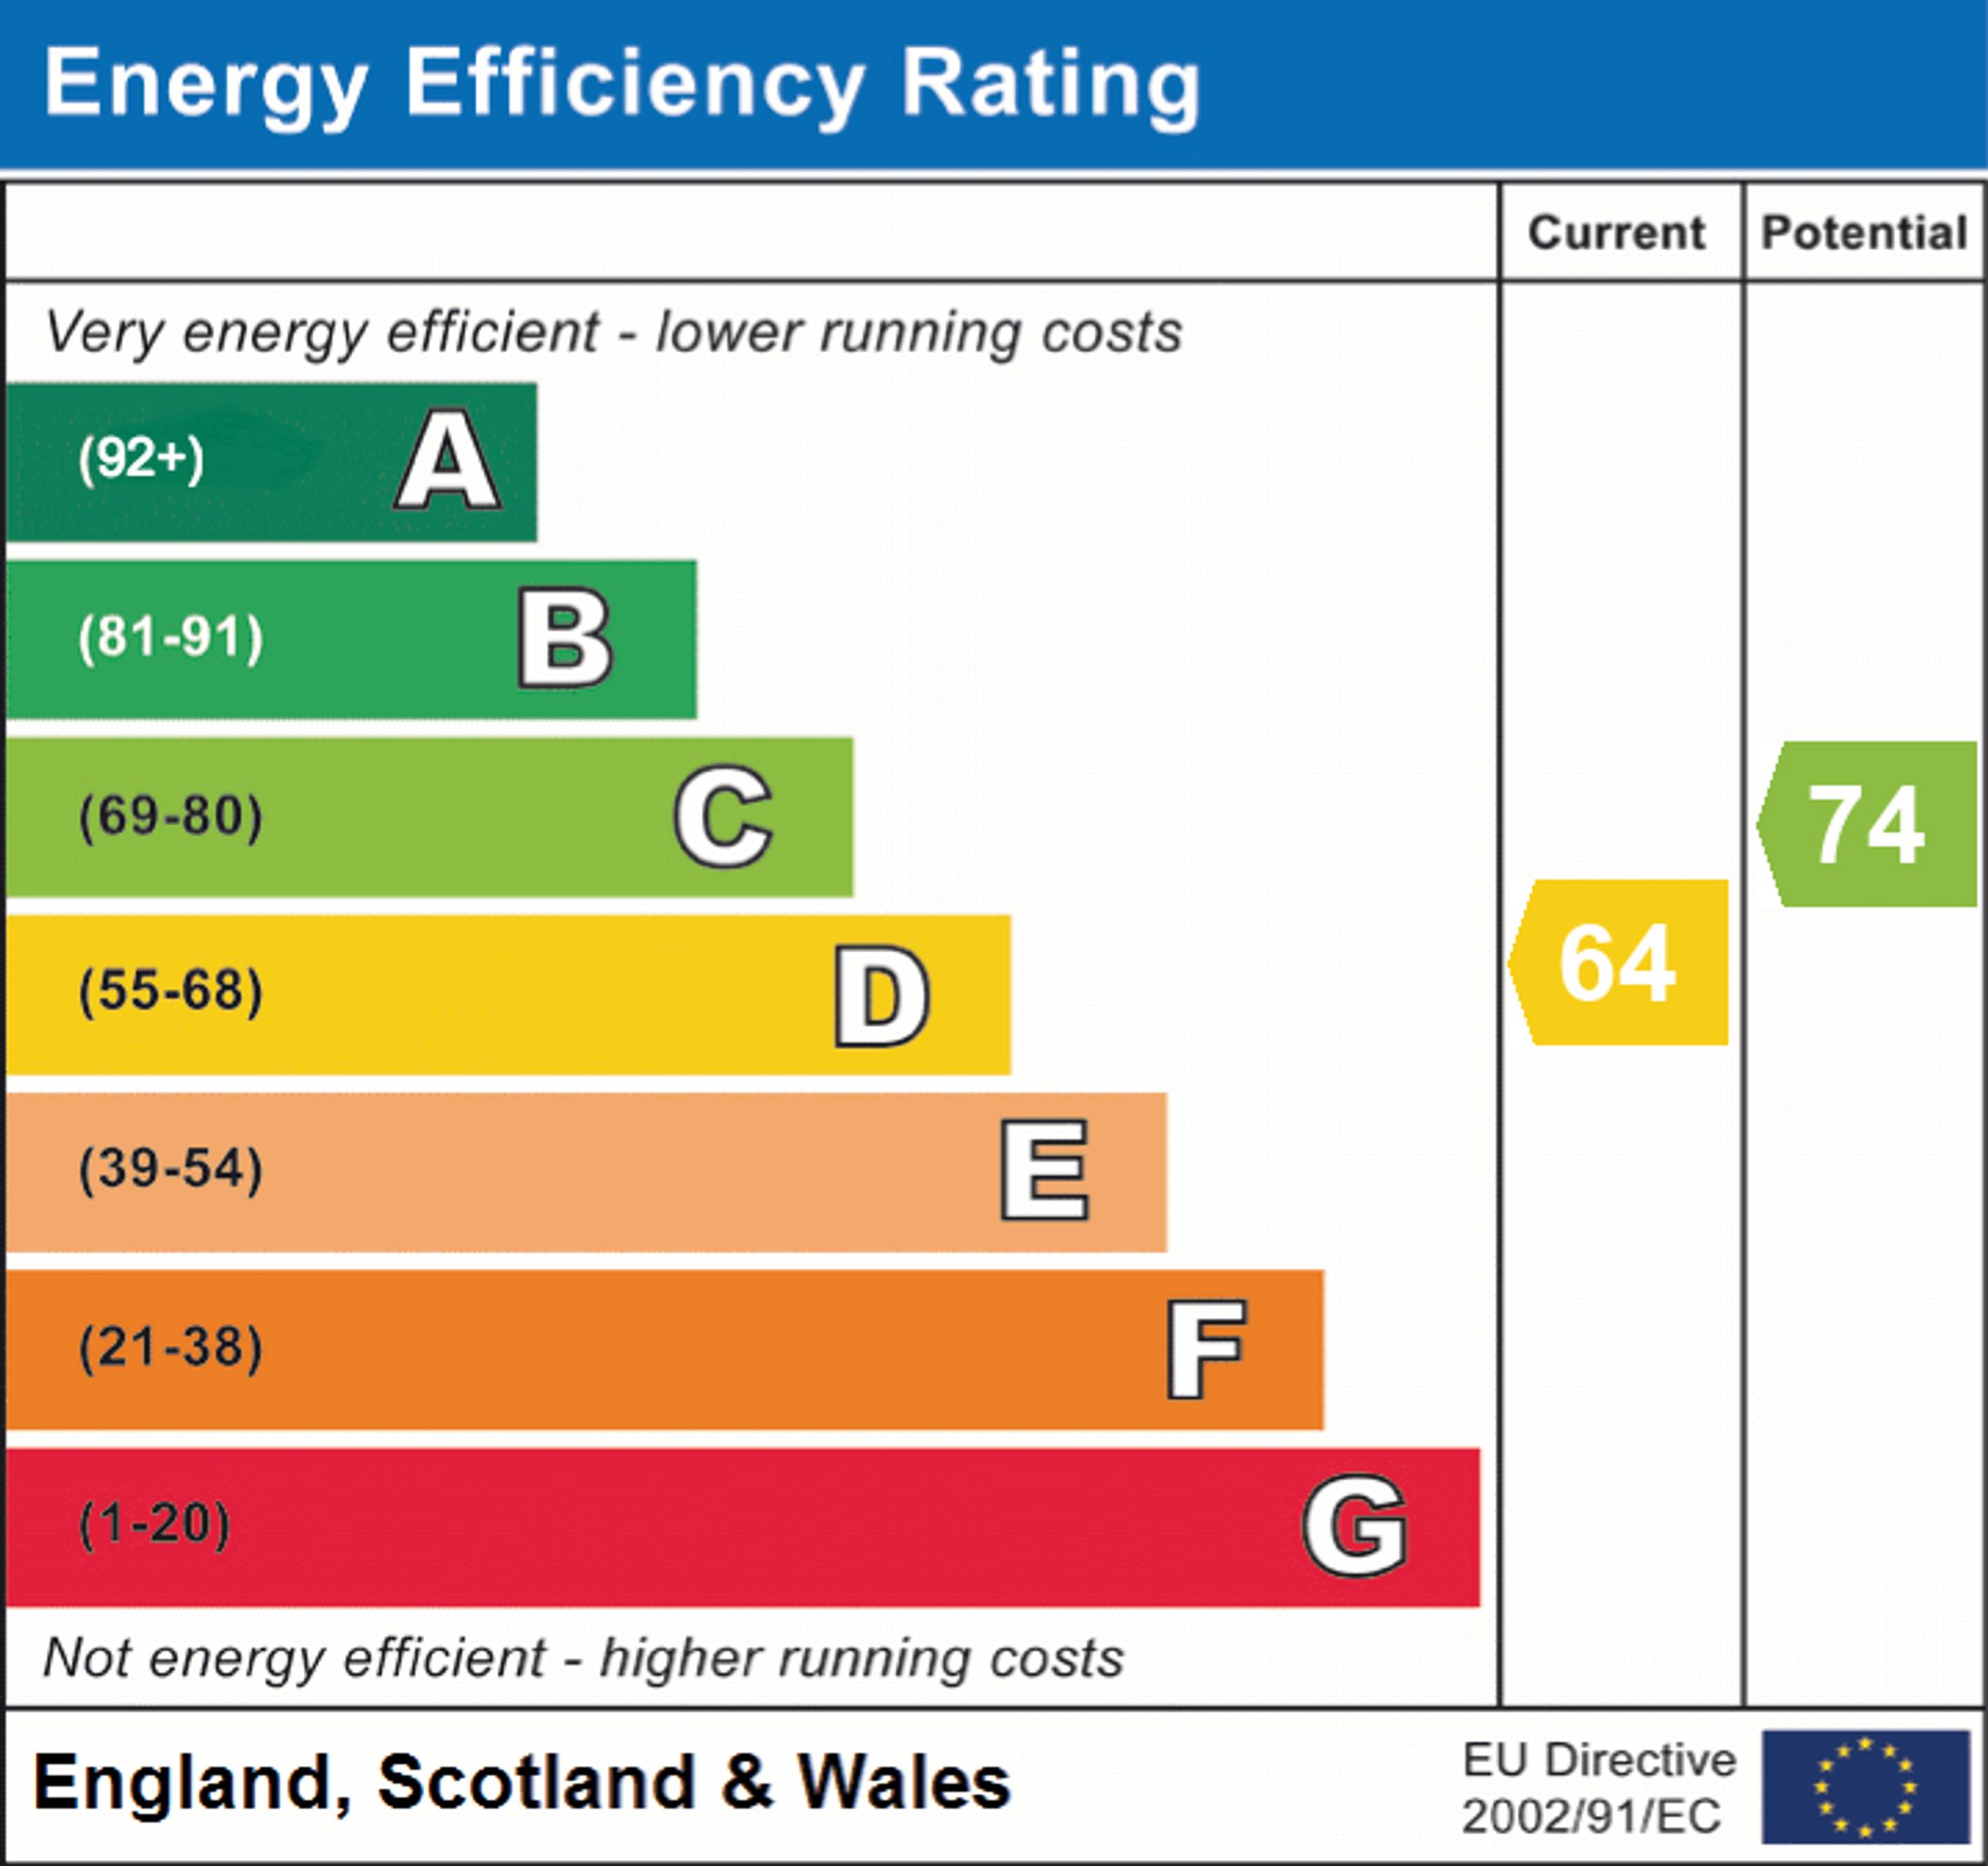
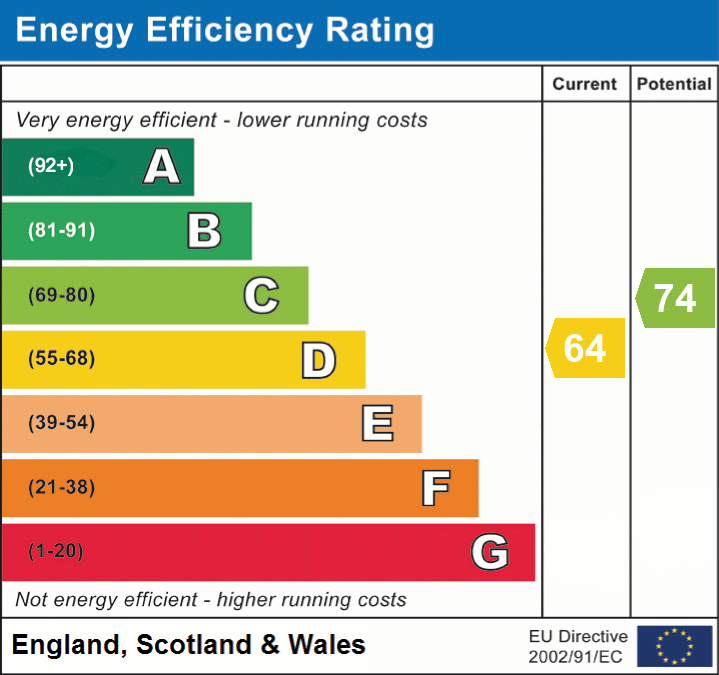
- Energy efficiency (current)
- D (64)
- Energy efficiency (potential)
- C (74)


Near the property
Rooms and dimensions
Entrance Vestibule
3' 9" x 3' 1" (1.14m x 0.94m)
UPVC entrance door, door to living room, ceiling light fitting, carpeted flooring.
Living Room
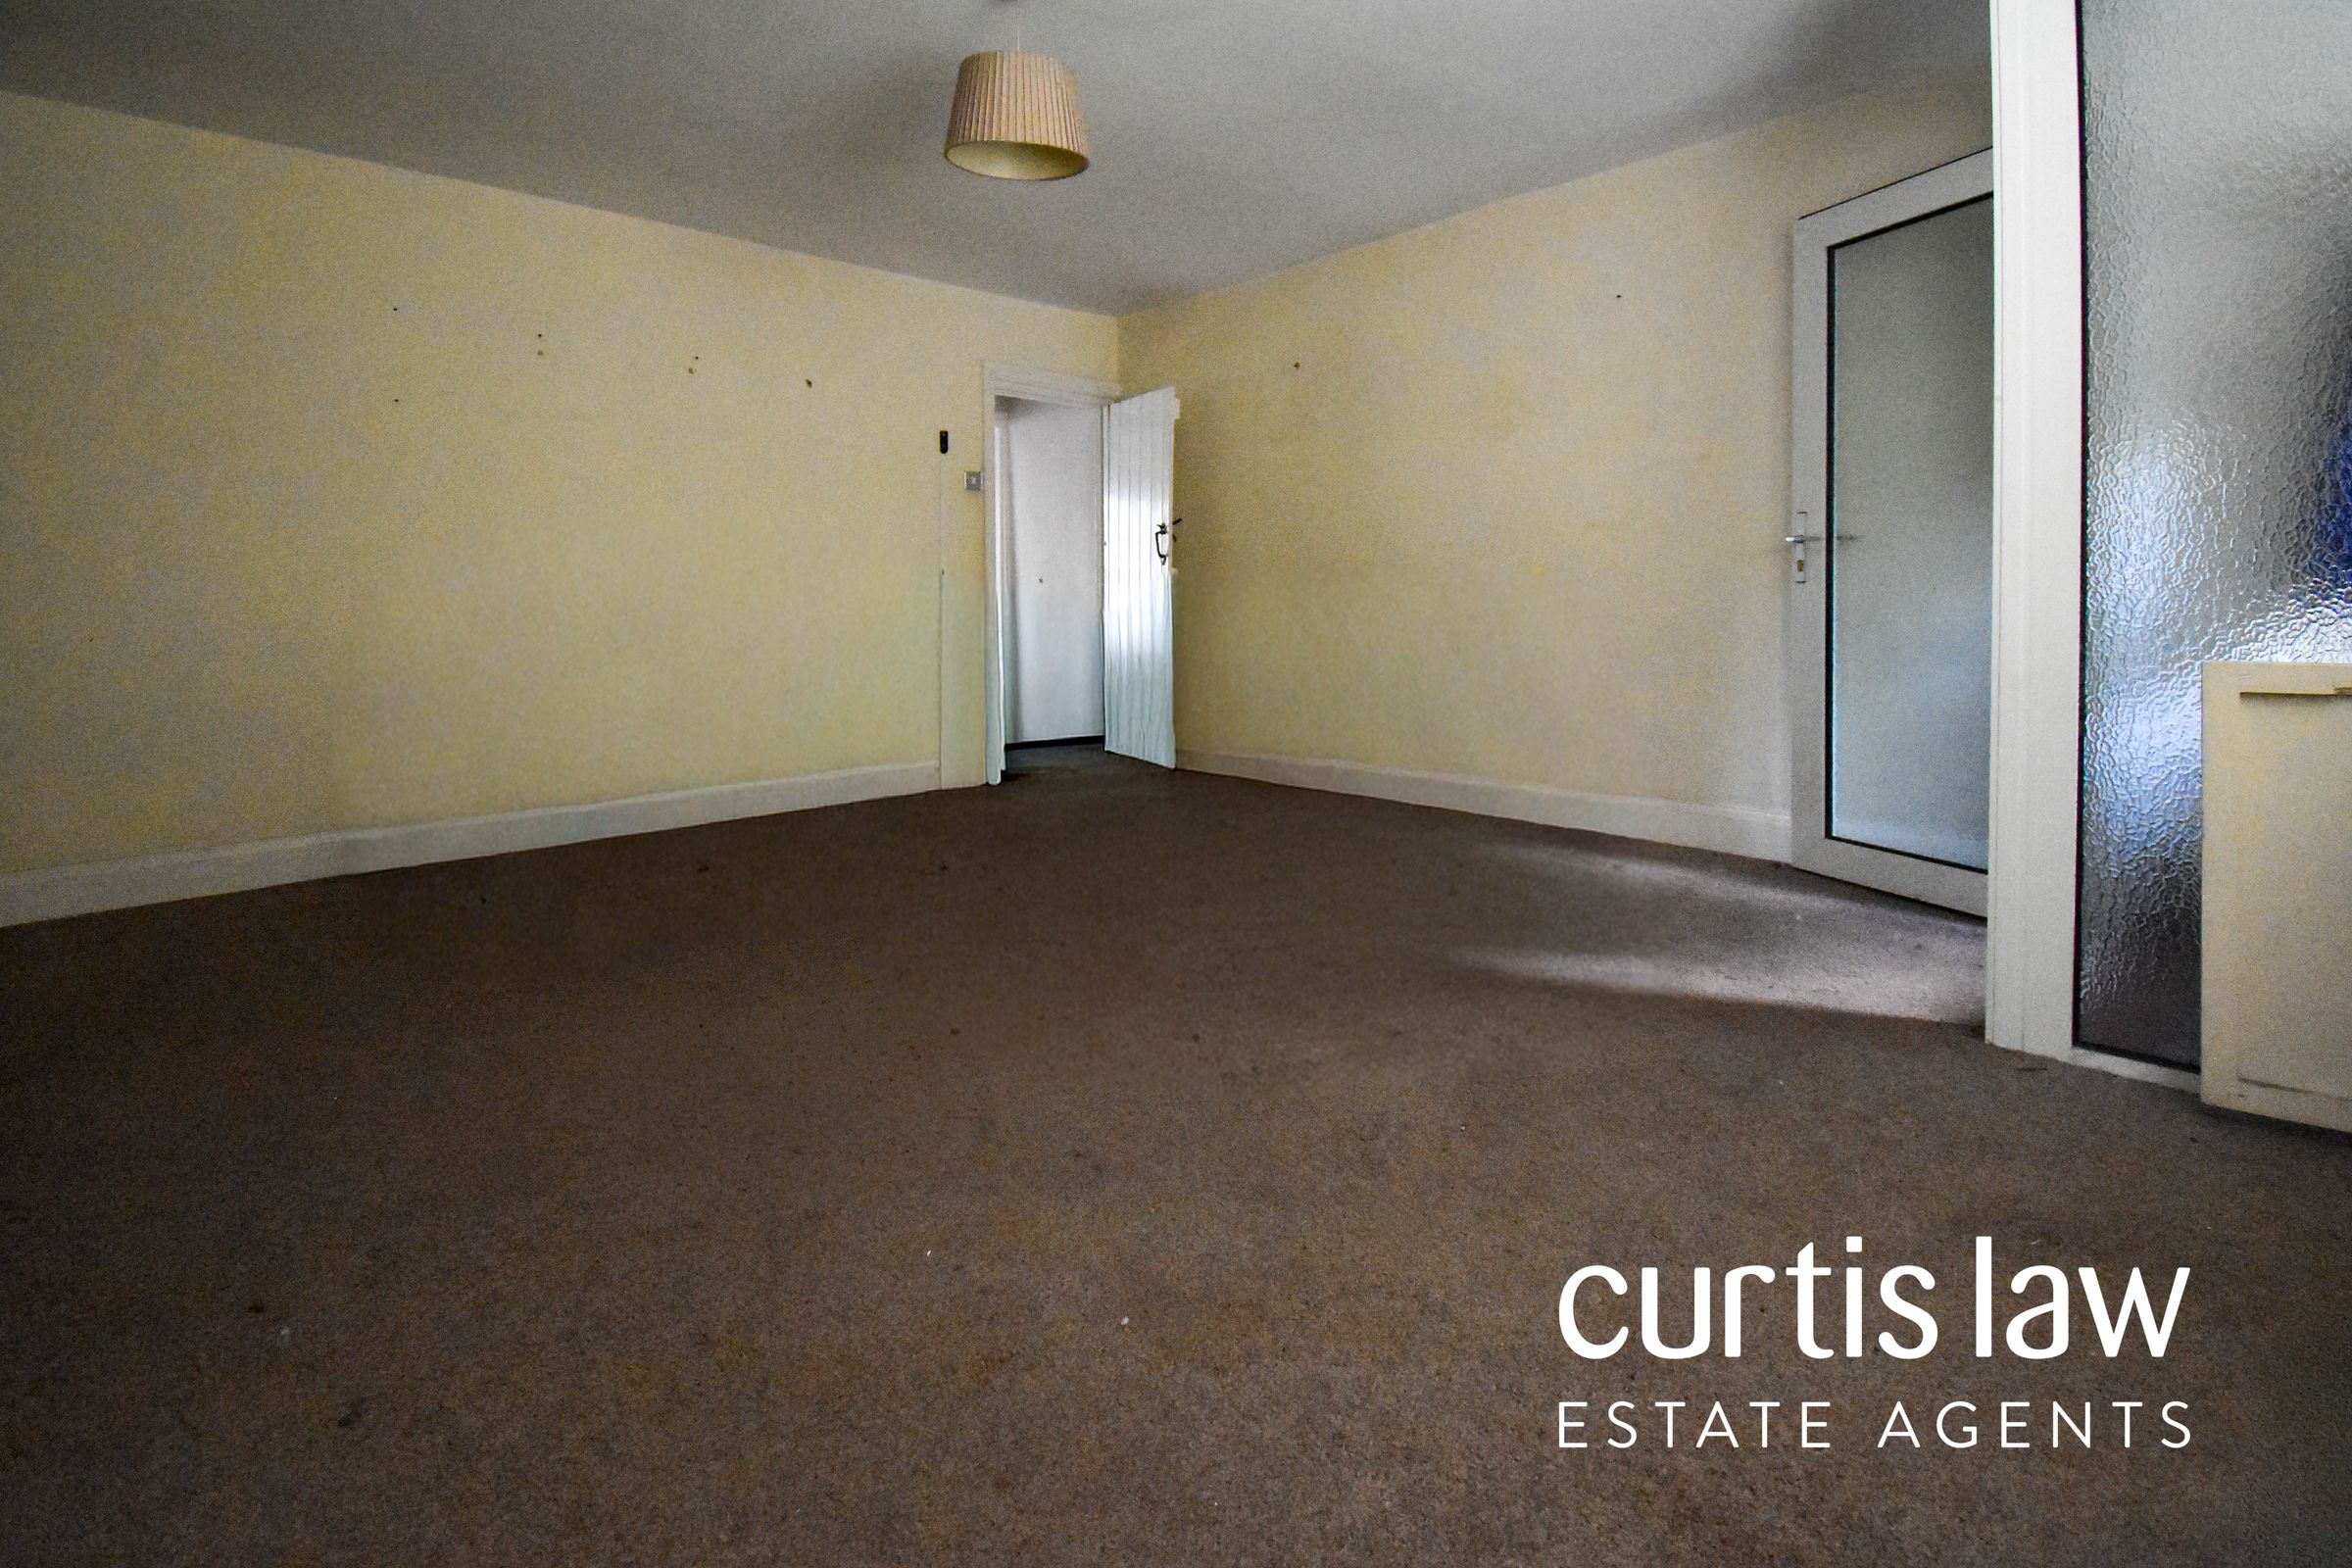
16' 6" x 13' 0" (5.03m x 3.96m)
UPVC double glazed window, ceiling light fitting, central heating radiator, television point, fireplace with surround, door leading to stairs, carpeted flooring.
Stairs
2' 10" x 2' 7" (0.86m x 0.79m)
Smoke alarm, ceiling light fitting, door to dining room, wood effect laminate flooring.
Dining Room
13' 1" x 8' 6" (3.99m x 2.59m)
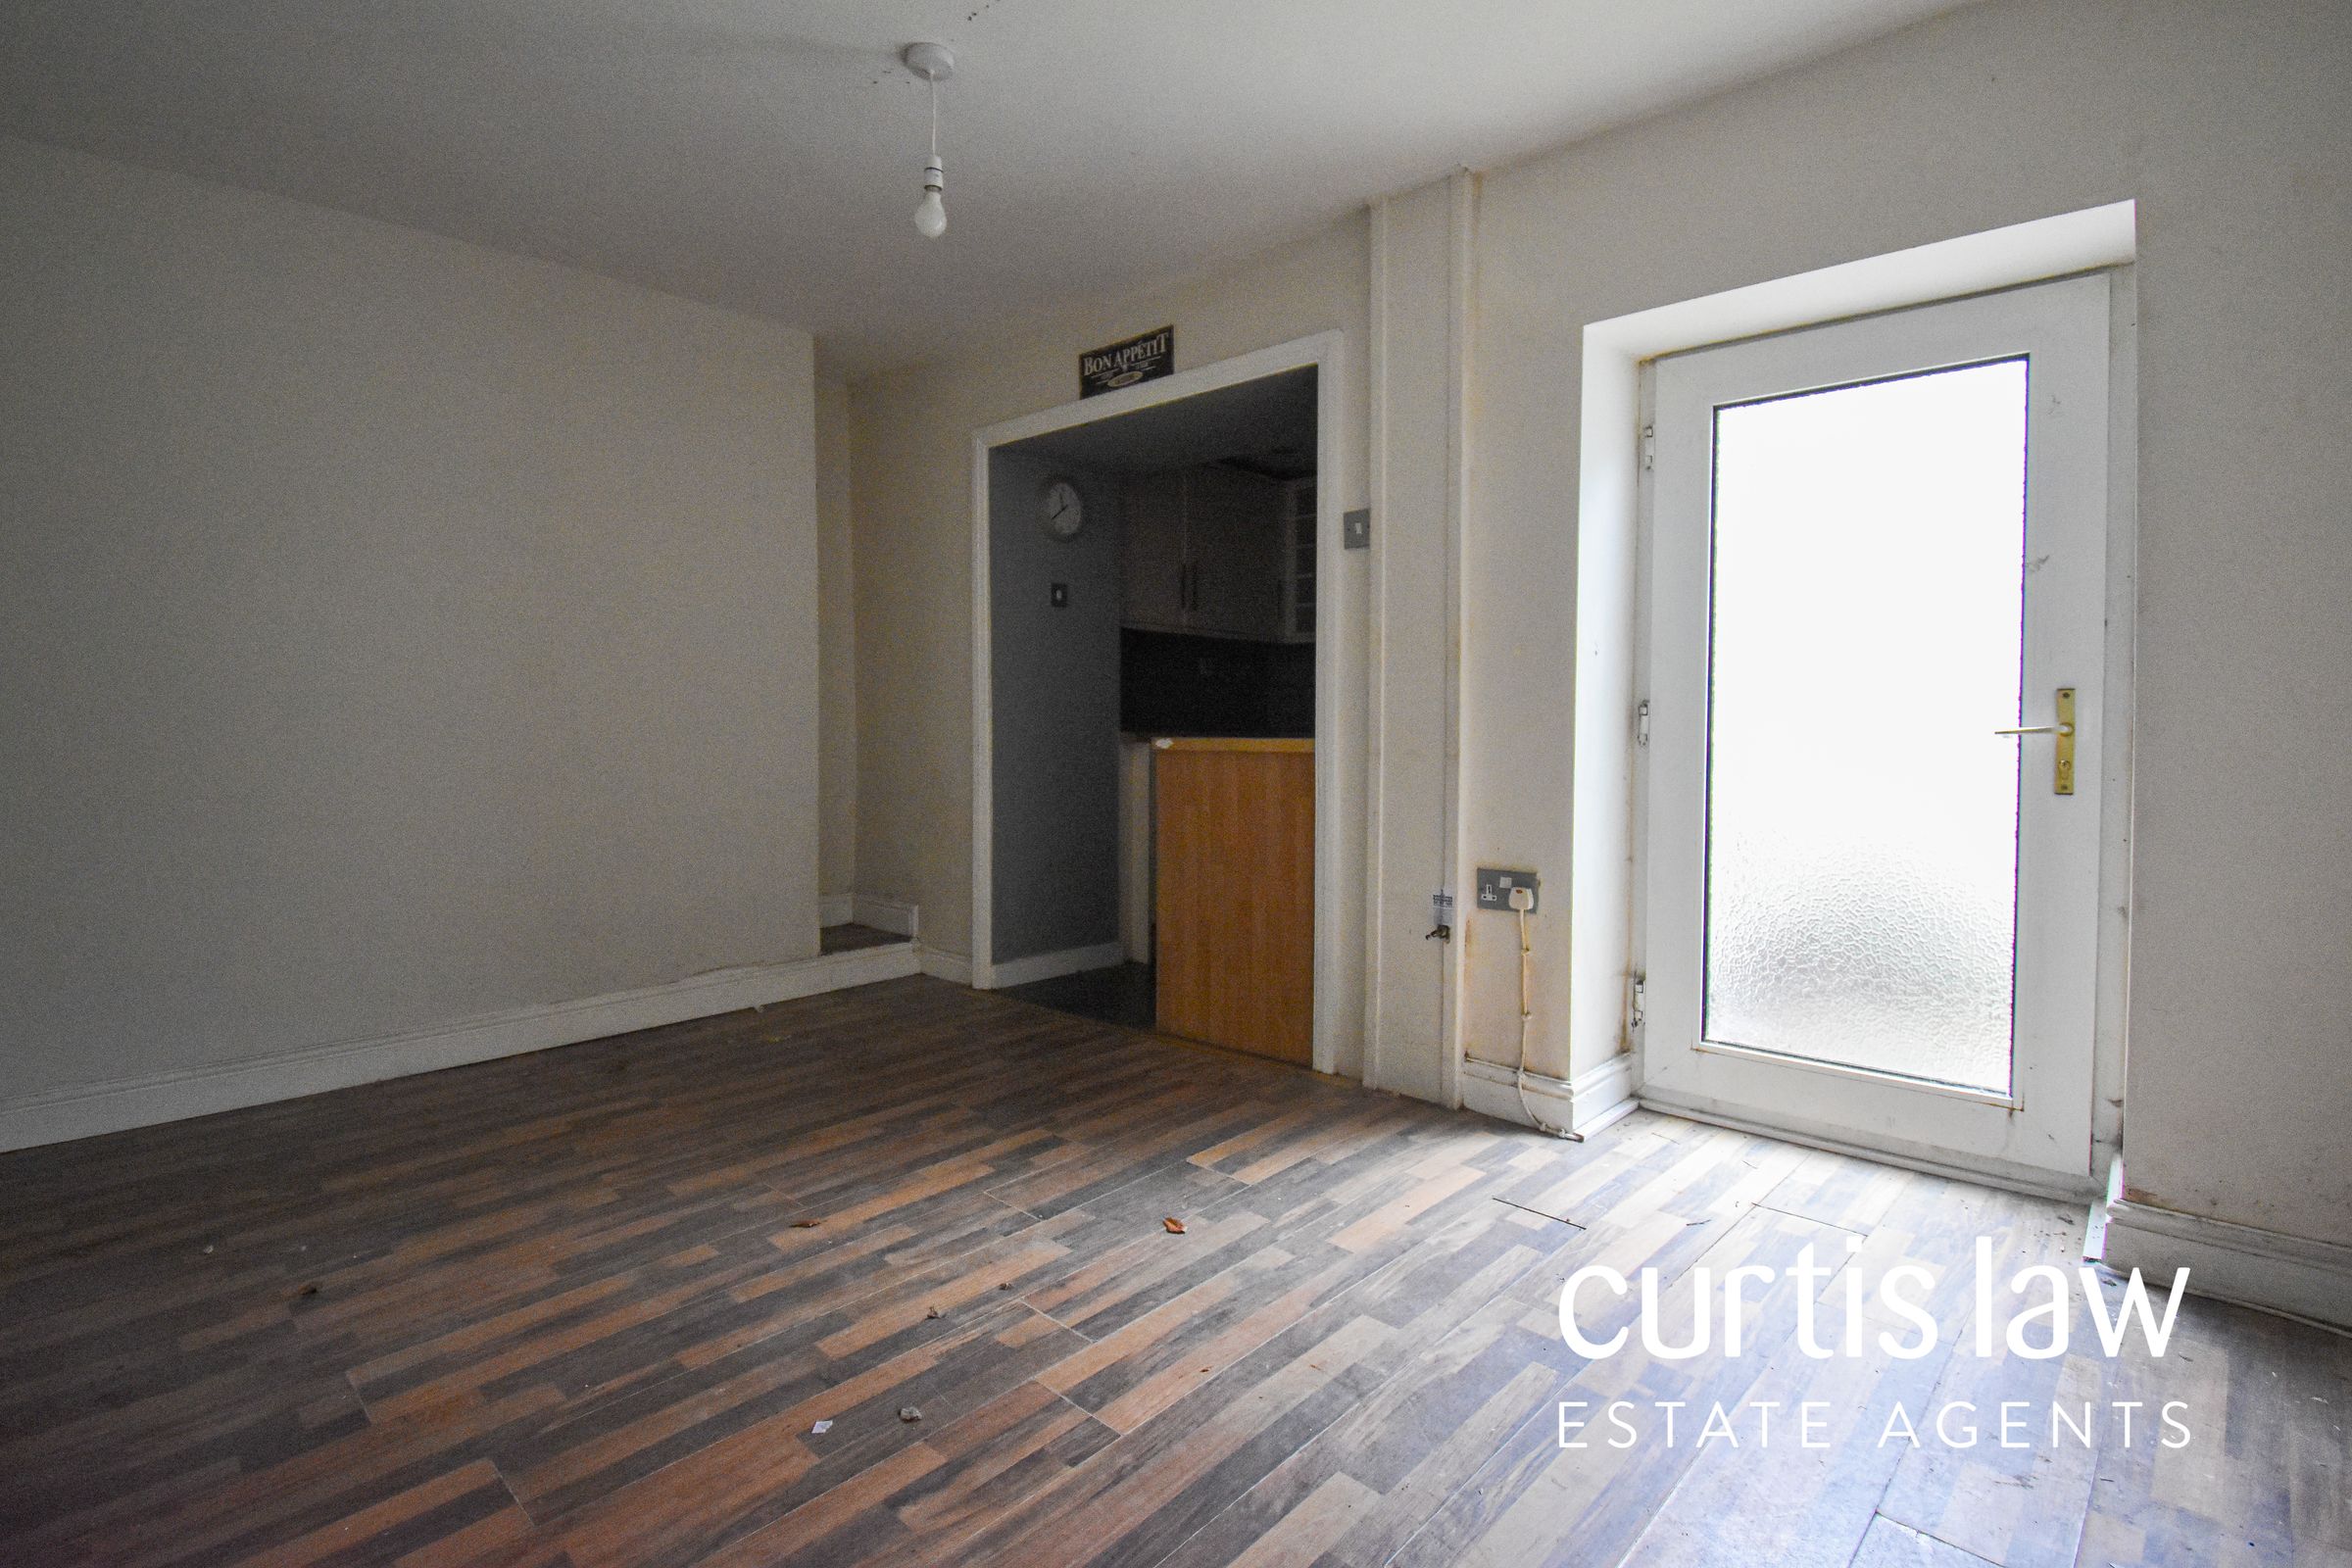
UPVC double glazed frosted rear door, central heating radiator, ceiling light fitting, television point, open-access to kitchen, space for fridge freezer, door to storage cupboard, wood effect laminate flooring.
Kitchen
7' 7" x 6' 8" (2.31m x 2.03m)
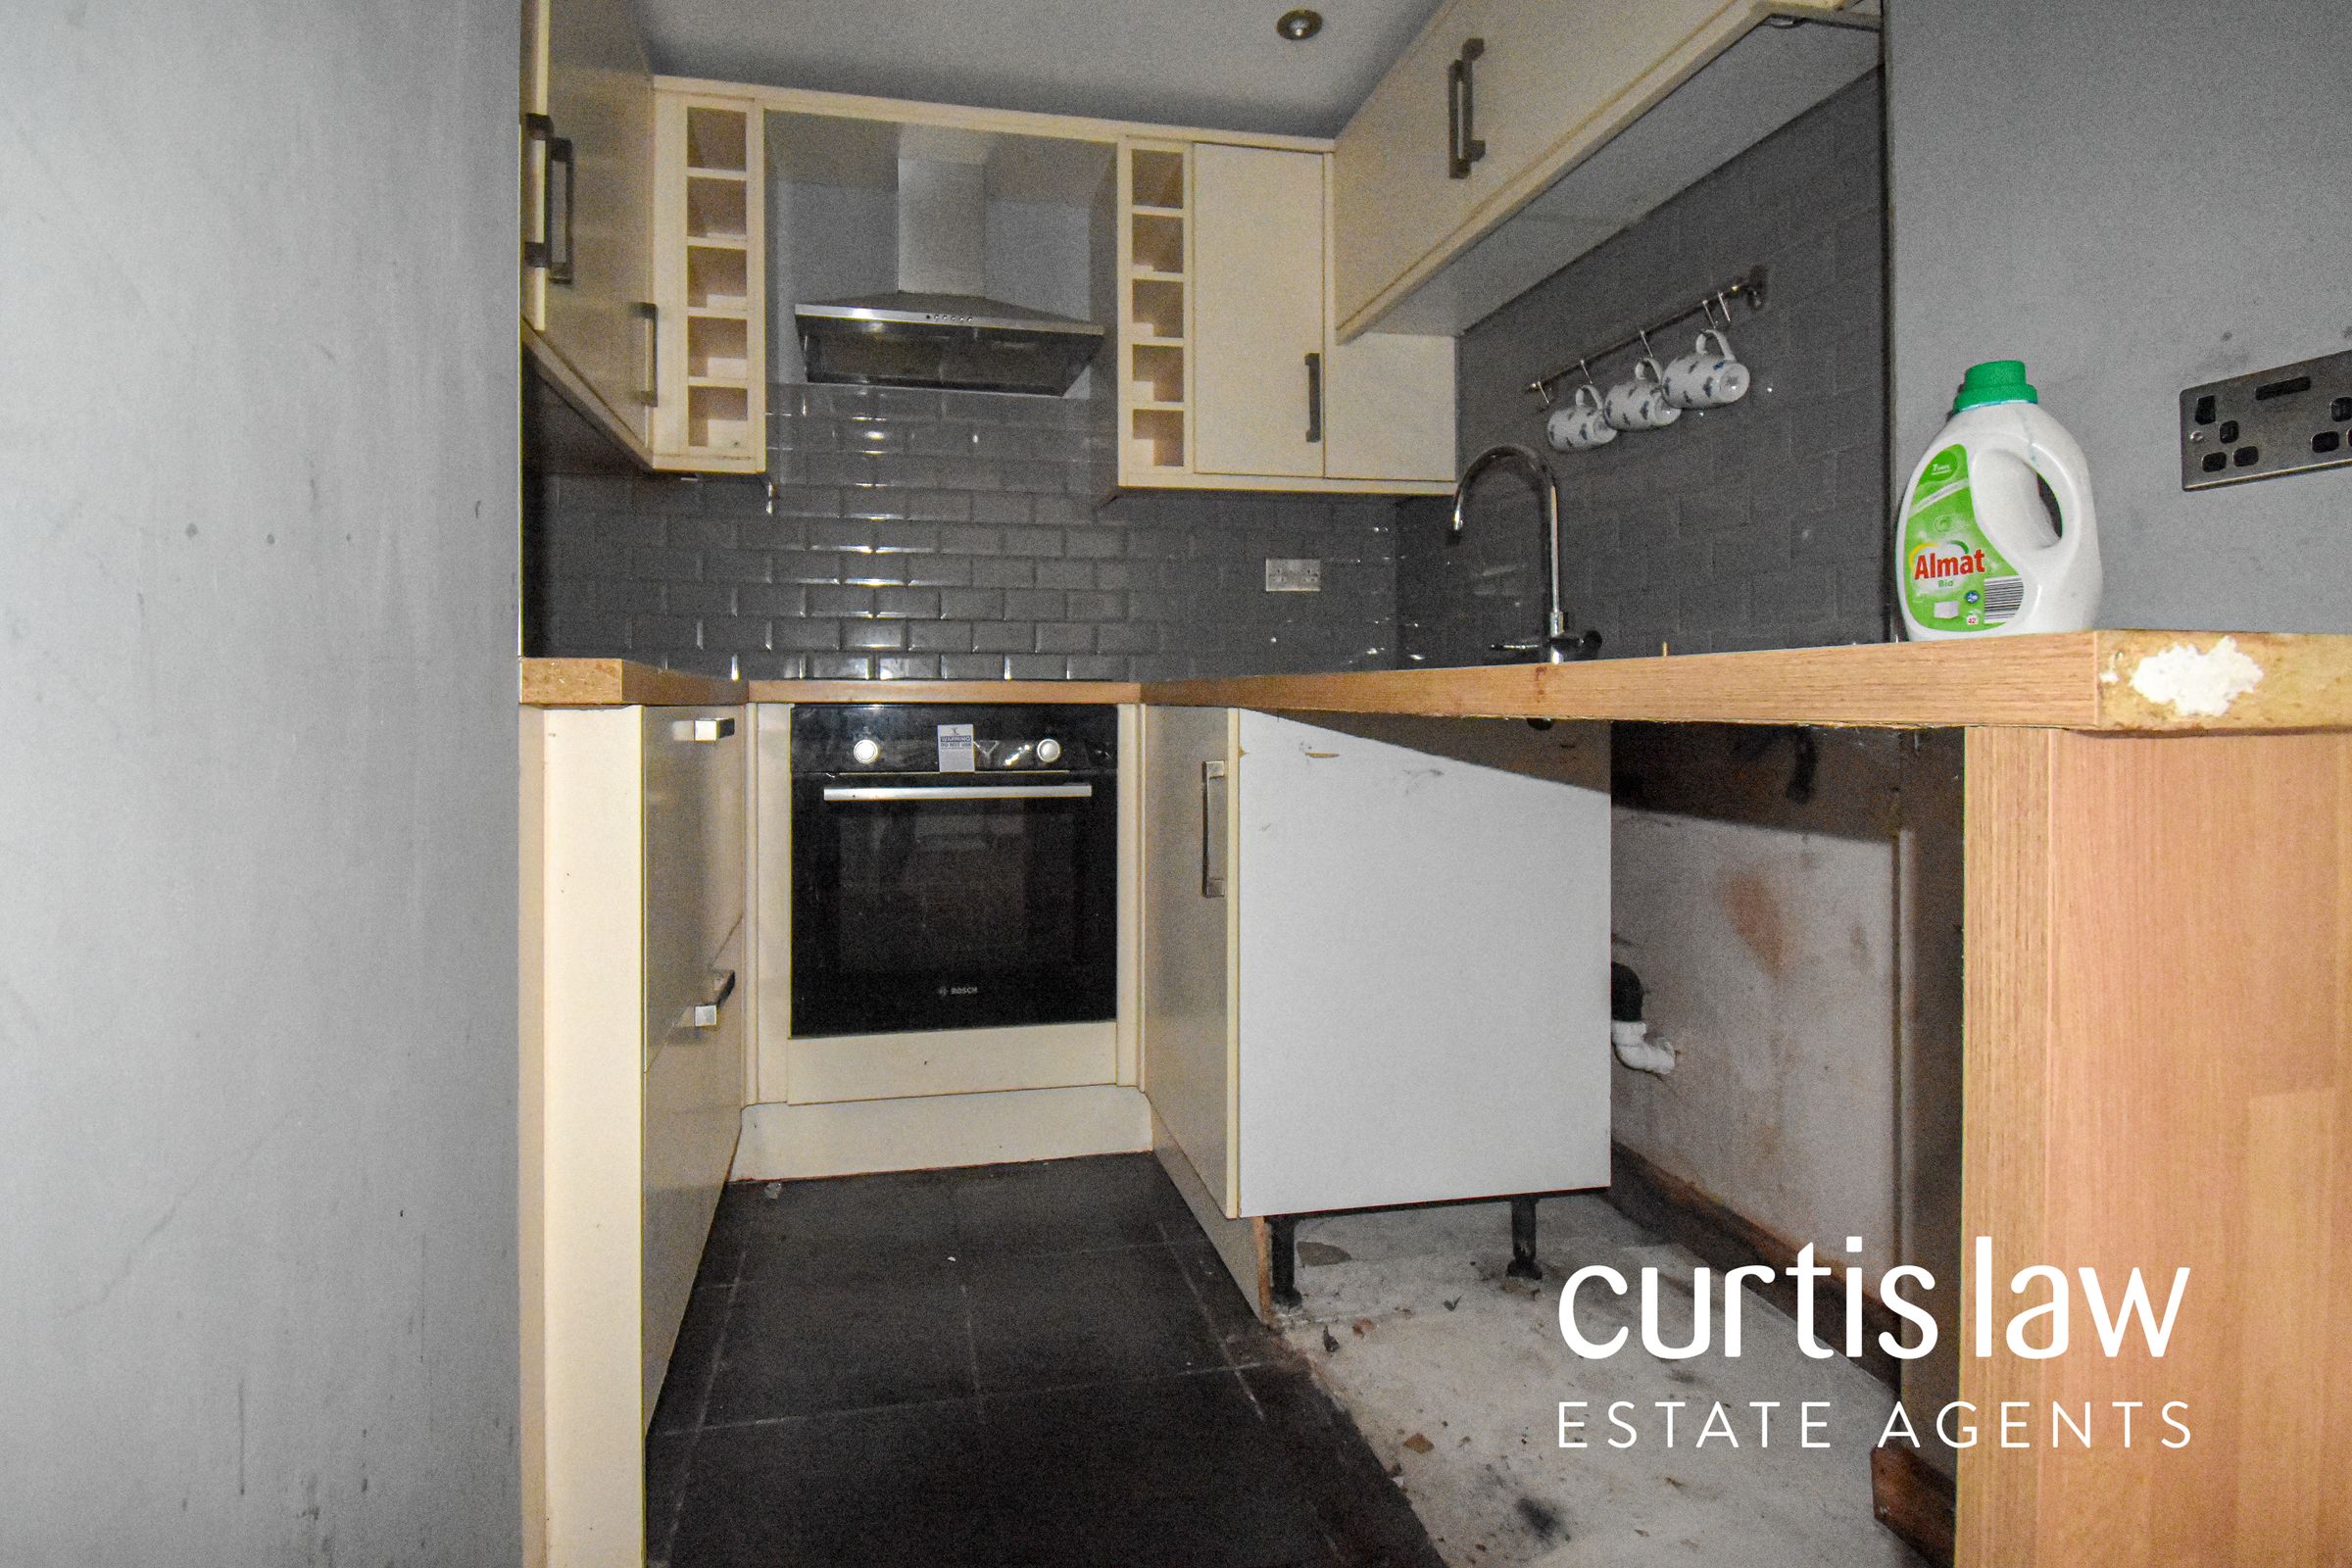
Ceiling light fitting, open access to dining room, stainless steel sink with drainer and mixer tap, a range of wall and base units with contrasting worktops, electric oven with four ring gas hob and extractor hood, plumbing for washing machine, plumbing for dishwasher, part-tiled elevations, tiled flooring.
Landing
3' 5" x 2' 11" (1.04m x 0.89m)
Doors leading to bedroom two and other landing, ceiling light fitting, carpeted flooring.
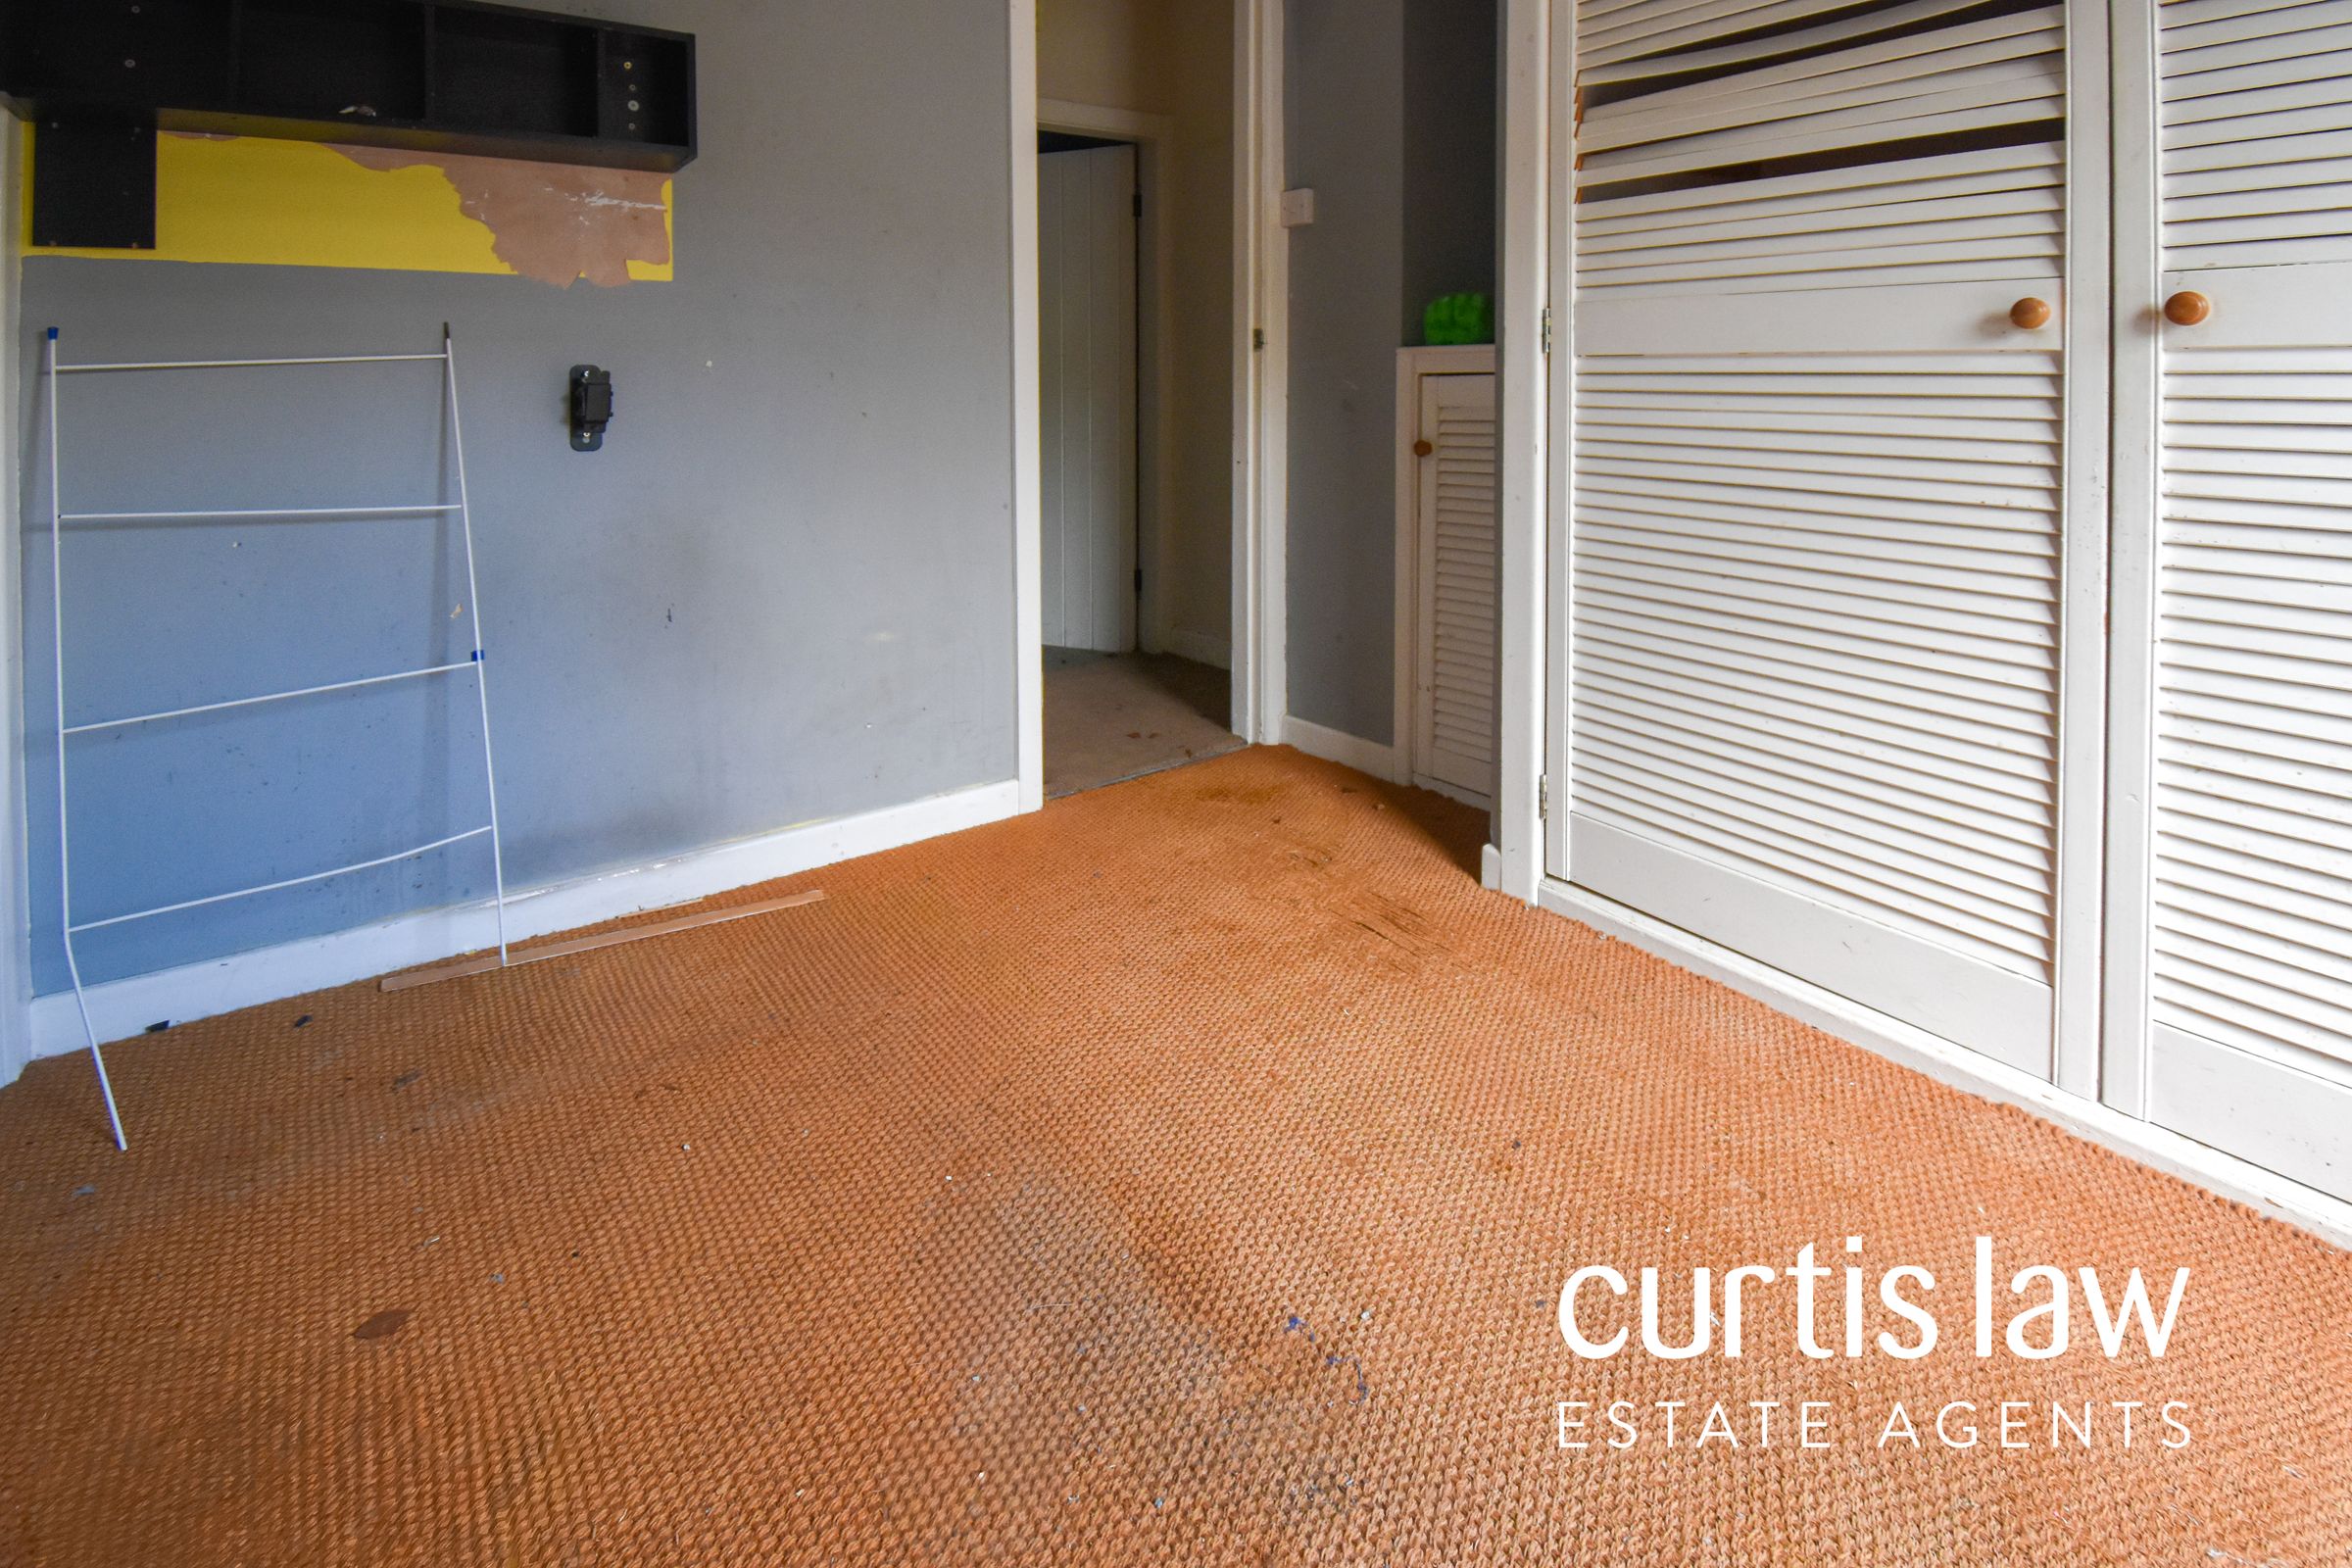
Bedroom Two
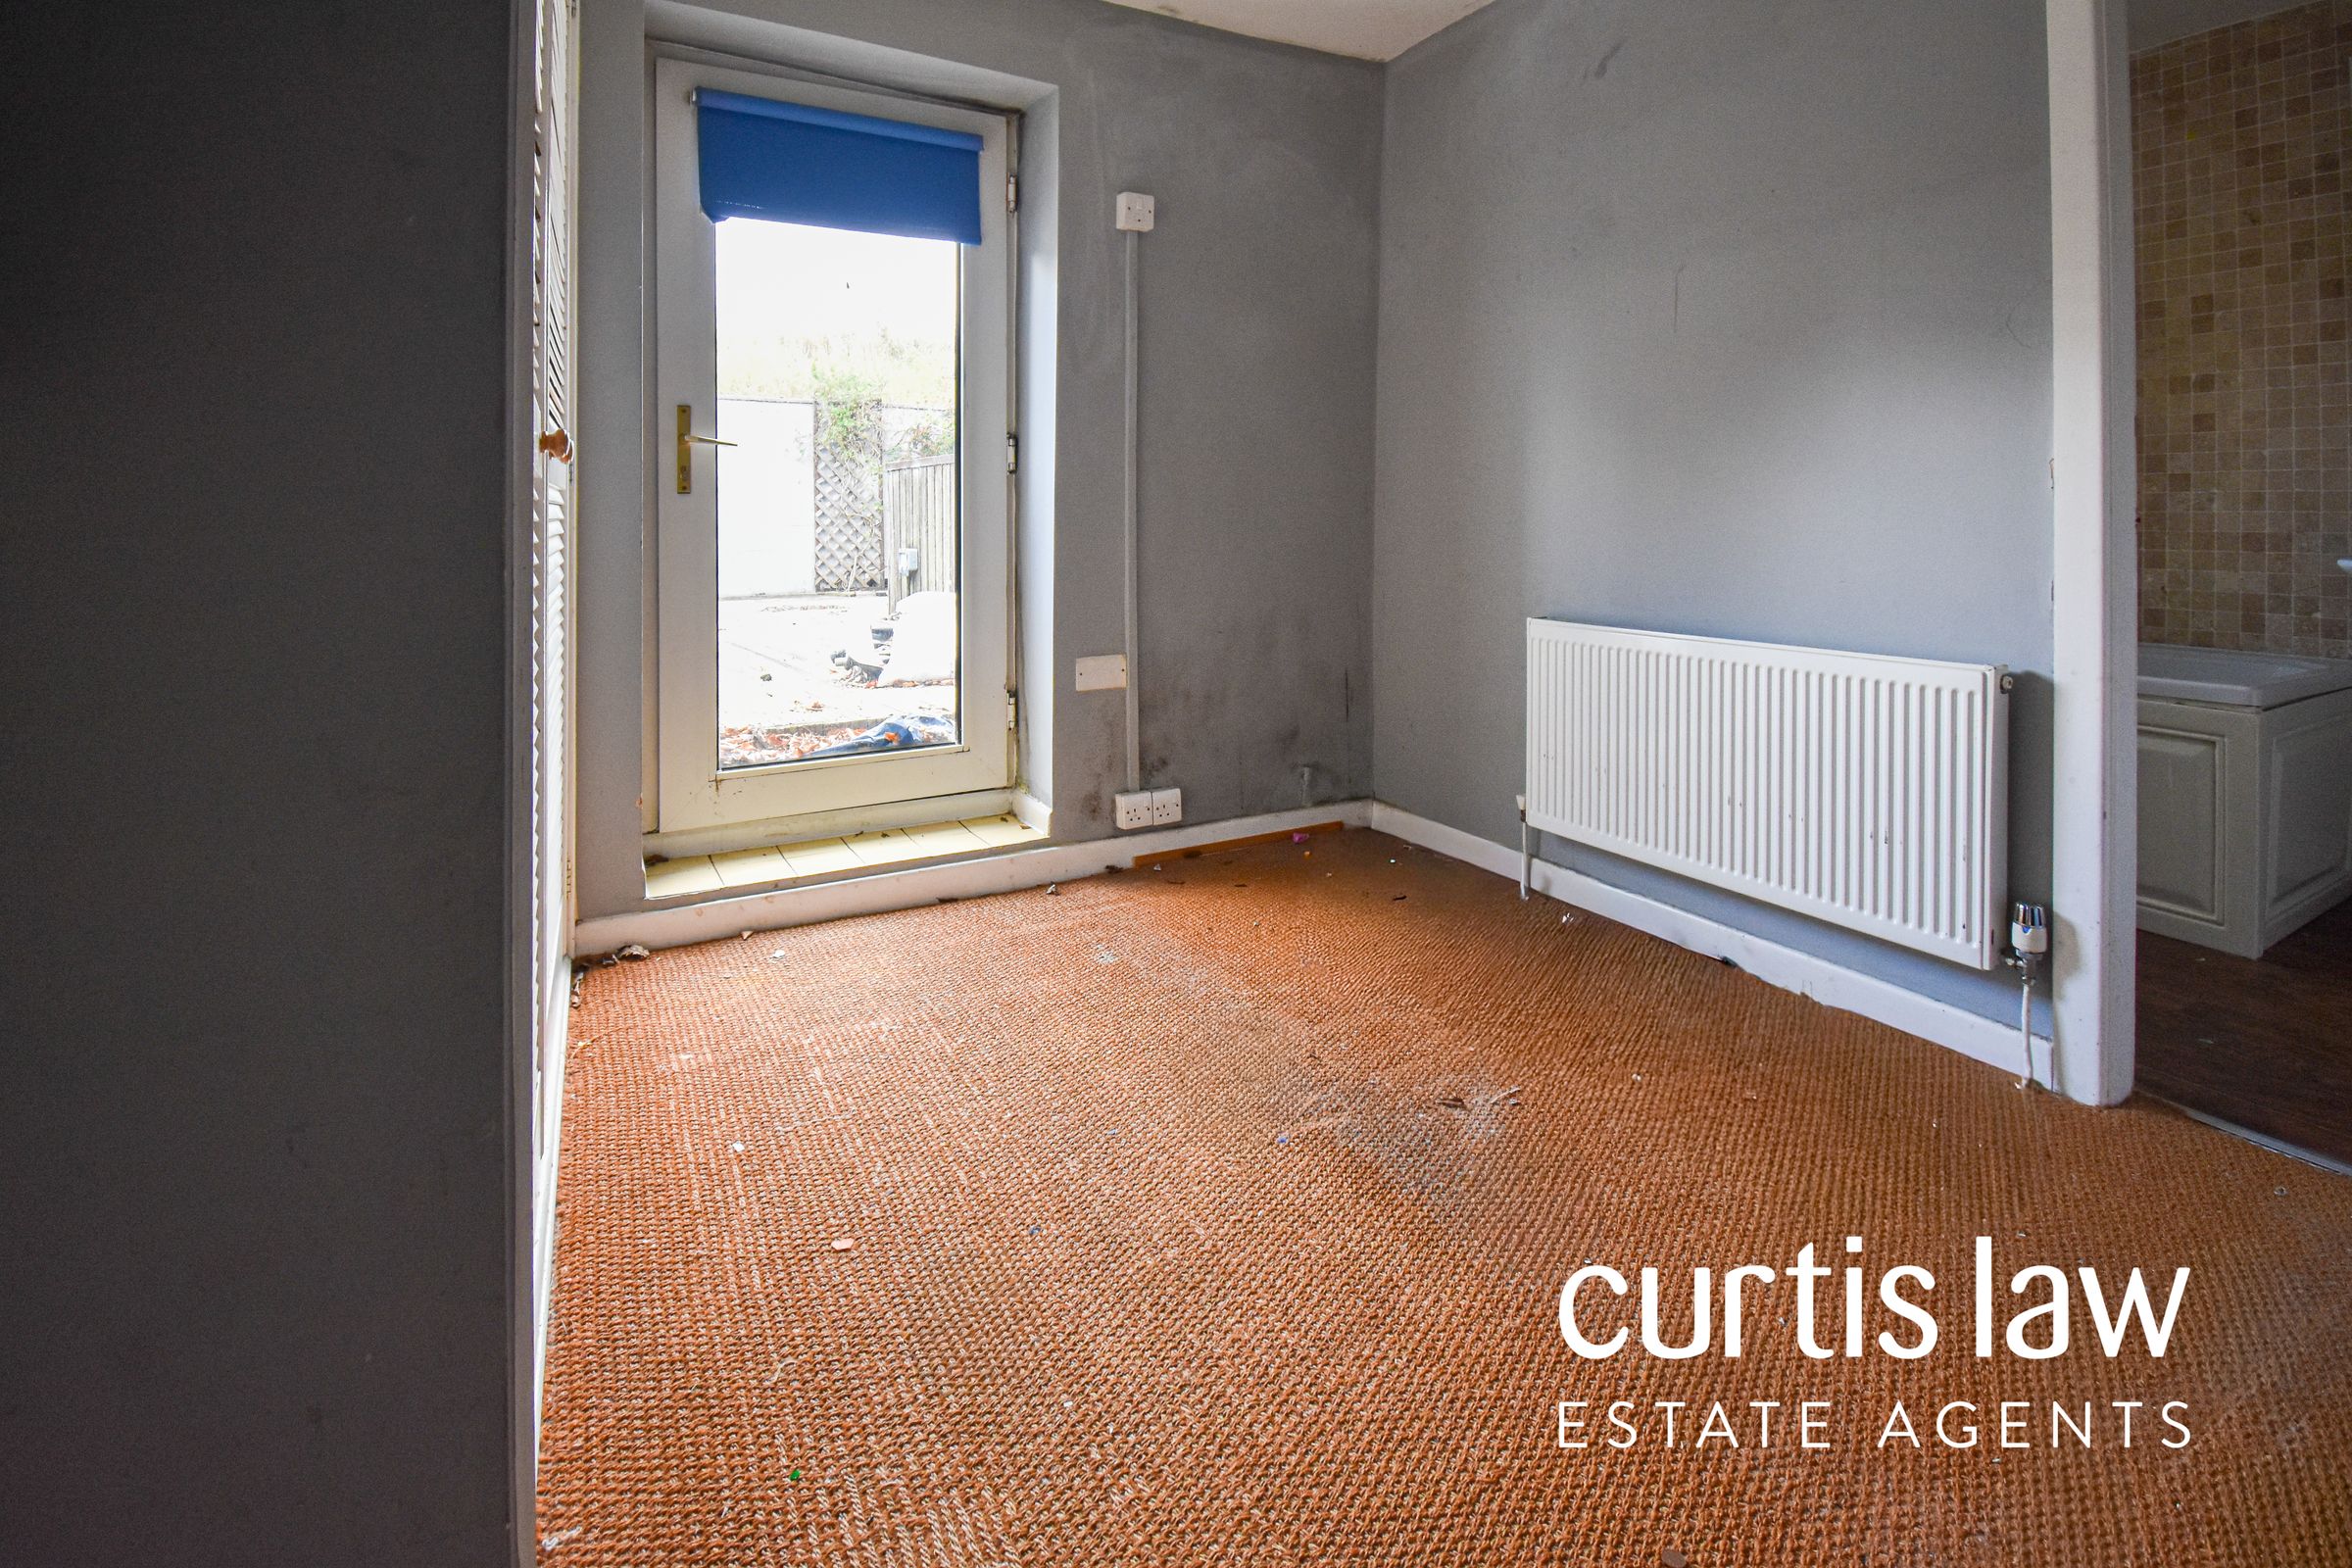
9' 5" x 8' 6" (2.87m x 2.59m)
Ceiling light fitting, central heating radiator, built-in storage, door leading to rear garden and bathroom, carpeted flooring.
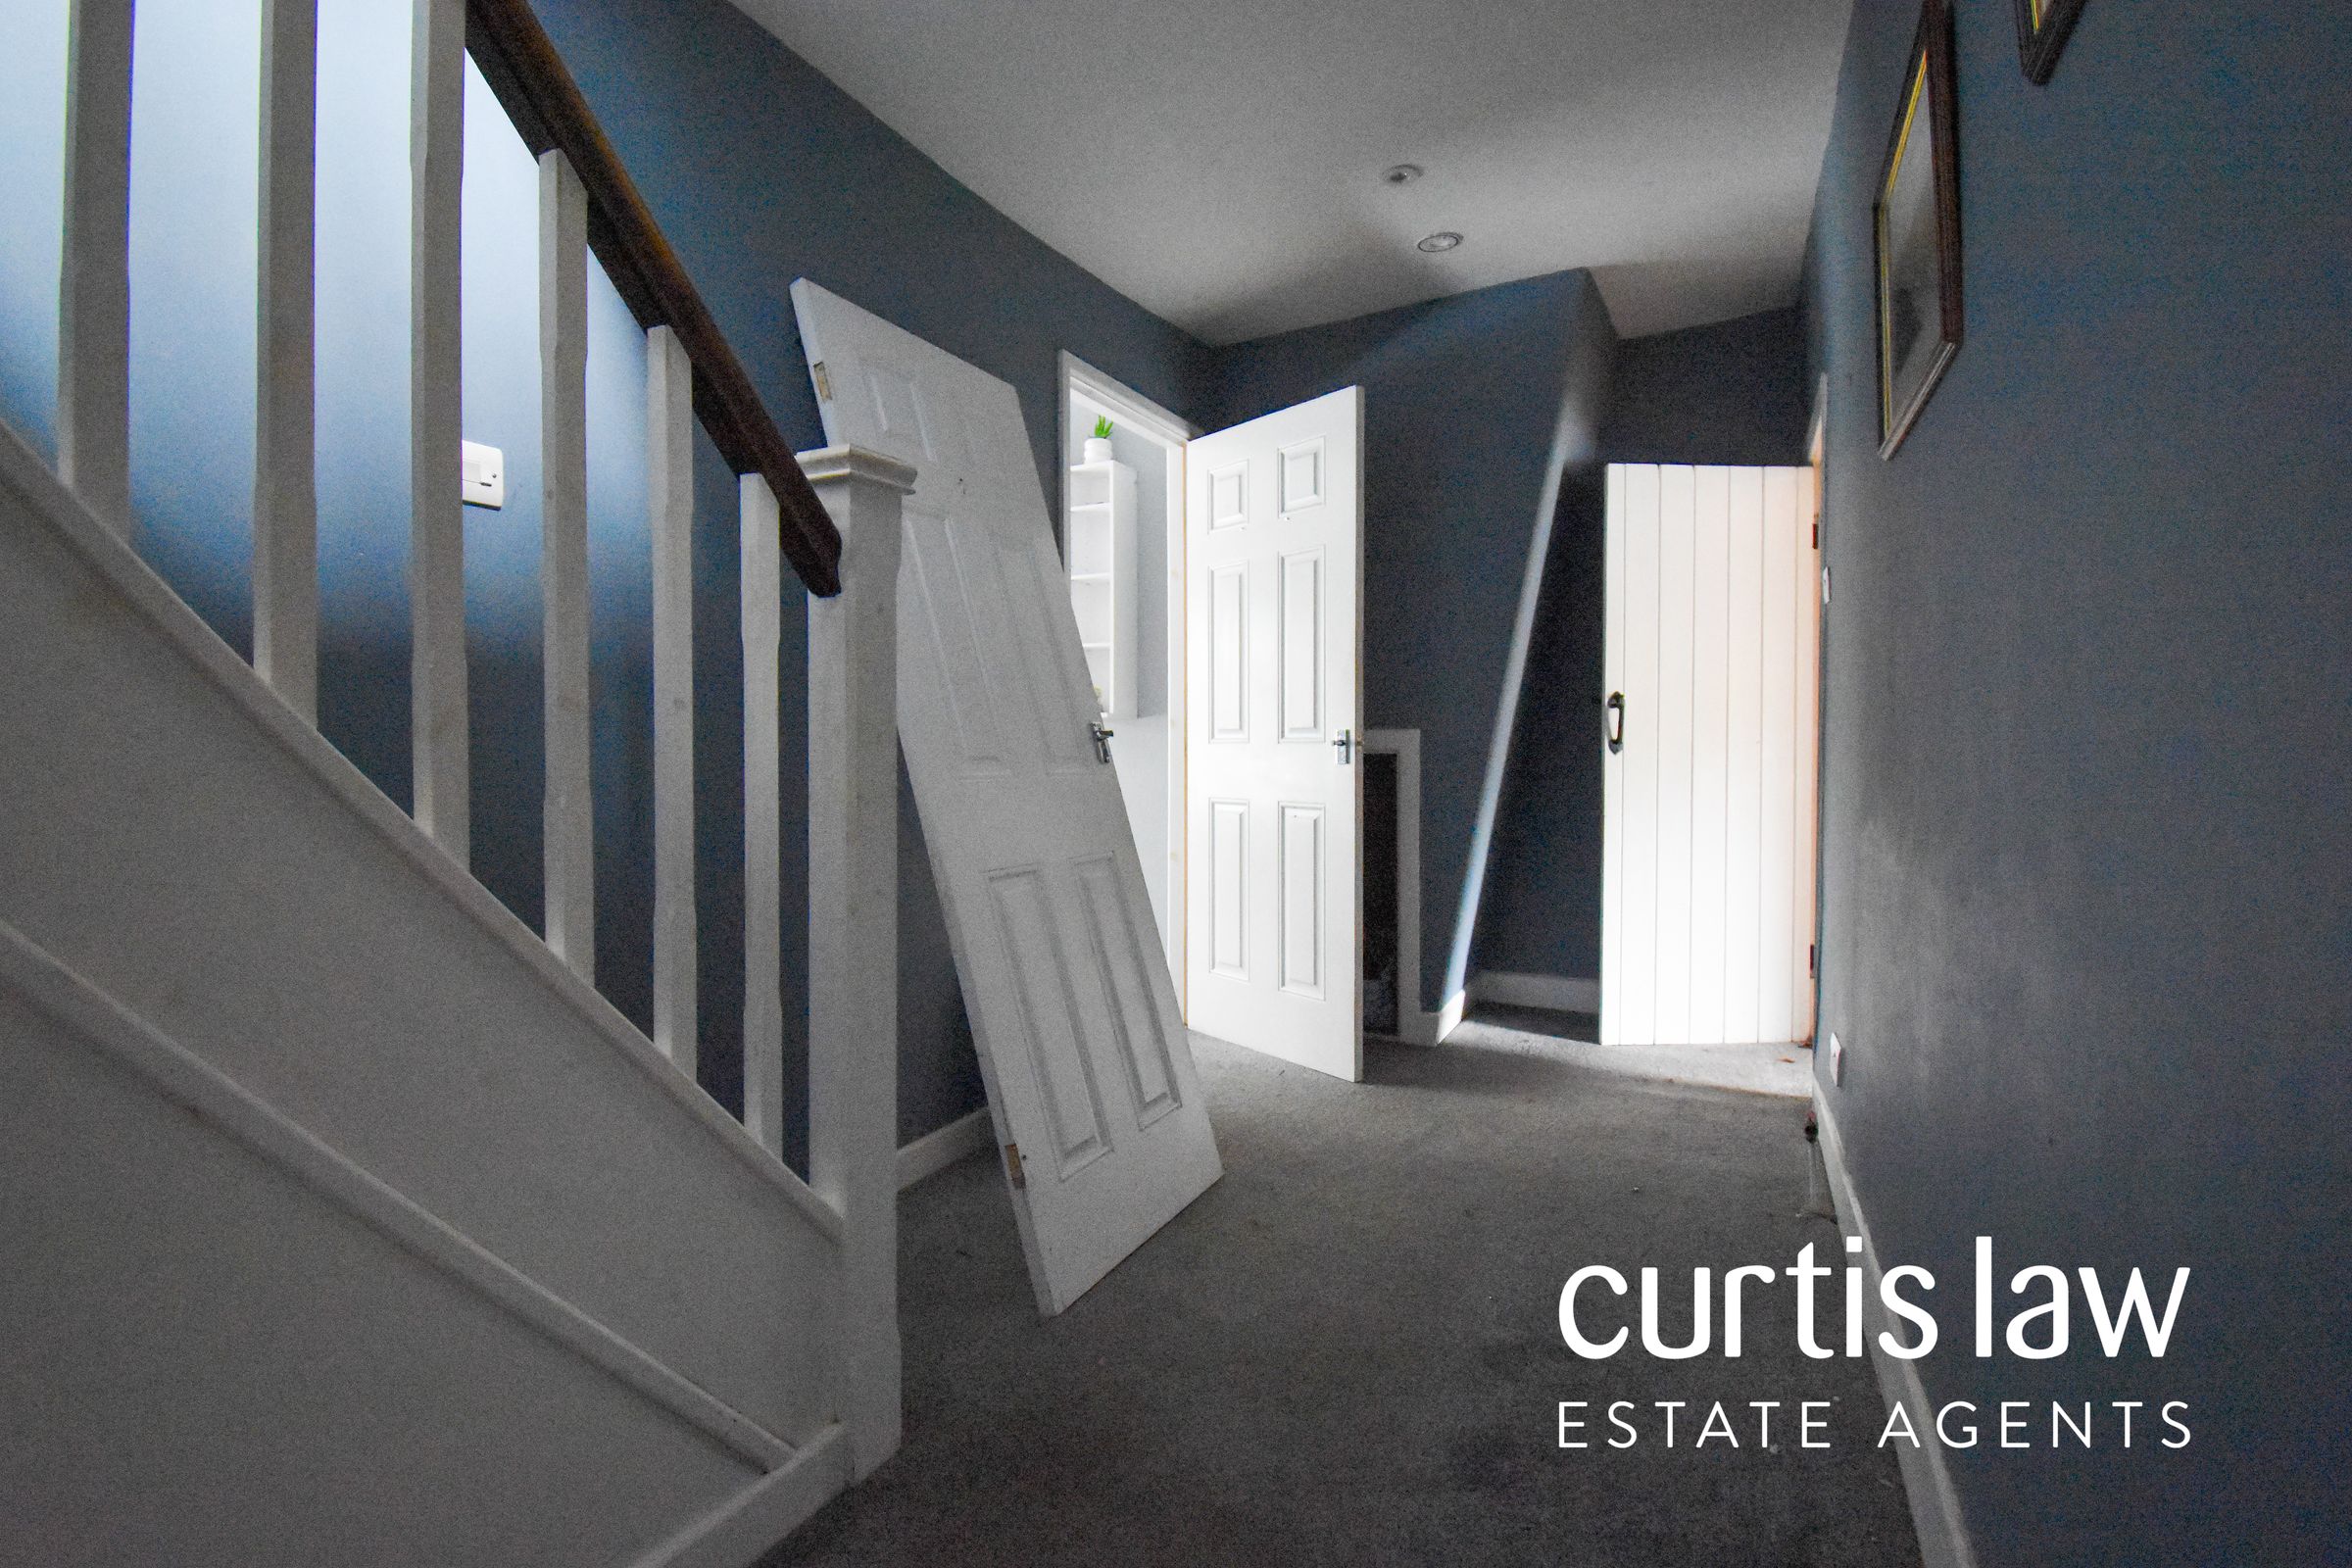
Landing
14' 9" x 6' 2" (4.50m x 1.88m)
Ceiling spotlights, doors leading to master bedroom and bathroom, stairs leading to second floor, carpeted flooring.
Master Bedroom
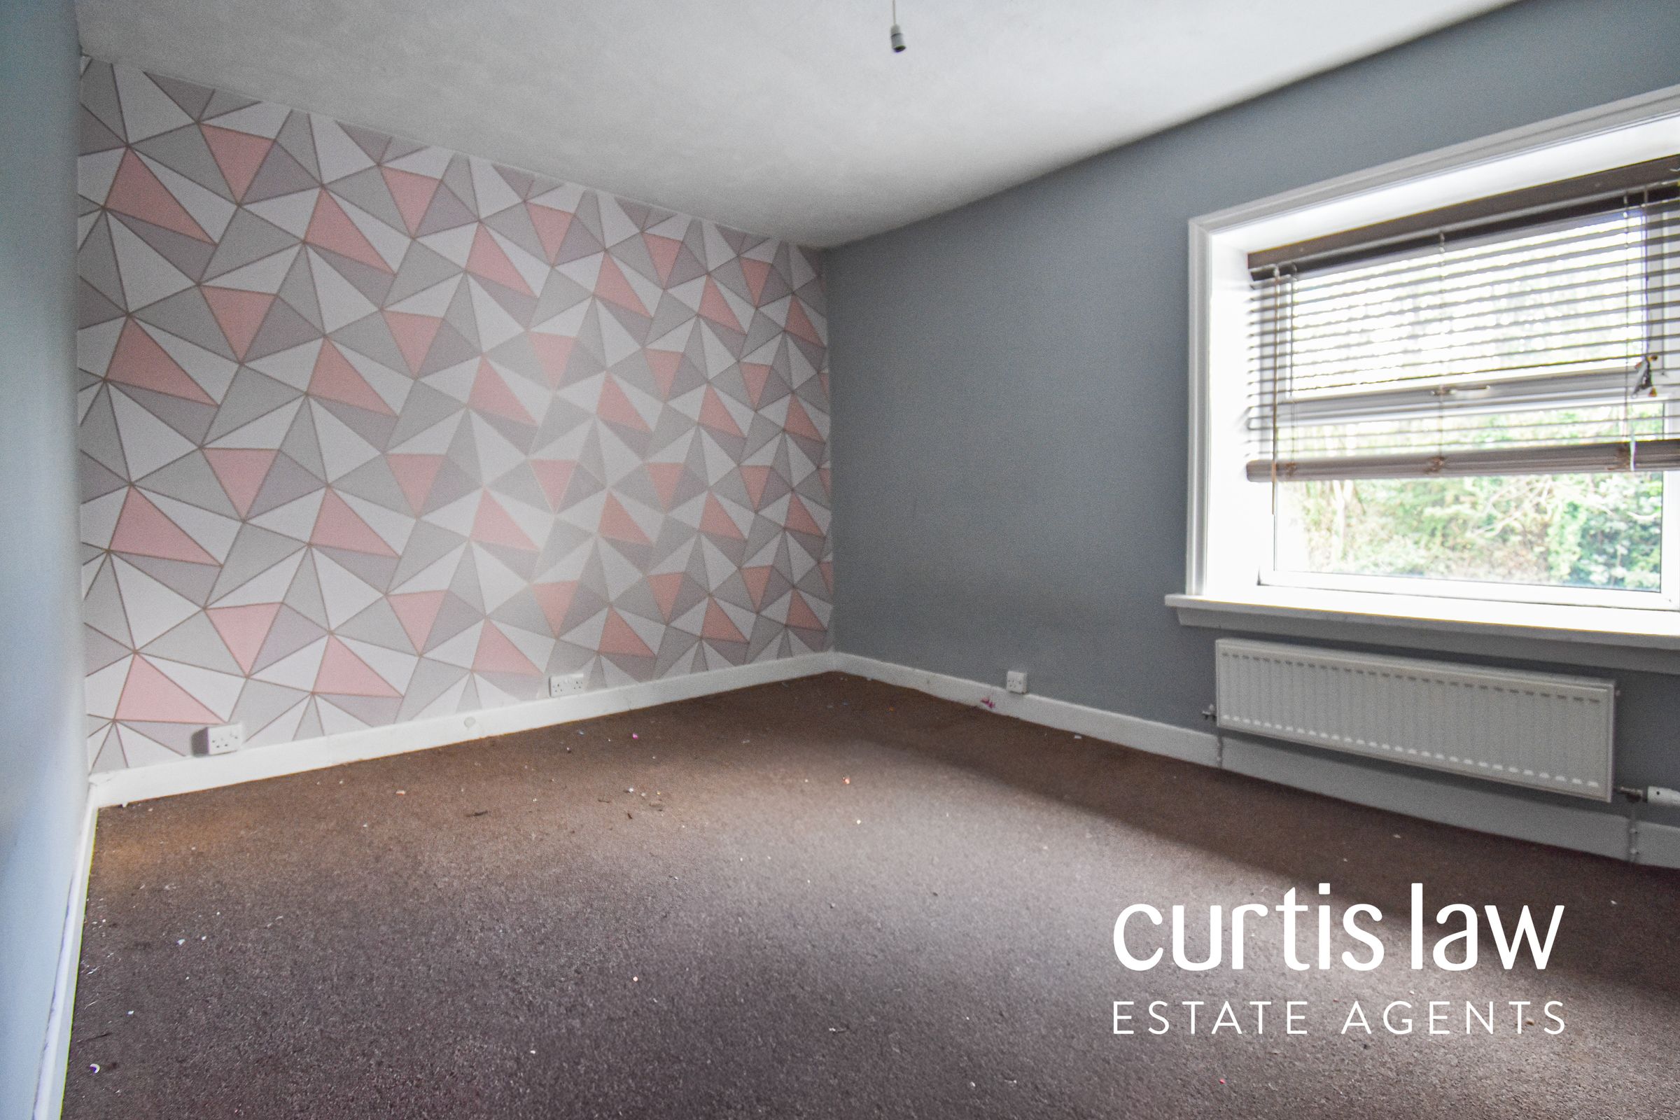
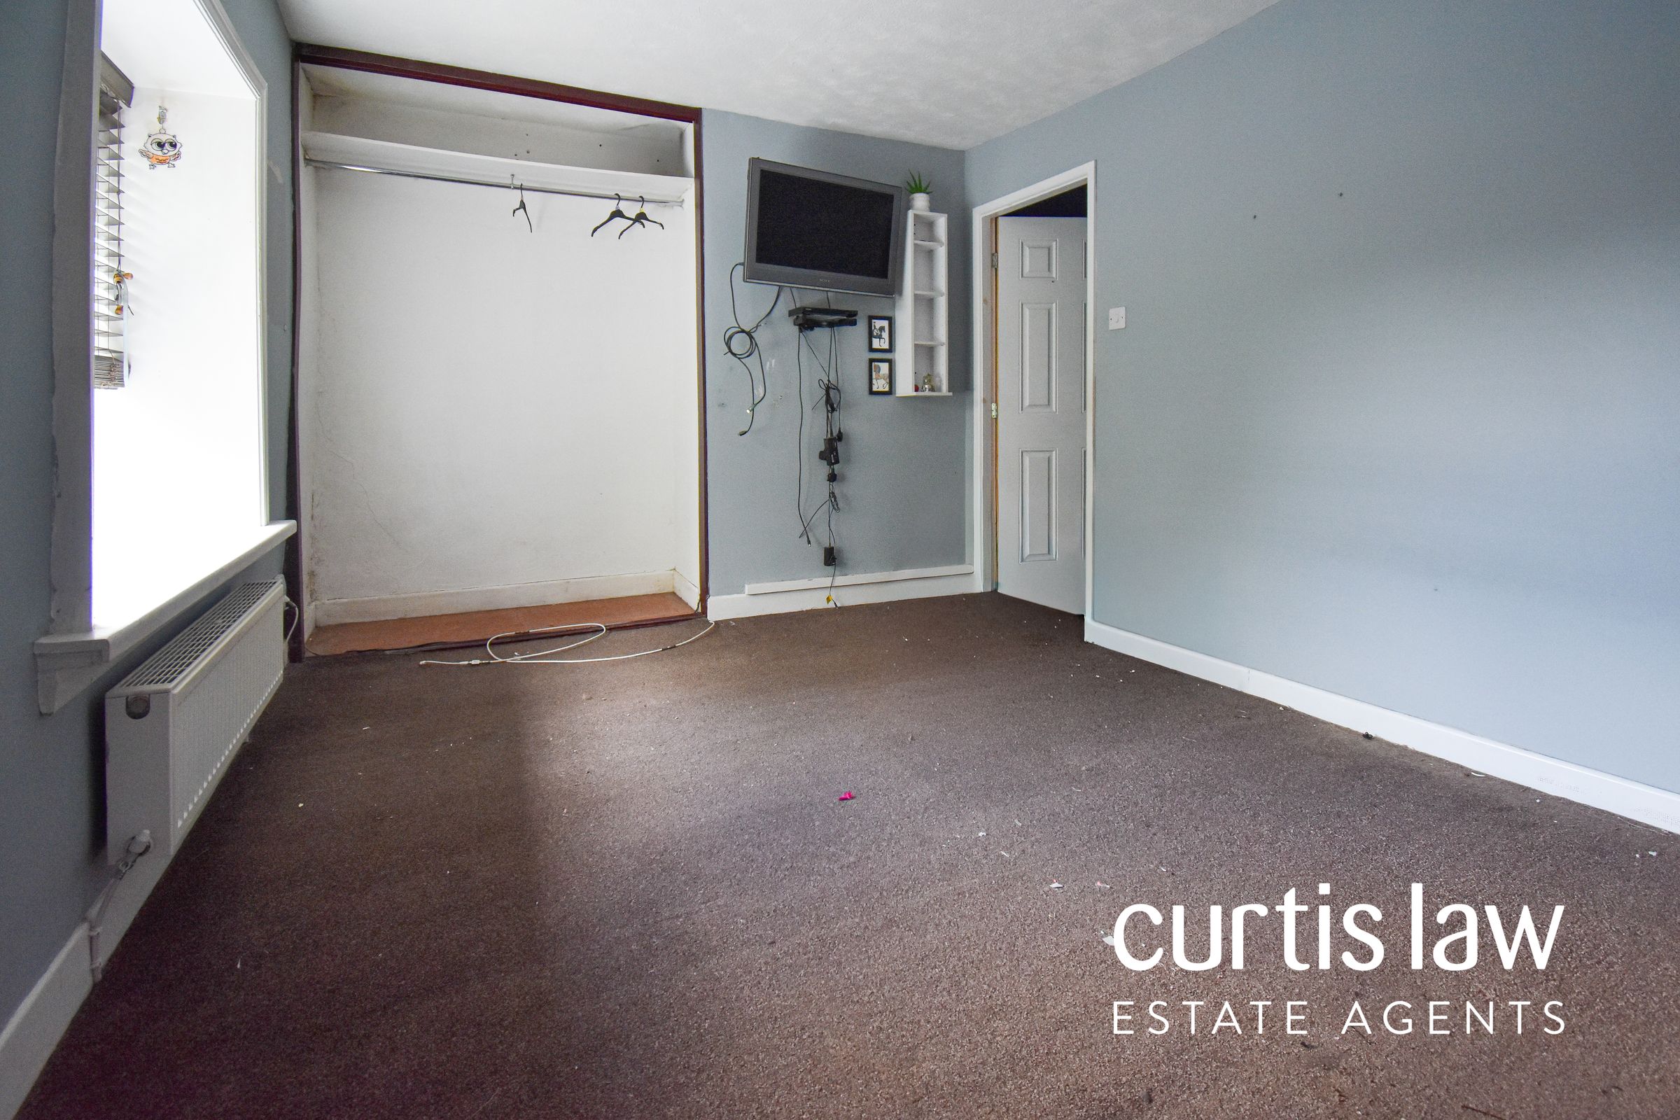
14' 9" x 9' 9" (4.50m x 2.97m)
UPVC double glazed window, ceiling light fitting, central heating radiator, built-in wardrobe, carpeted flooring.
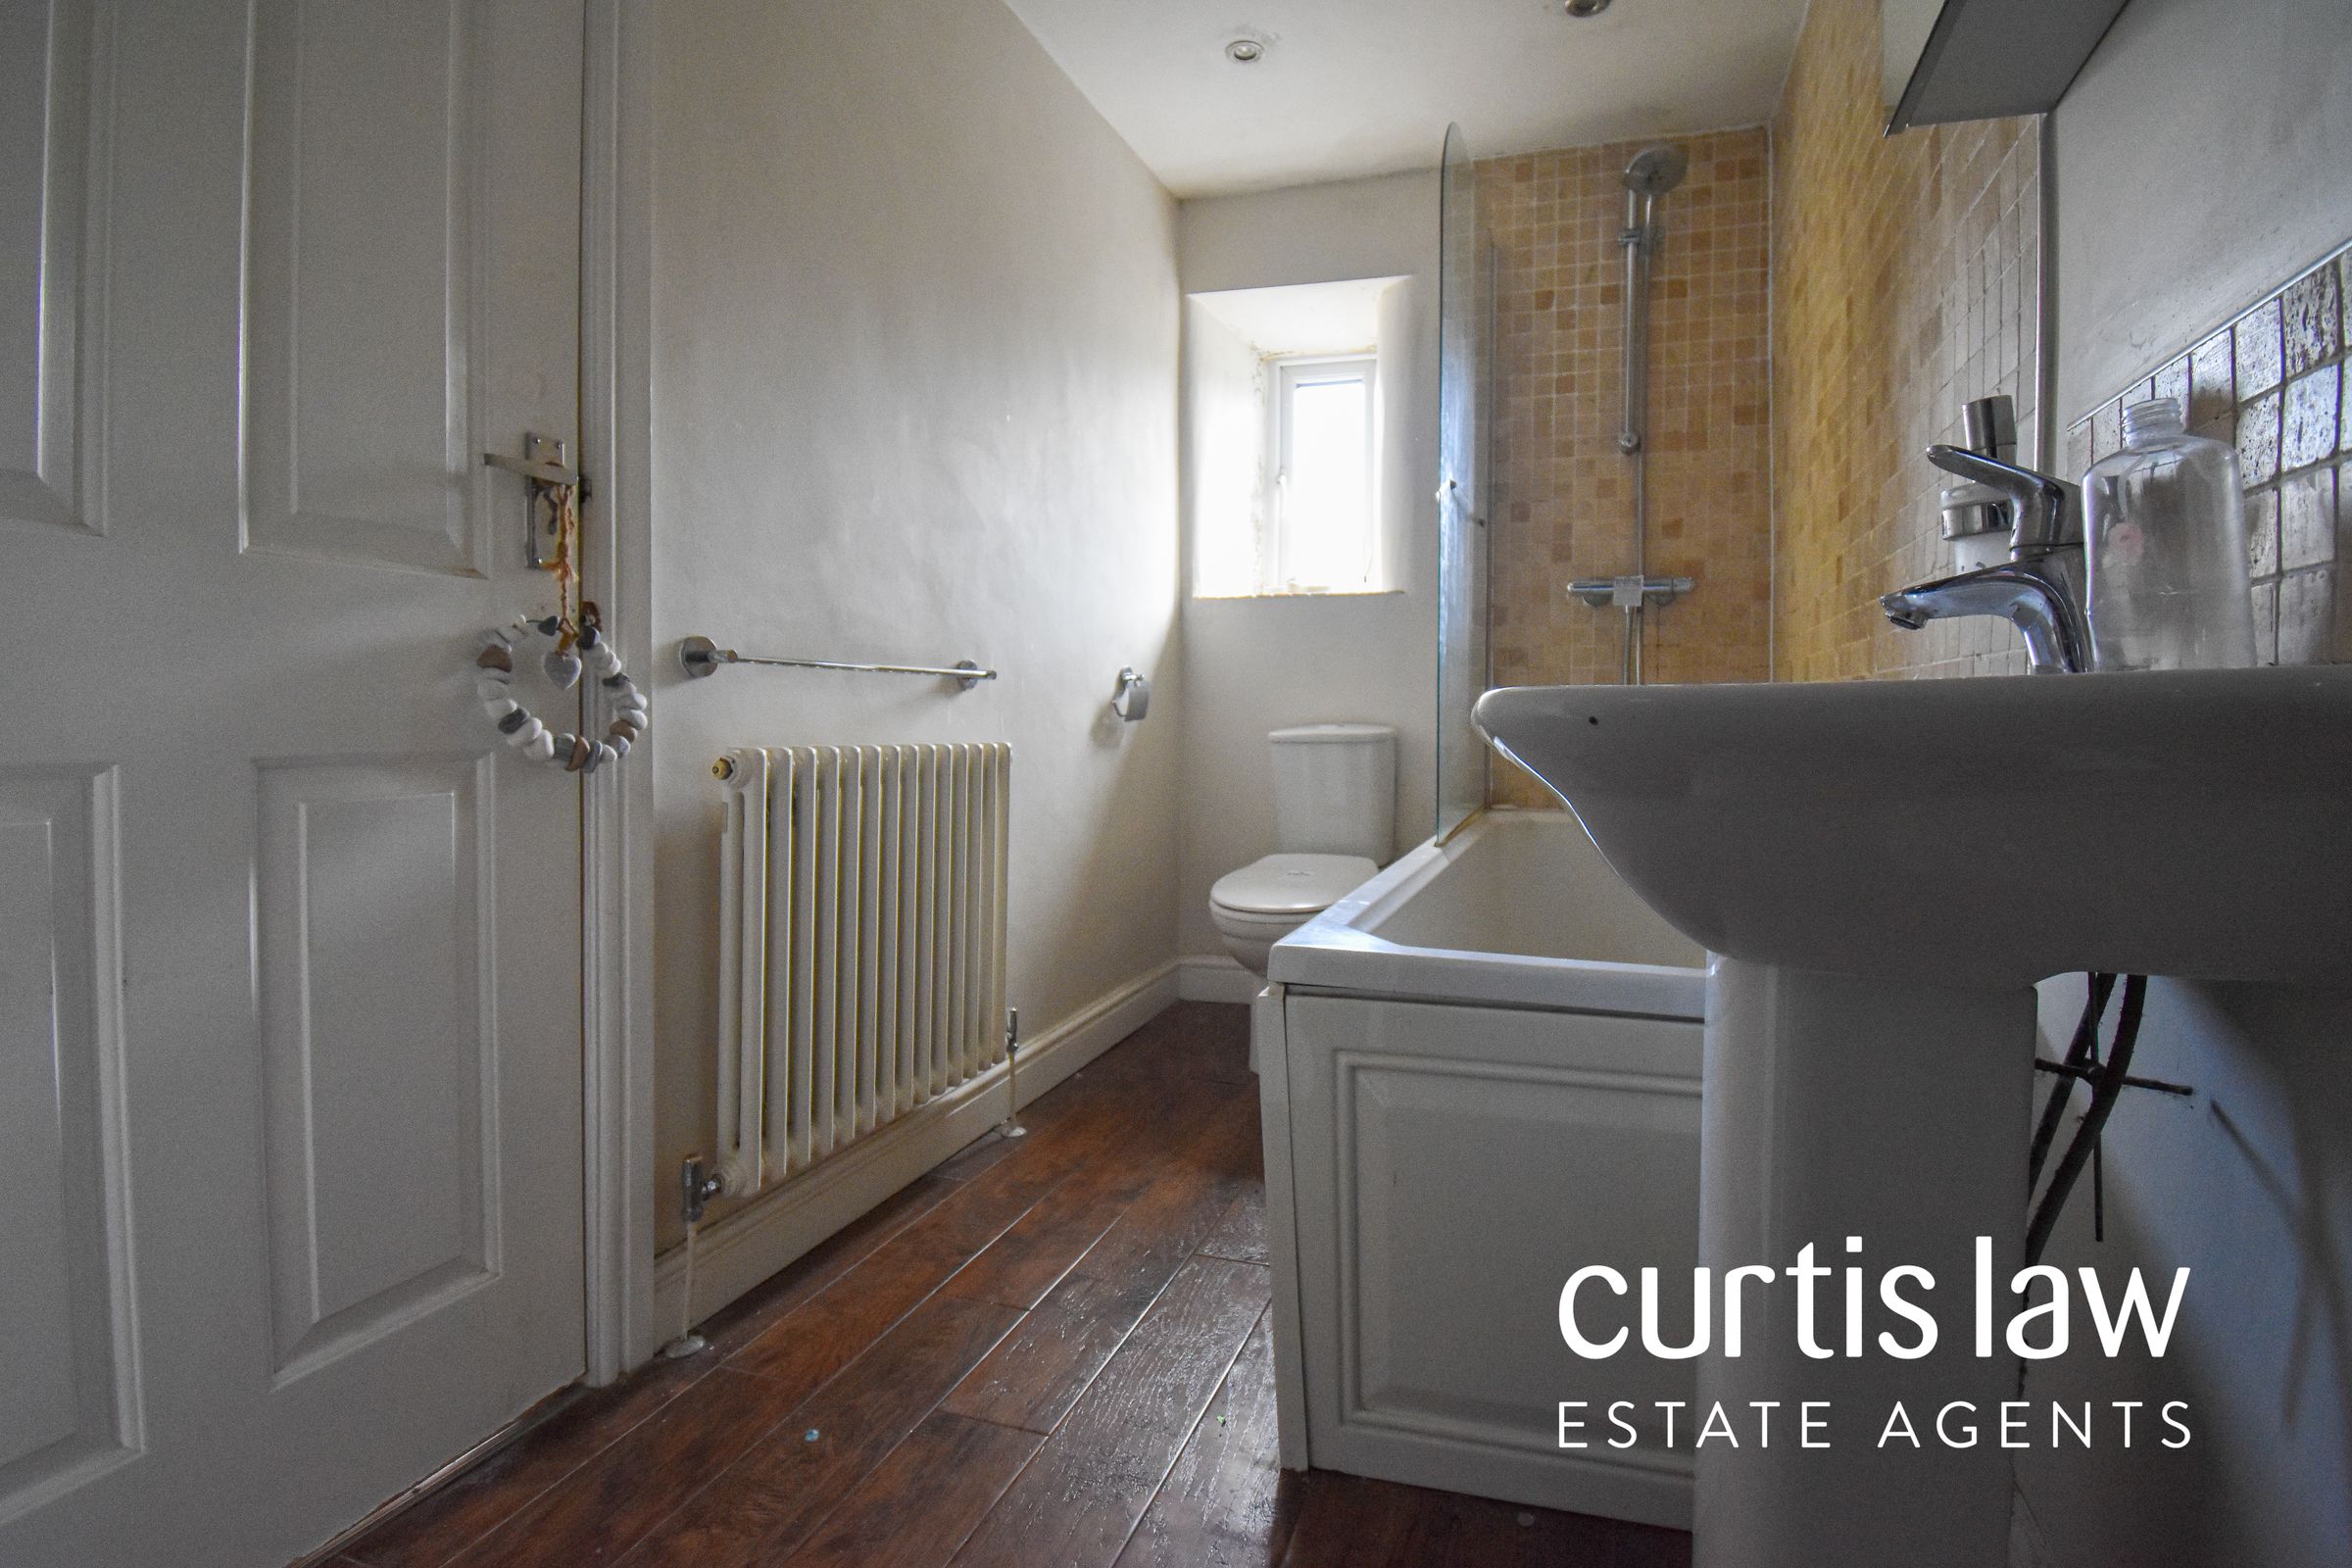
Bathroom
11' 9" x 5' 0" (3.58m x 1.52m)
UPVC double glazed frosted window, central heating radiator, doors to landing and bedroom two, a close coupled dual flush WC, full pedestal wash basin with mixer tap, panel bath with mixer tap and over-head shower, ceiling spotlights, part-tiled elevations, extractor fan, laminate flooring.
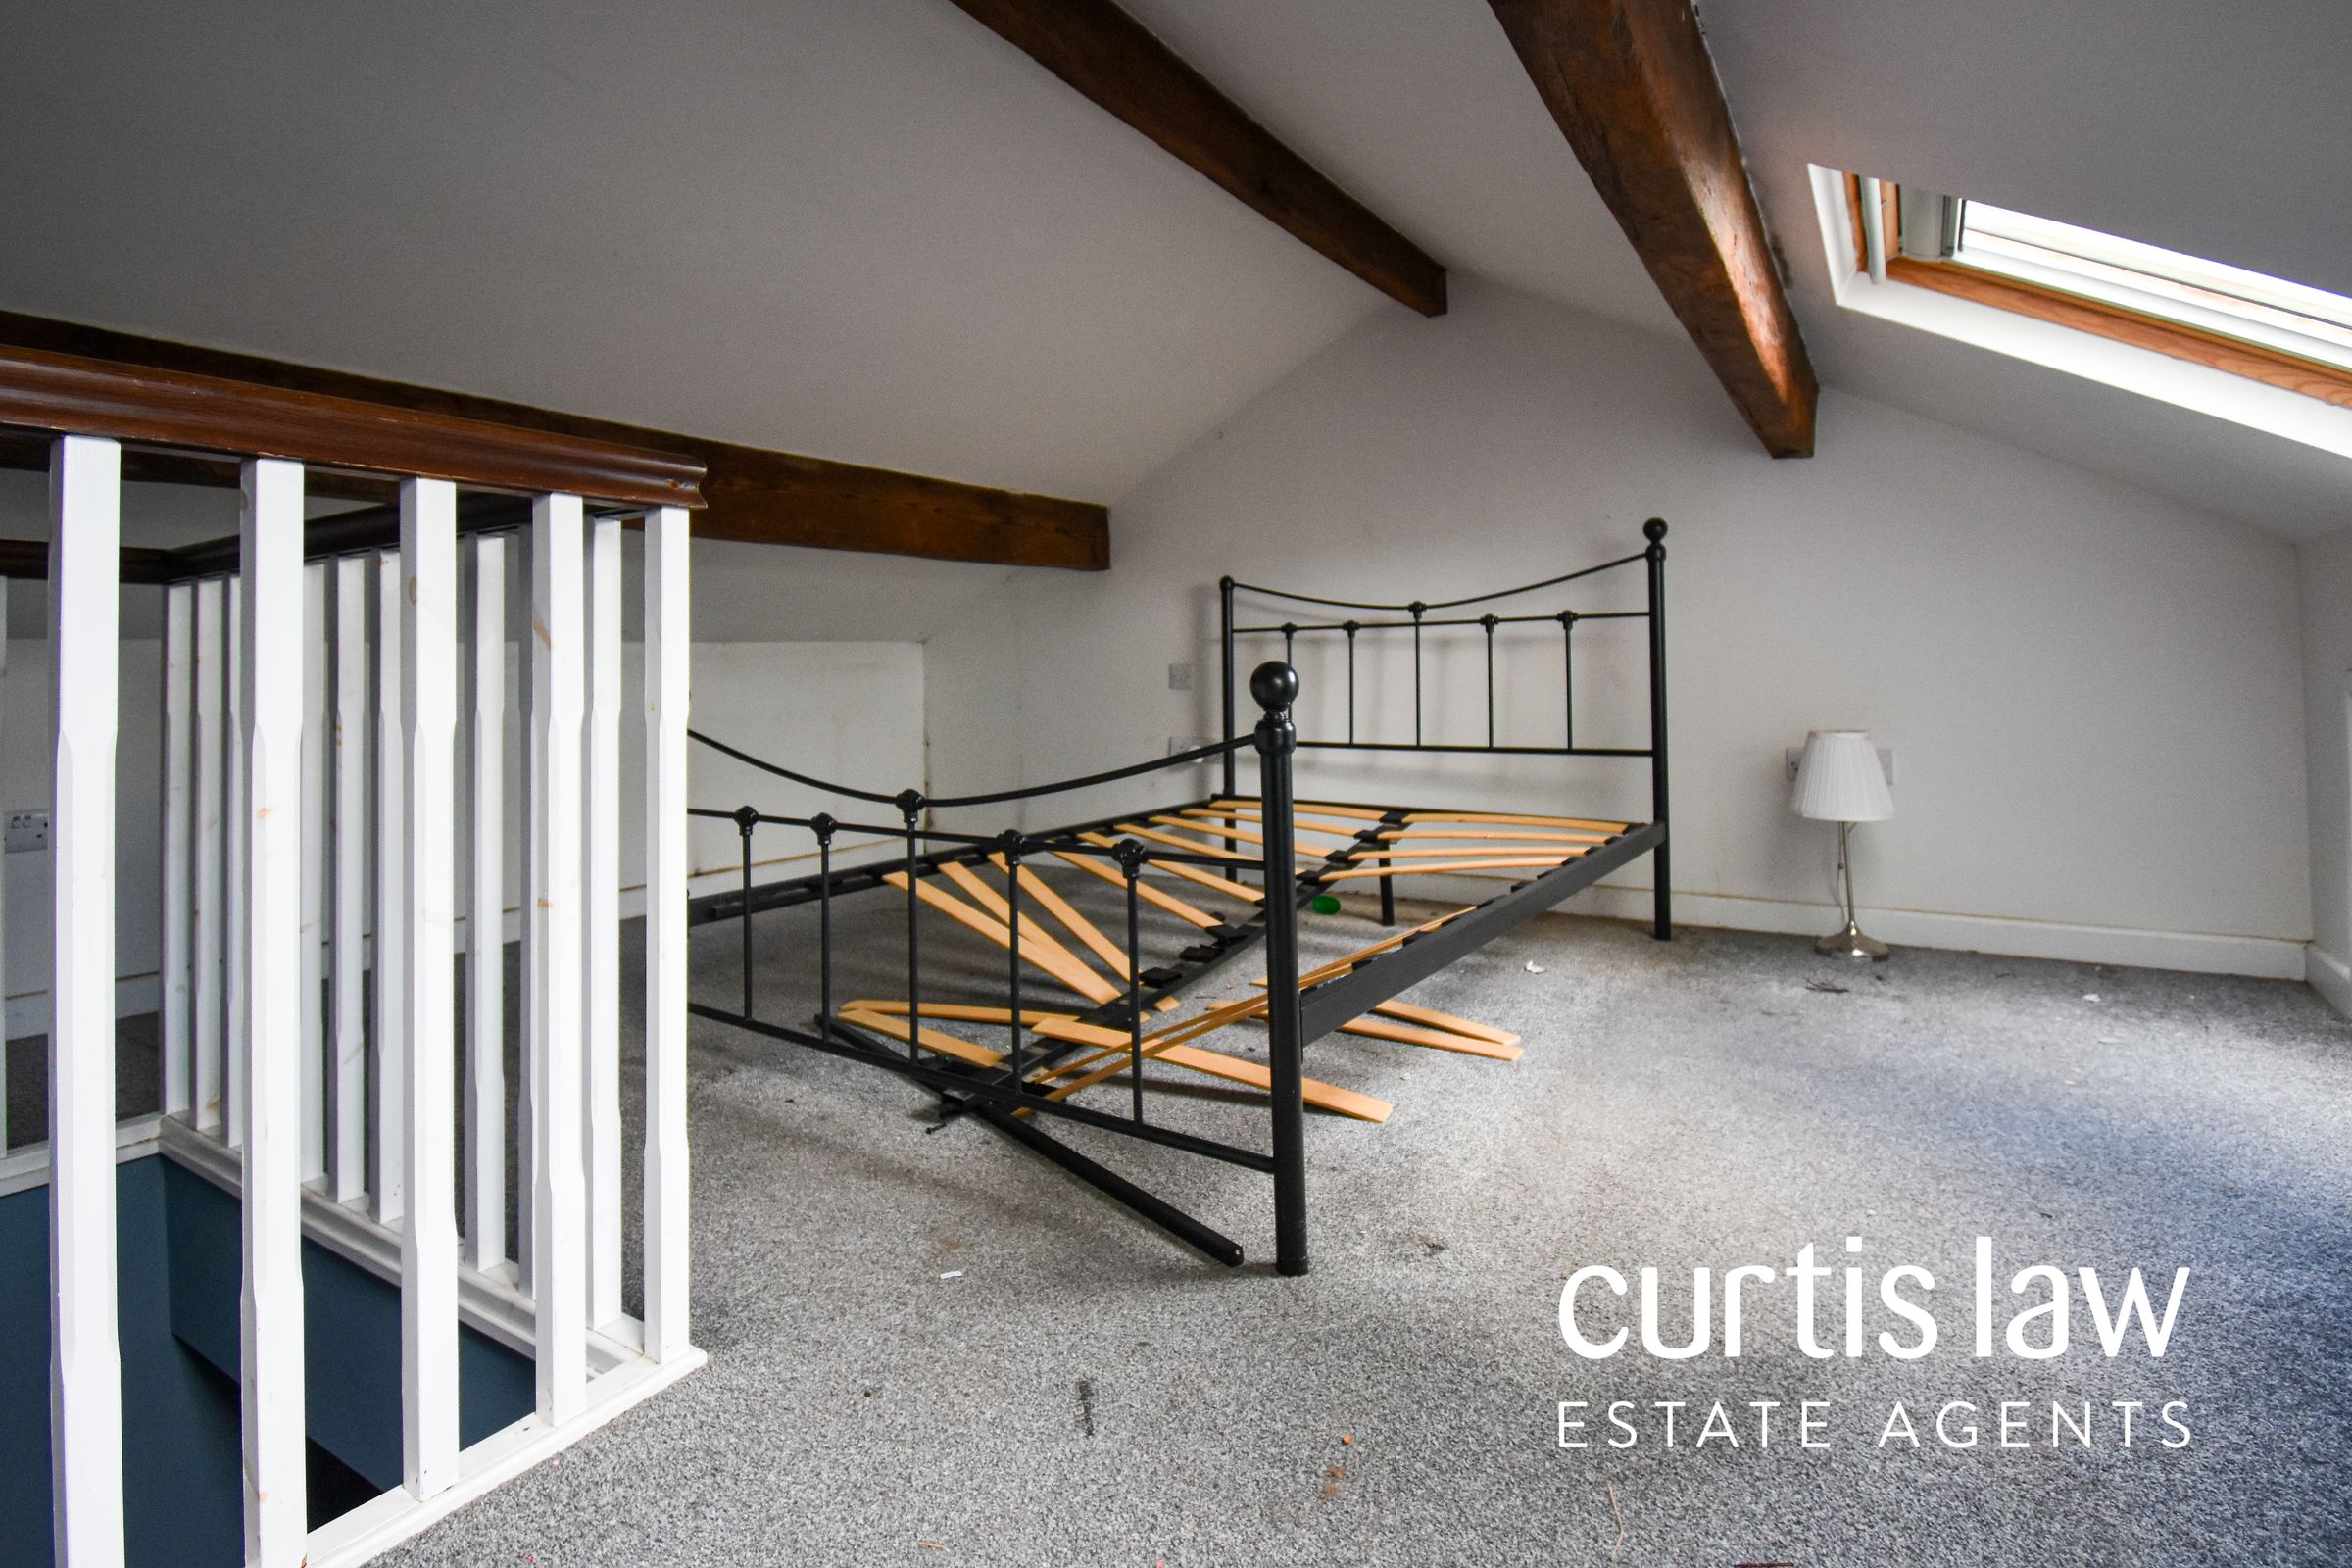
Loft Room
13' 6" x 12' 11" (4.11m x 3.94m)
Two hardwood double glazed Velux windows, ceiling light fitting, central heating radiator, access to eaves storage, carpeted flooring.
Front
Low maintenance enclosed paved forecourt garden, access to entrance vestibule, gated access, on-street parking.
Rear
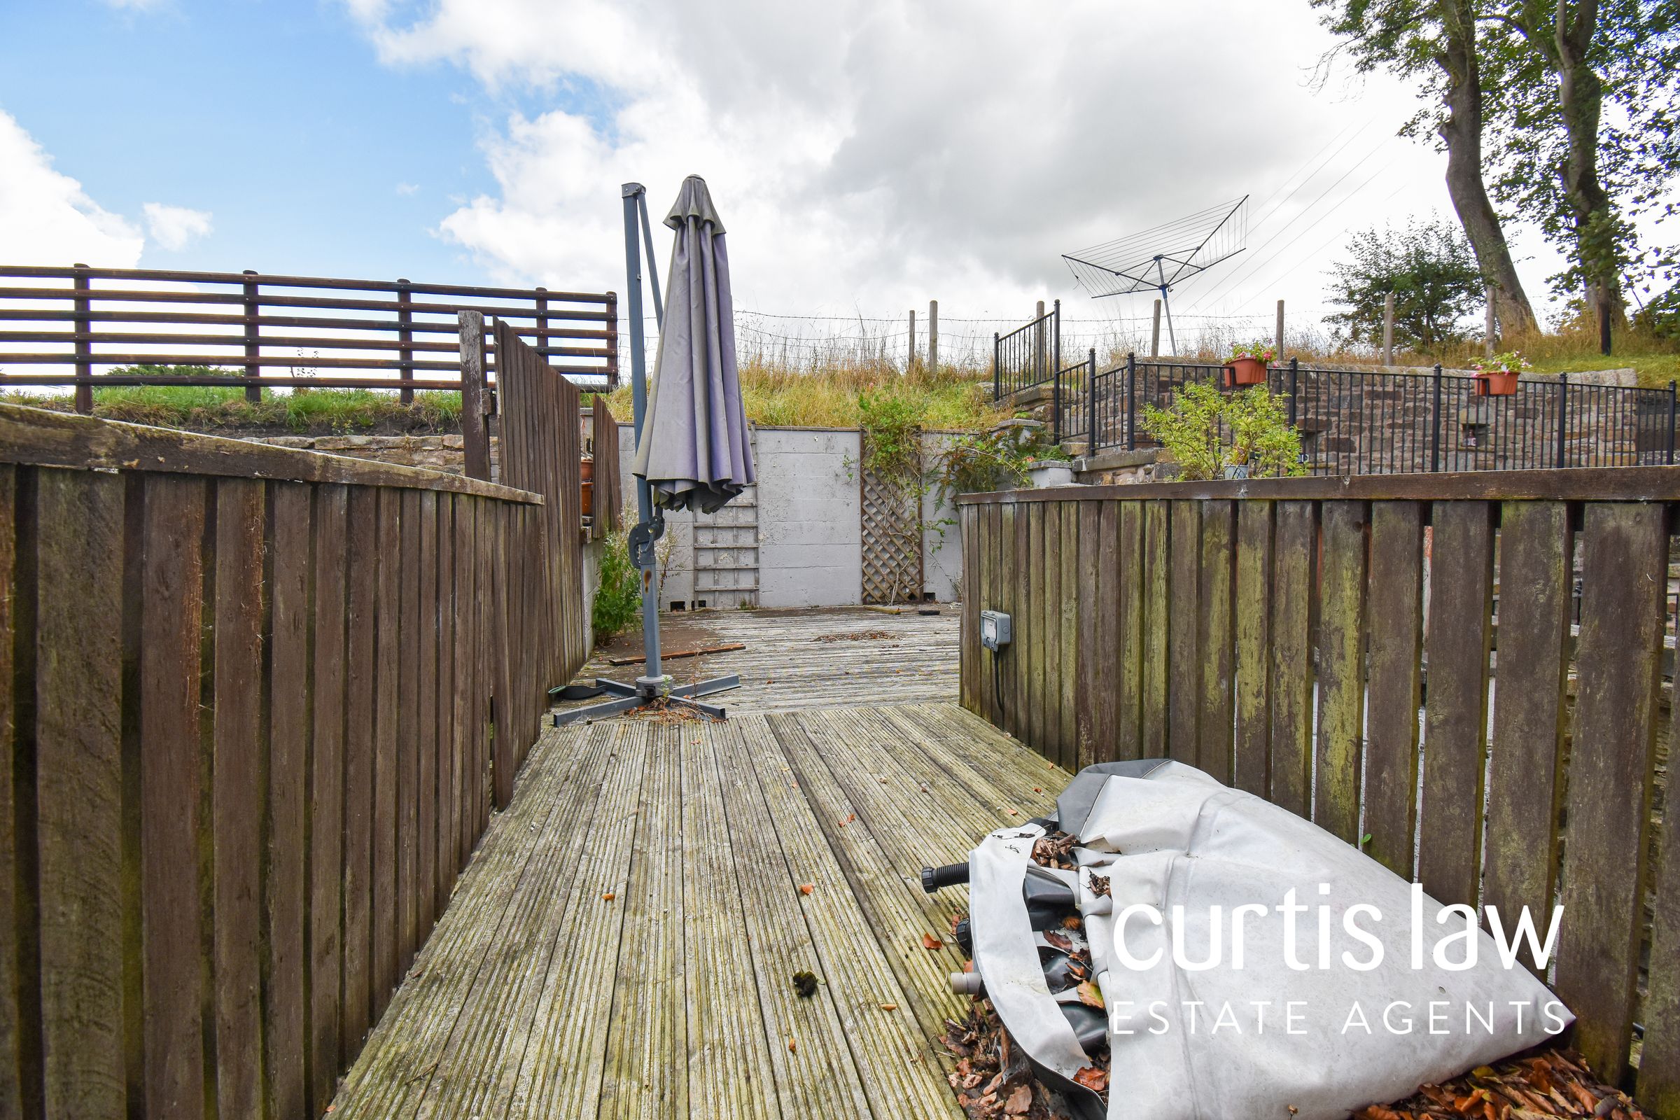
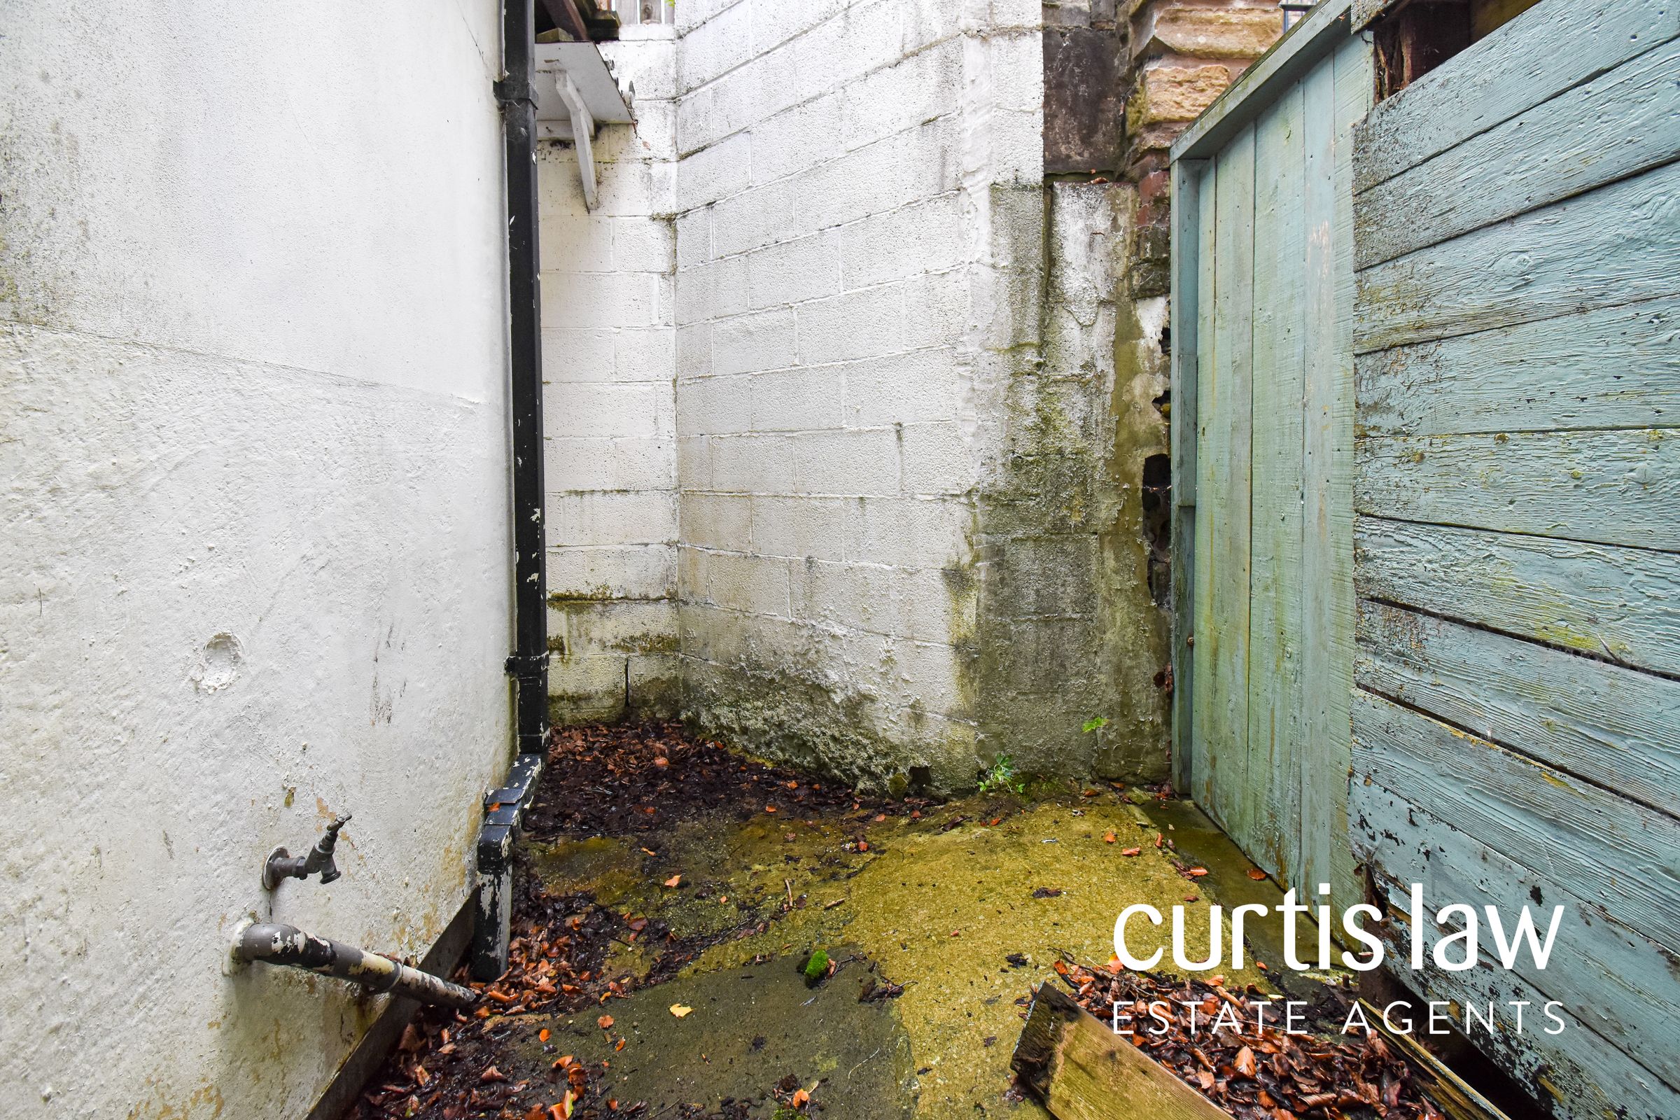
Low maintenance enclosed rear yard with access from dining room, enclosed decked garden with access from bedroom two.