Like the look of this property?
We would love to hear from you and arrange a viewing of this property. Get in touch now!
Looking to sell a property?
You can get a free online or in person valuation.
Property features
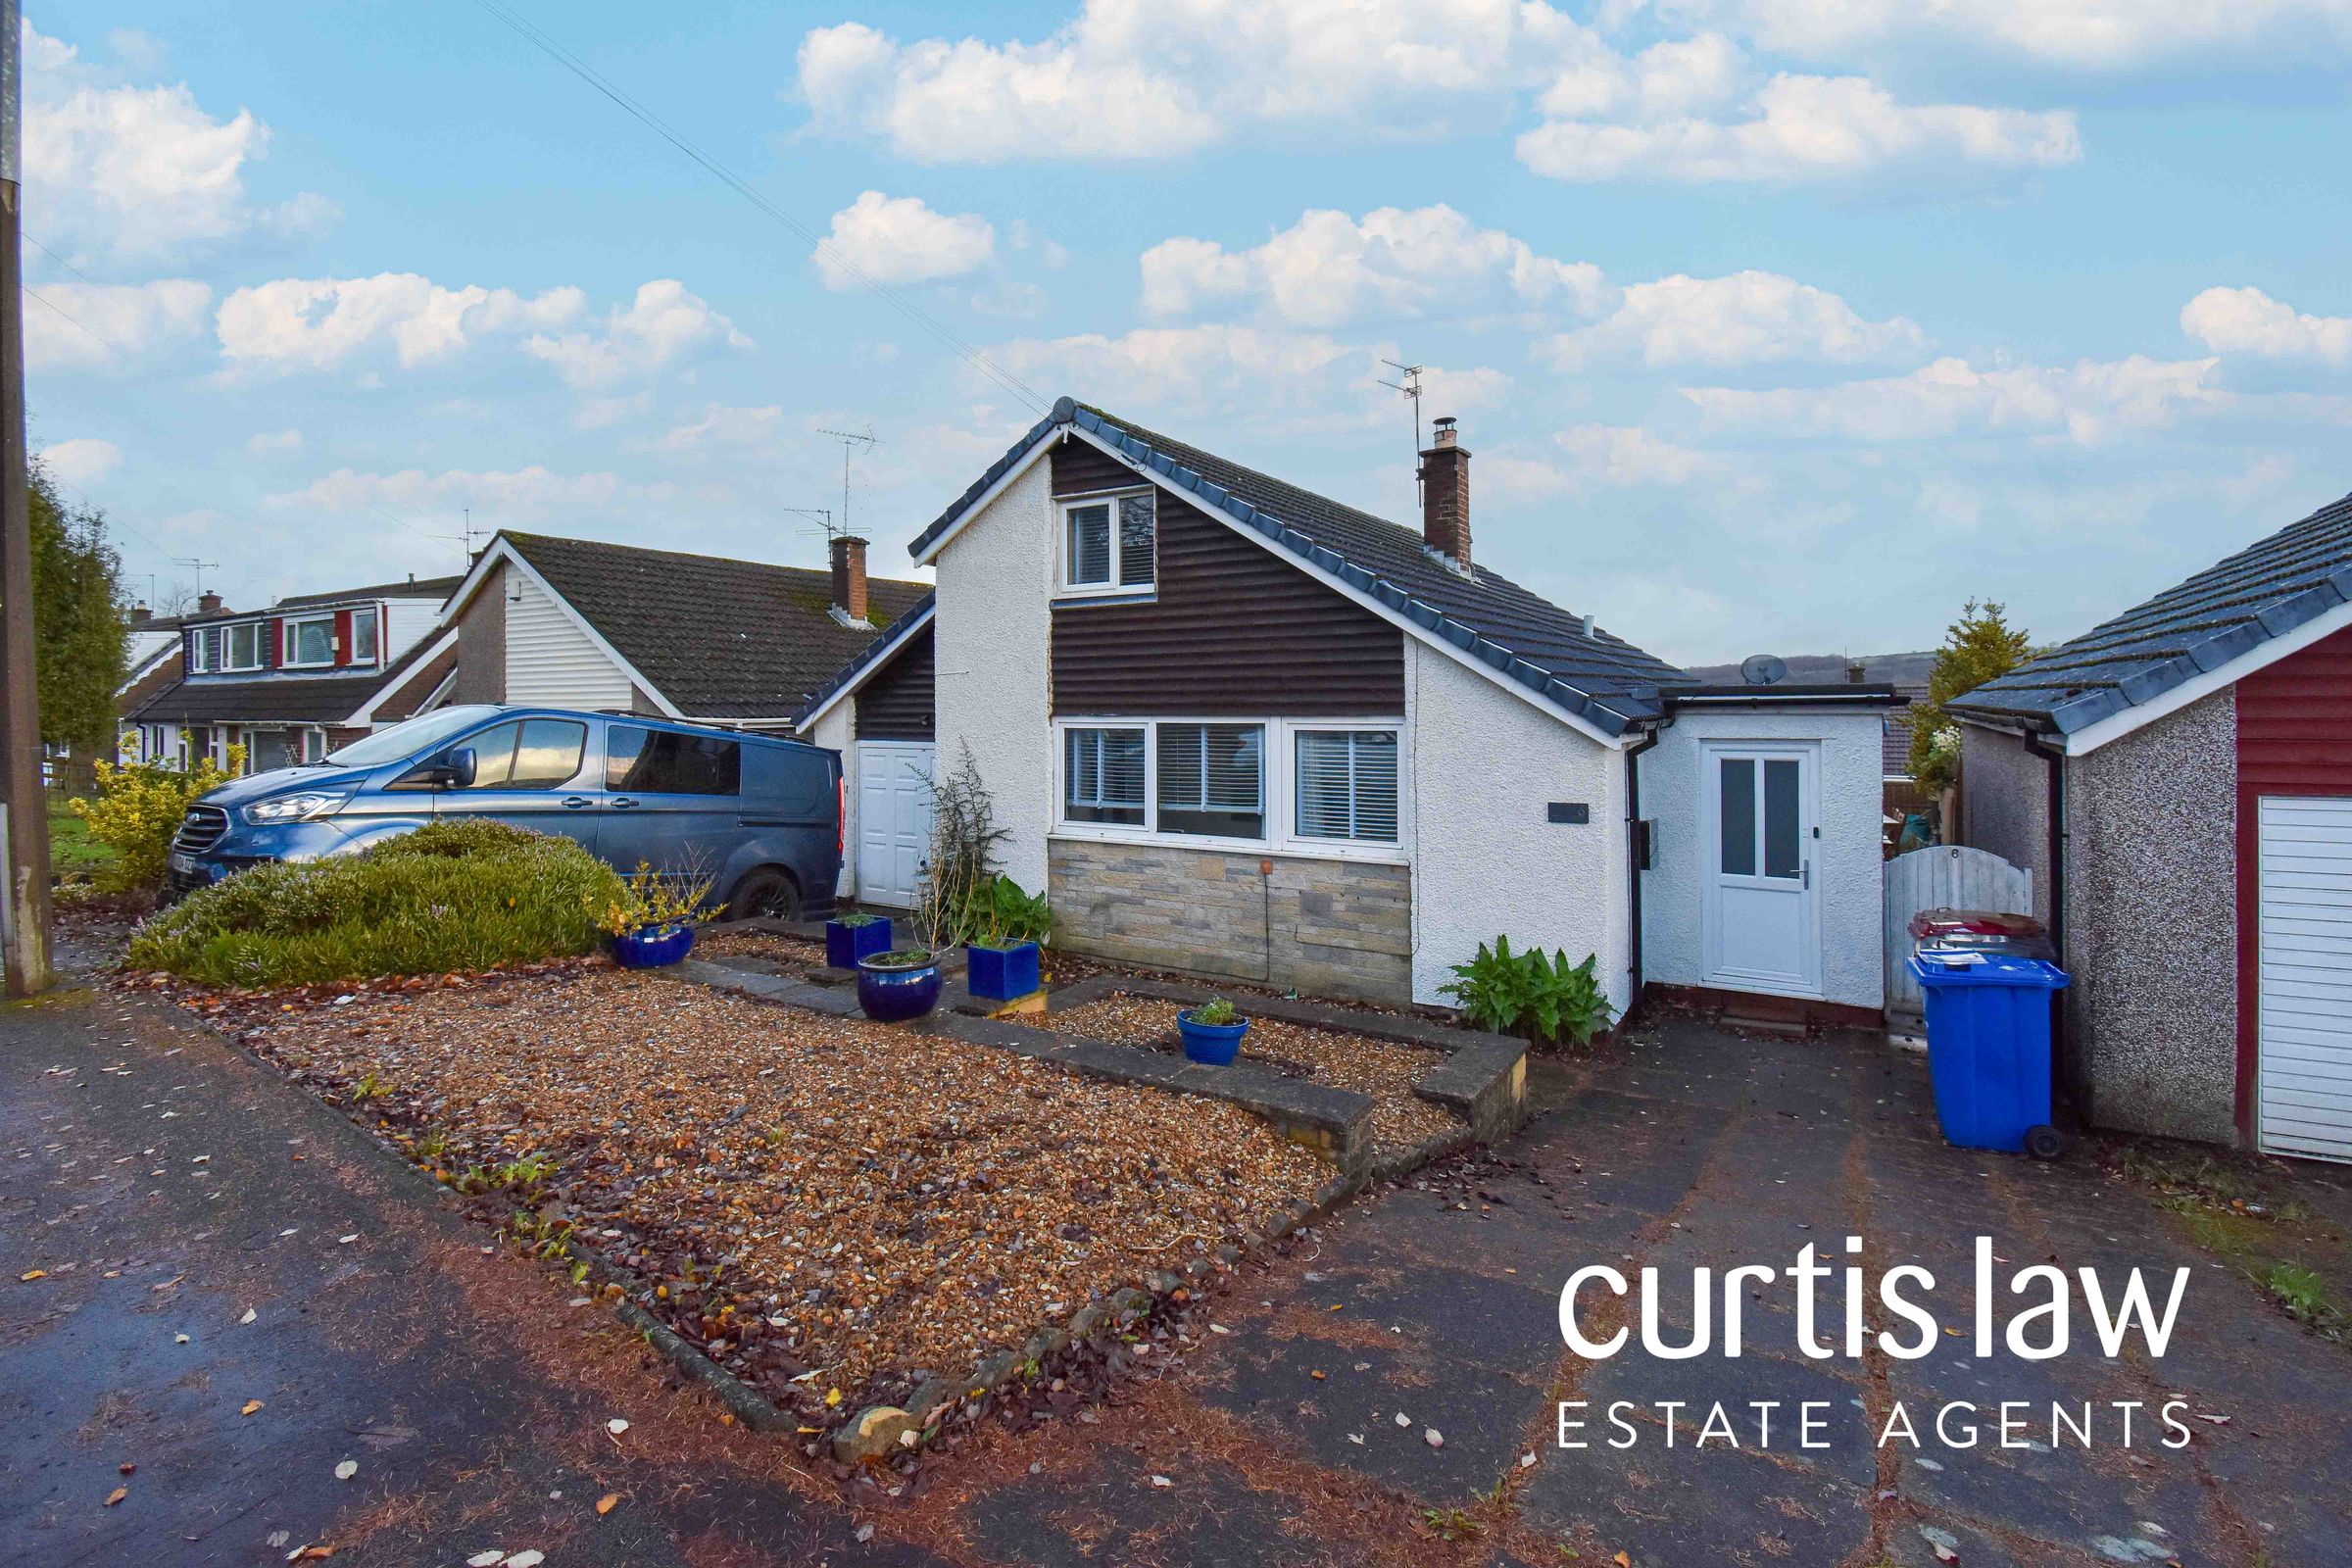
Detached Family Home
Two Spacious Bathrooms
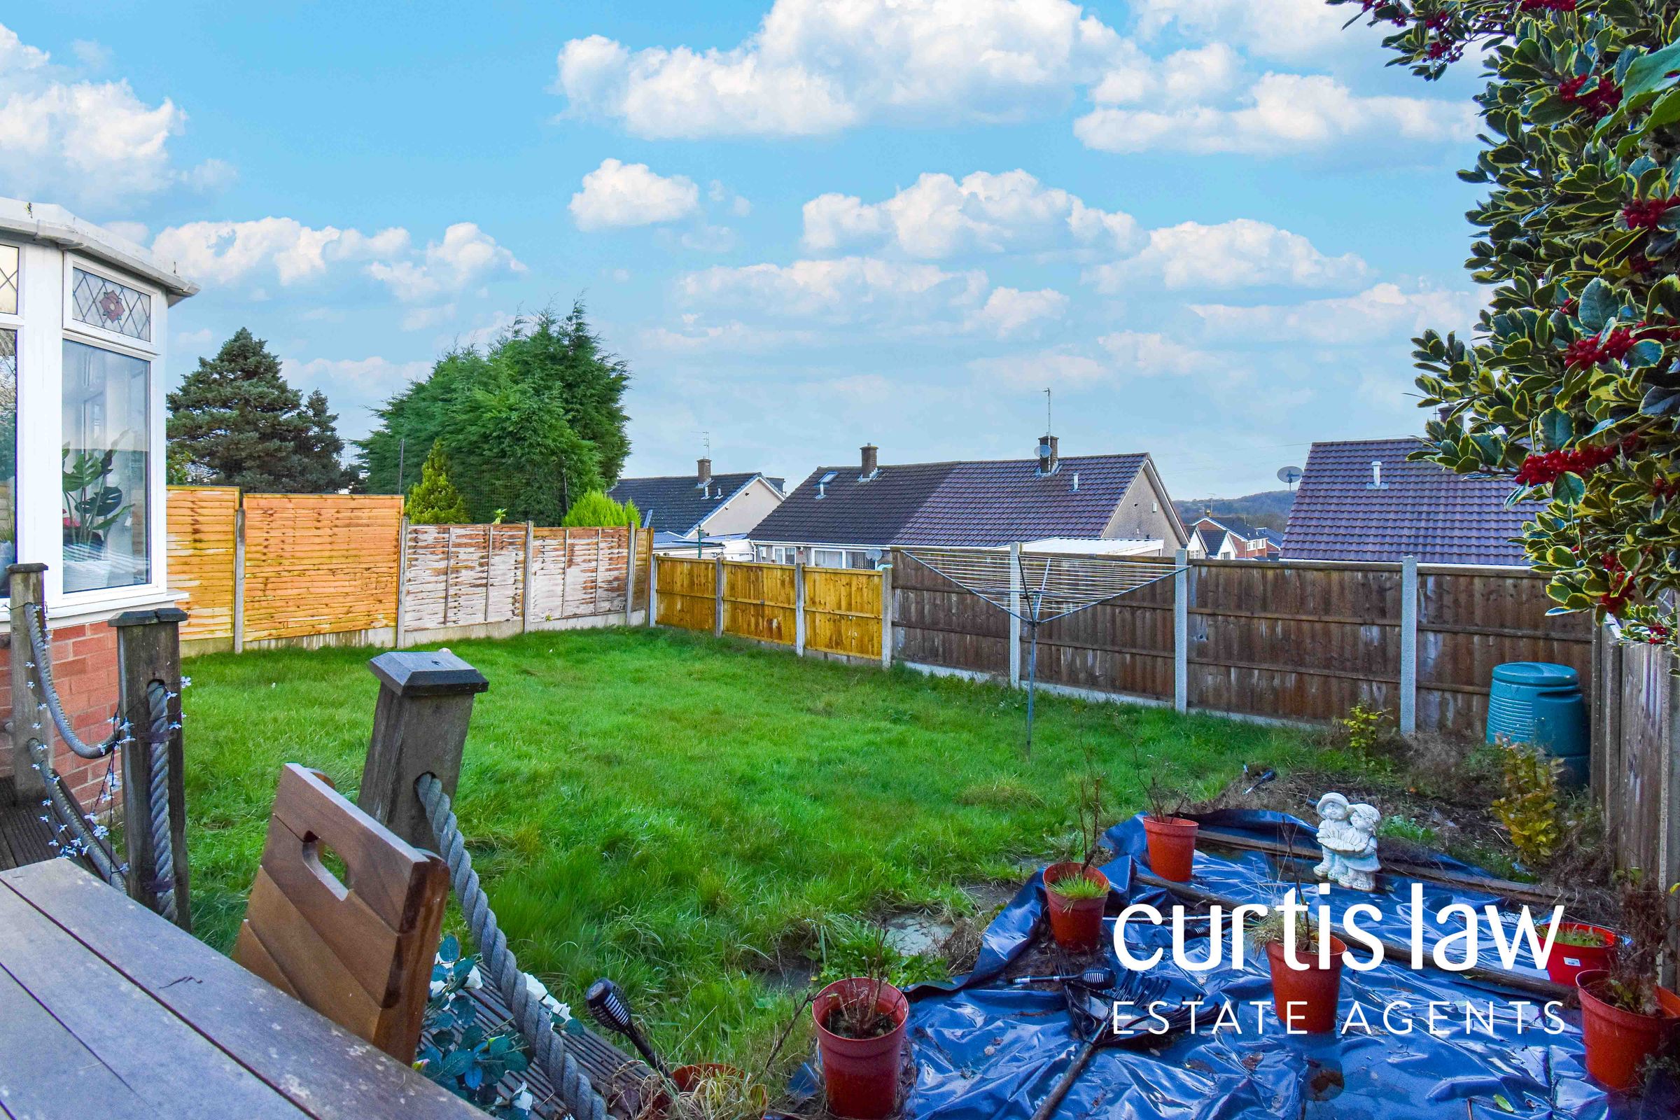
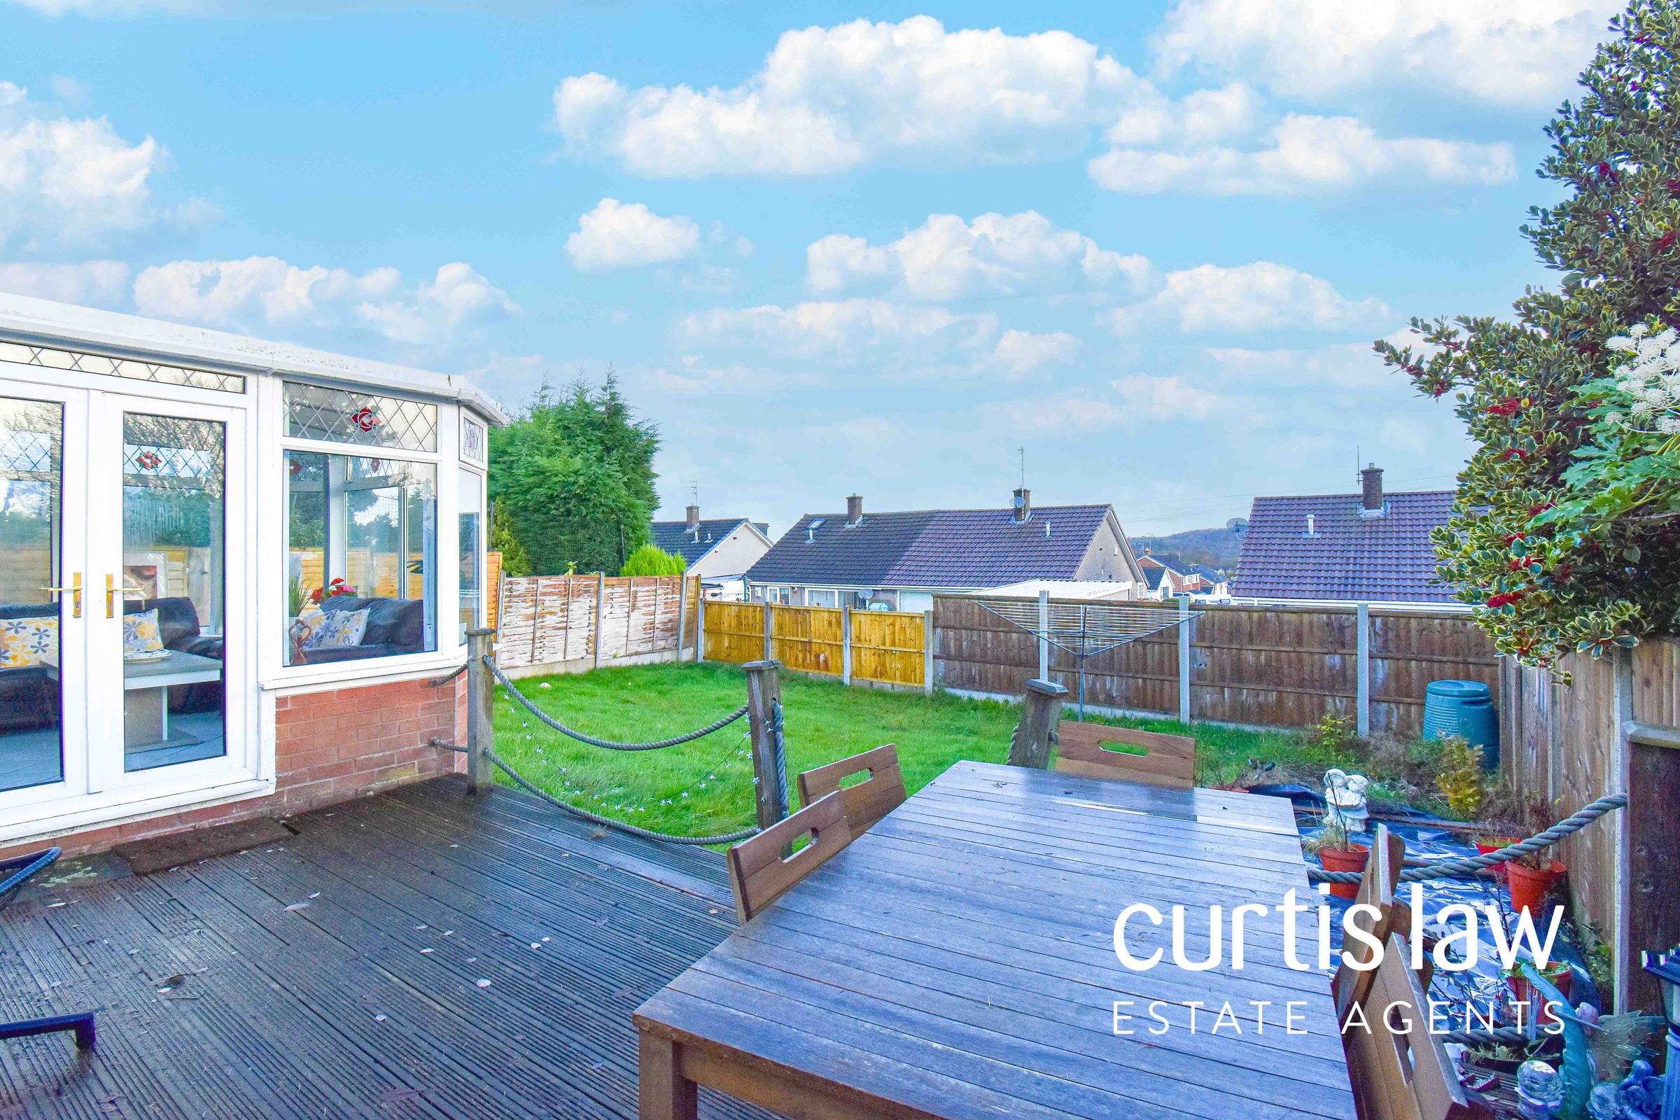
Private Rear Garden With Views Overlooking Valley
Council Tax Band: C
Large Lounge/Diner With Snug & Conservatory
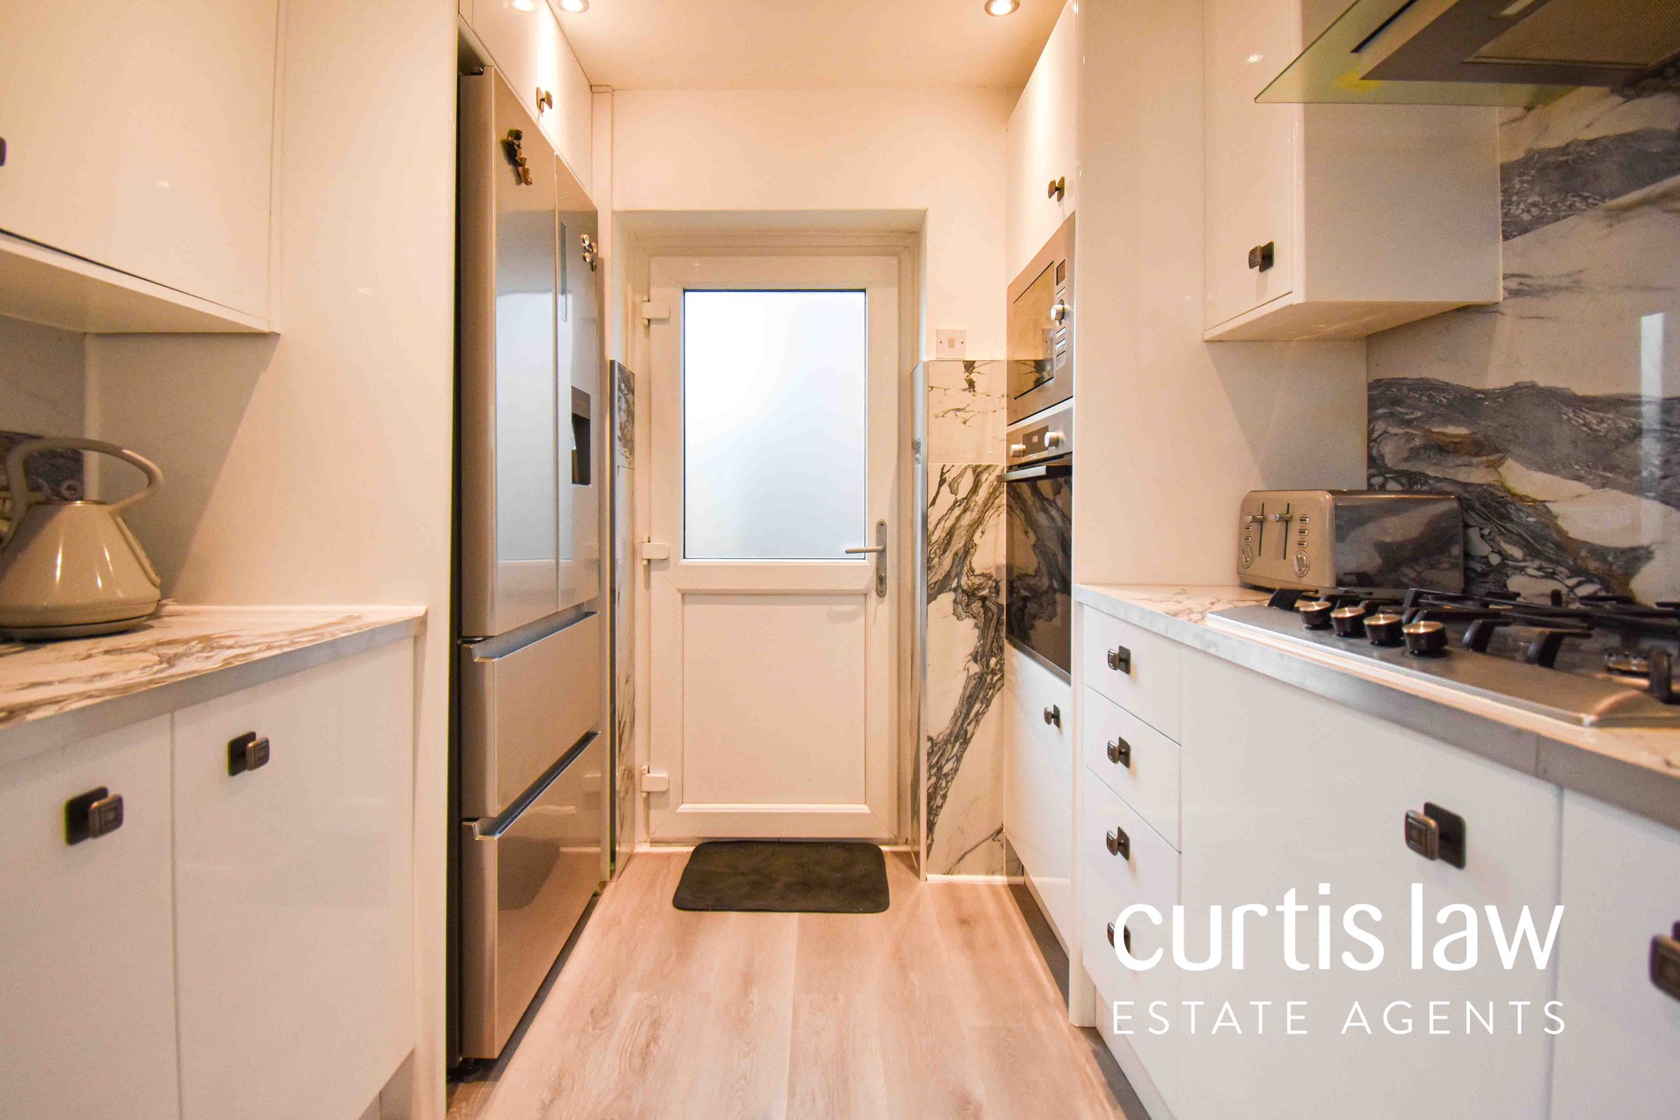
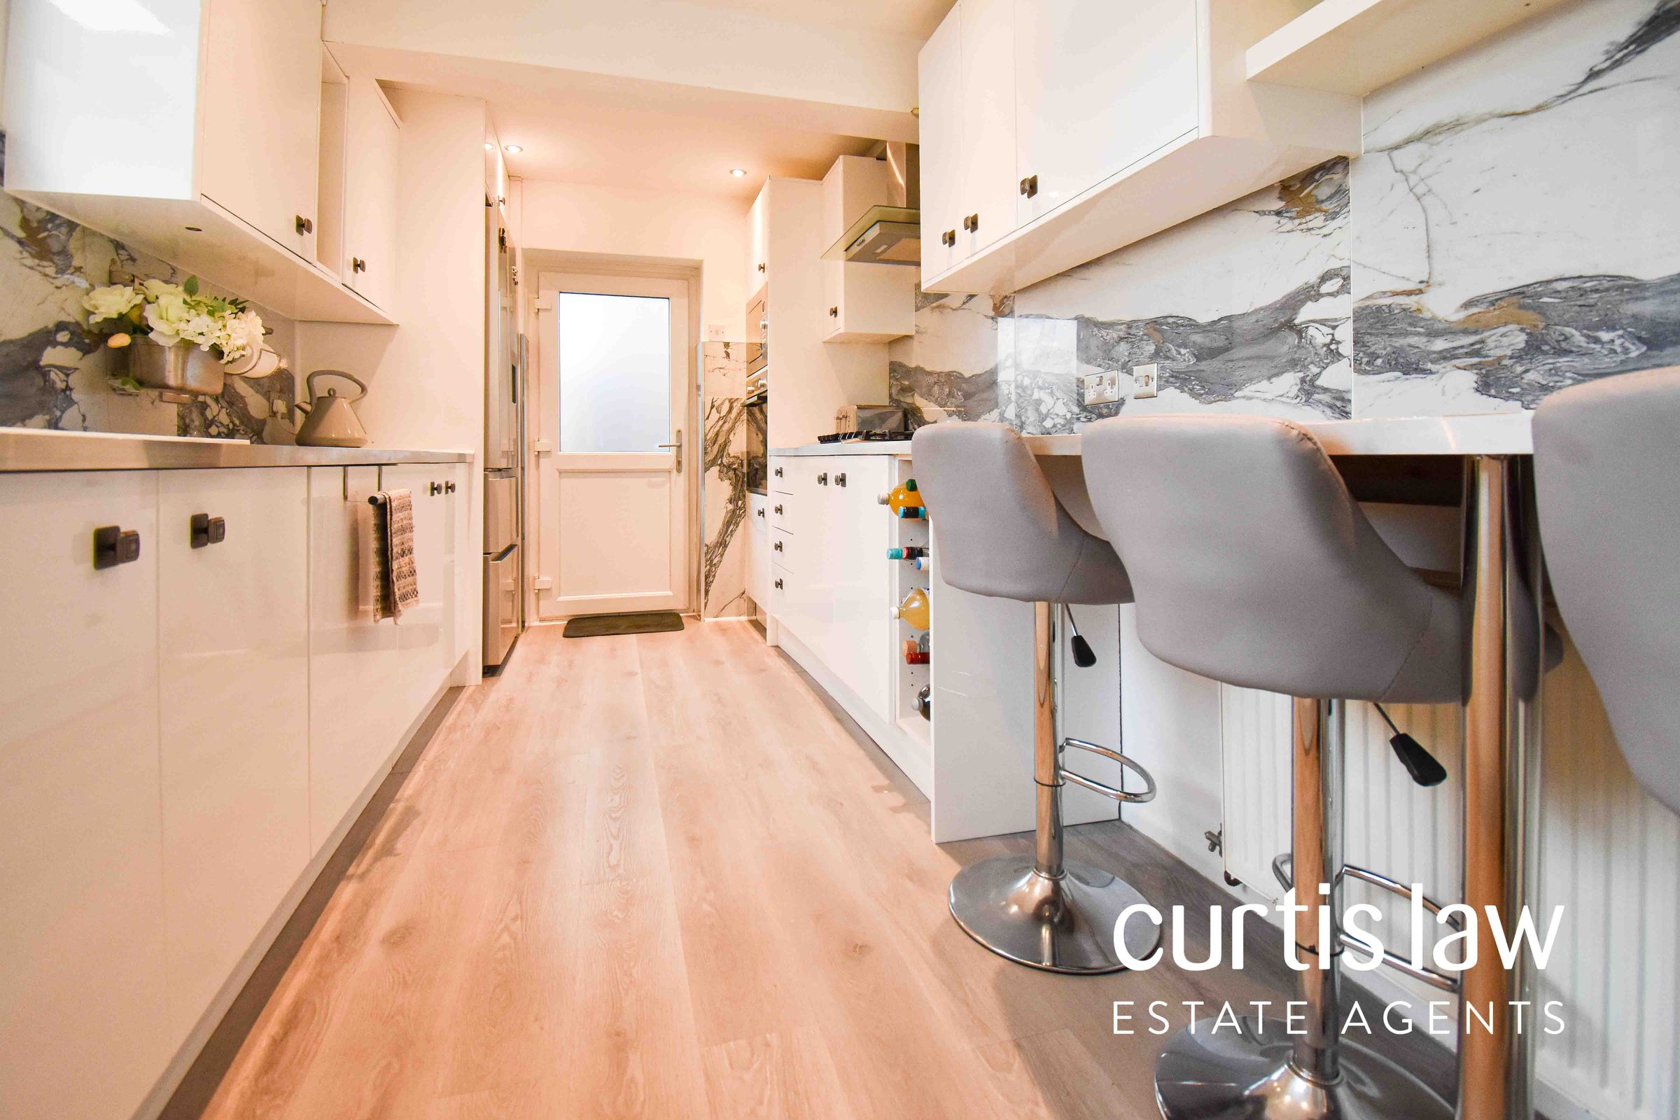
Newly Fitted Kitchen
Recently Renovated Throughout
Tenure: Freehold
Viewings Highly Recommended
Ideal Upsize For Growing Family
About this property
NEWLY RENOVATED FOUR BEDROOM DETACHED FAMILY HOME!
Situated in a serene neighbourhood, this charming four bedroom detached home stands as a beacon of tranquillity. A true detached family home, this abode boasts two spacious bathrooms, ensuring convenience and comfort for its residents. Relax and rejuvenate in the private rear garden, offering stunning views overlooking the picturesque valley.
Council Tax Band: C provides a reasonable rate for local services, enhancing the appeal of this property. Step inside to discover a spacious haven, featuring a large lounge/diner complemented by a snug and a conservatory. Ideal for hosting gatherings or unwinding after a long day, this area invites warmth and camaraderie.
The property showcases a newly fitted kitchen, designed to cater to culinary aspirations with modern amenities. Recently renovated throughout, this home exudes a fresh and contemporary ambience, ready to welcome its new owners into a world of comfort and style.
Benefiting from freehold tenure, prospective buyers are presented with a solid investment opportunity and the freedom to create a space that truly feels like home. Whether savouring a quiet evening indoors or hosting celebrations, this property offers versatile living spaces to suit various needs.
With the convenience of local amenities and schools within reach, this property also promises practicality for families with children. A spacious layout and desirable features make this residence an ideal upsize for a growing family looking to settle in a welcoming community.
In summary, this property presents an enticing blend of comfort, style, and functionality. Viewings are highly recommended to fully appreciate the charm and potential this house holds. Embrace a new chapter of your life in this delightful home, where every corner exudes warmth and possibility.
Disclaimer – AML Check (Property Transactions)
By proceeding with this Anti-Money Laundering (AML) check, you acknowledge and agree to a non-refundable fee of £48. This fee covers the cost of identity verification and compliance checks carried out via SmartCompliance in accordance with UK Anti-Money Laundering Regulations and property industry requirements.
Submission of your information is required as part of our legal obligations and does not guarantee acceptance, approval, or the progression of any property transaction or tenancy. All applicants, purchasers, vendors, landlords, and tenants may be subject to AML screening.
We reserve the right to request additional documentation where necessary to satisfy regulatory requirements. Failure to provide requested information may result in delays or the inability to proceed.
By continuing, you consent to the processing of your personal data for the purposes of identity verification, fraud prevention, and compliance with applicable laws.
Key details
Broadband: up to 10000mbps
1130ft2 floor area
3692ft2 plot size
Freehold
Council tax band C
Local authority: Blackburn With Darwen
Additional information
- Energy efficiency (current)
- D (67)
- Energy efficiency (potential)
- C (78)


Near the property
Rooms and dimensions
Hallway
7' 10" x 6' 1" (2.39m x 1.86m)
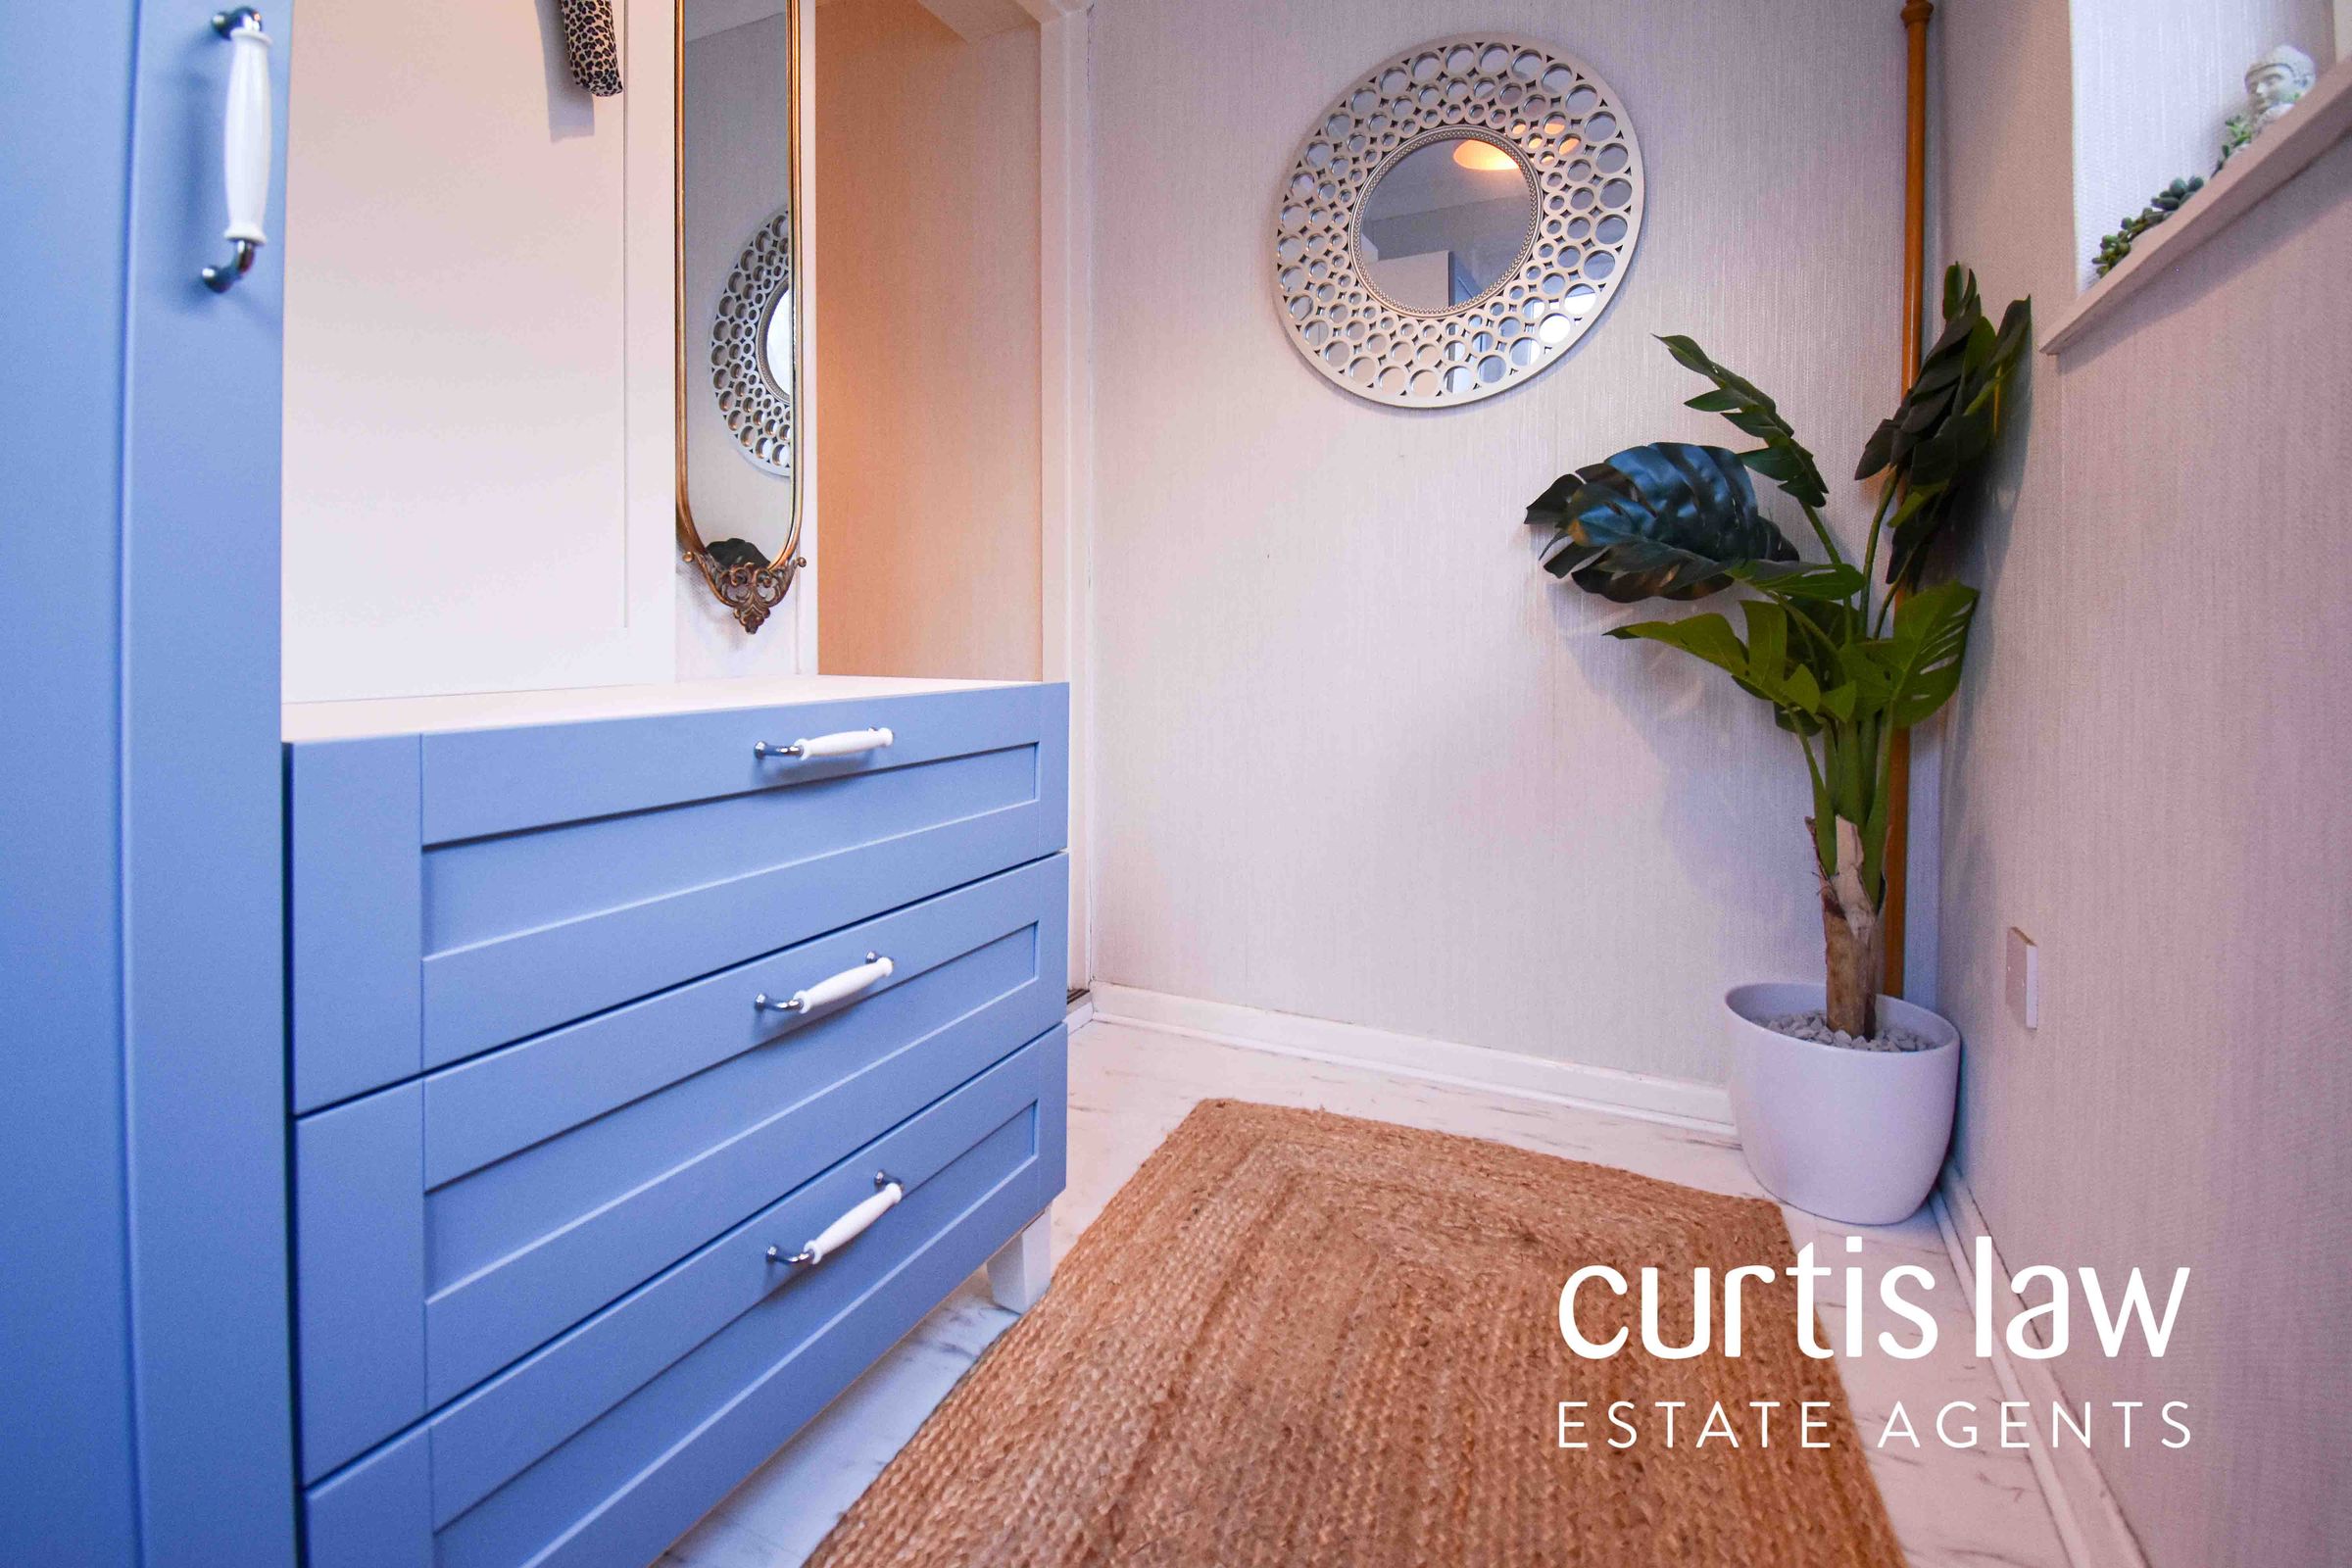
Composite entrance door, ceiling light fitting, UPVC double glazed frosted window, open access to inner hallway, laminate flooring.
Living Room
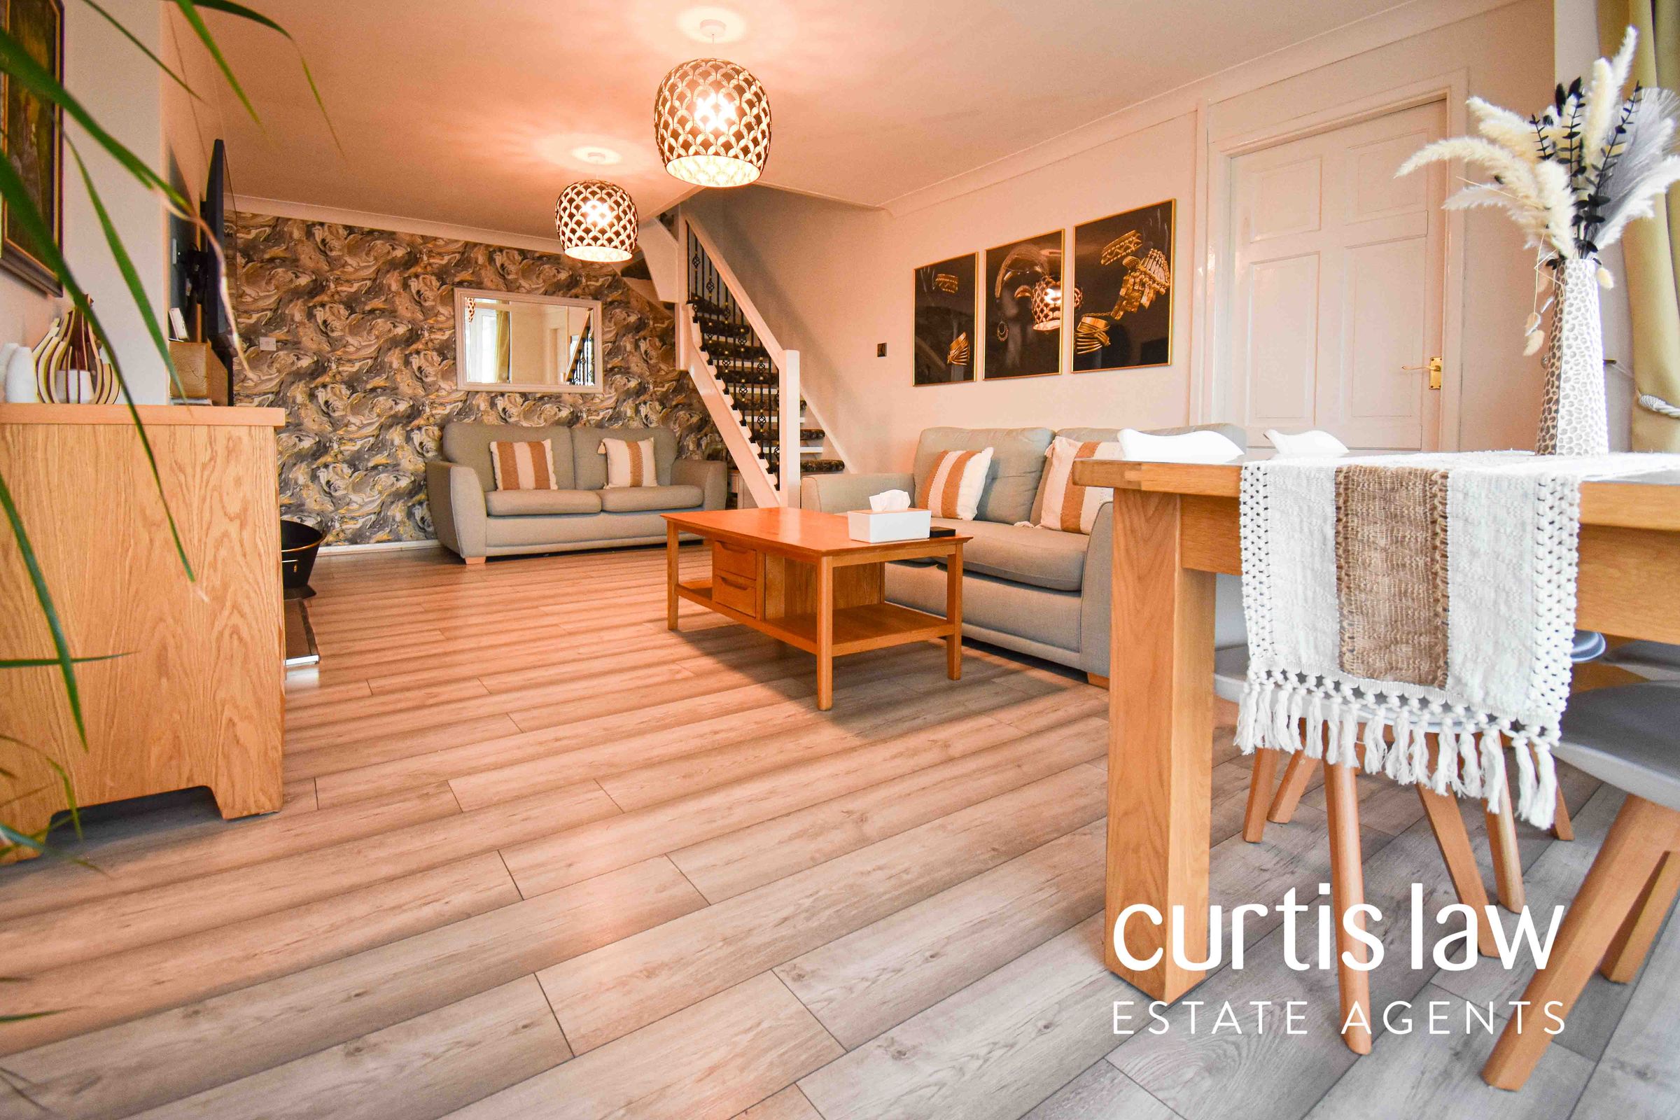
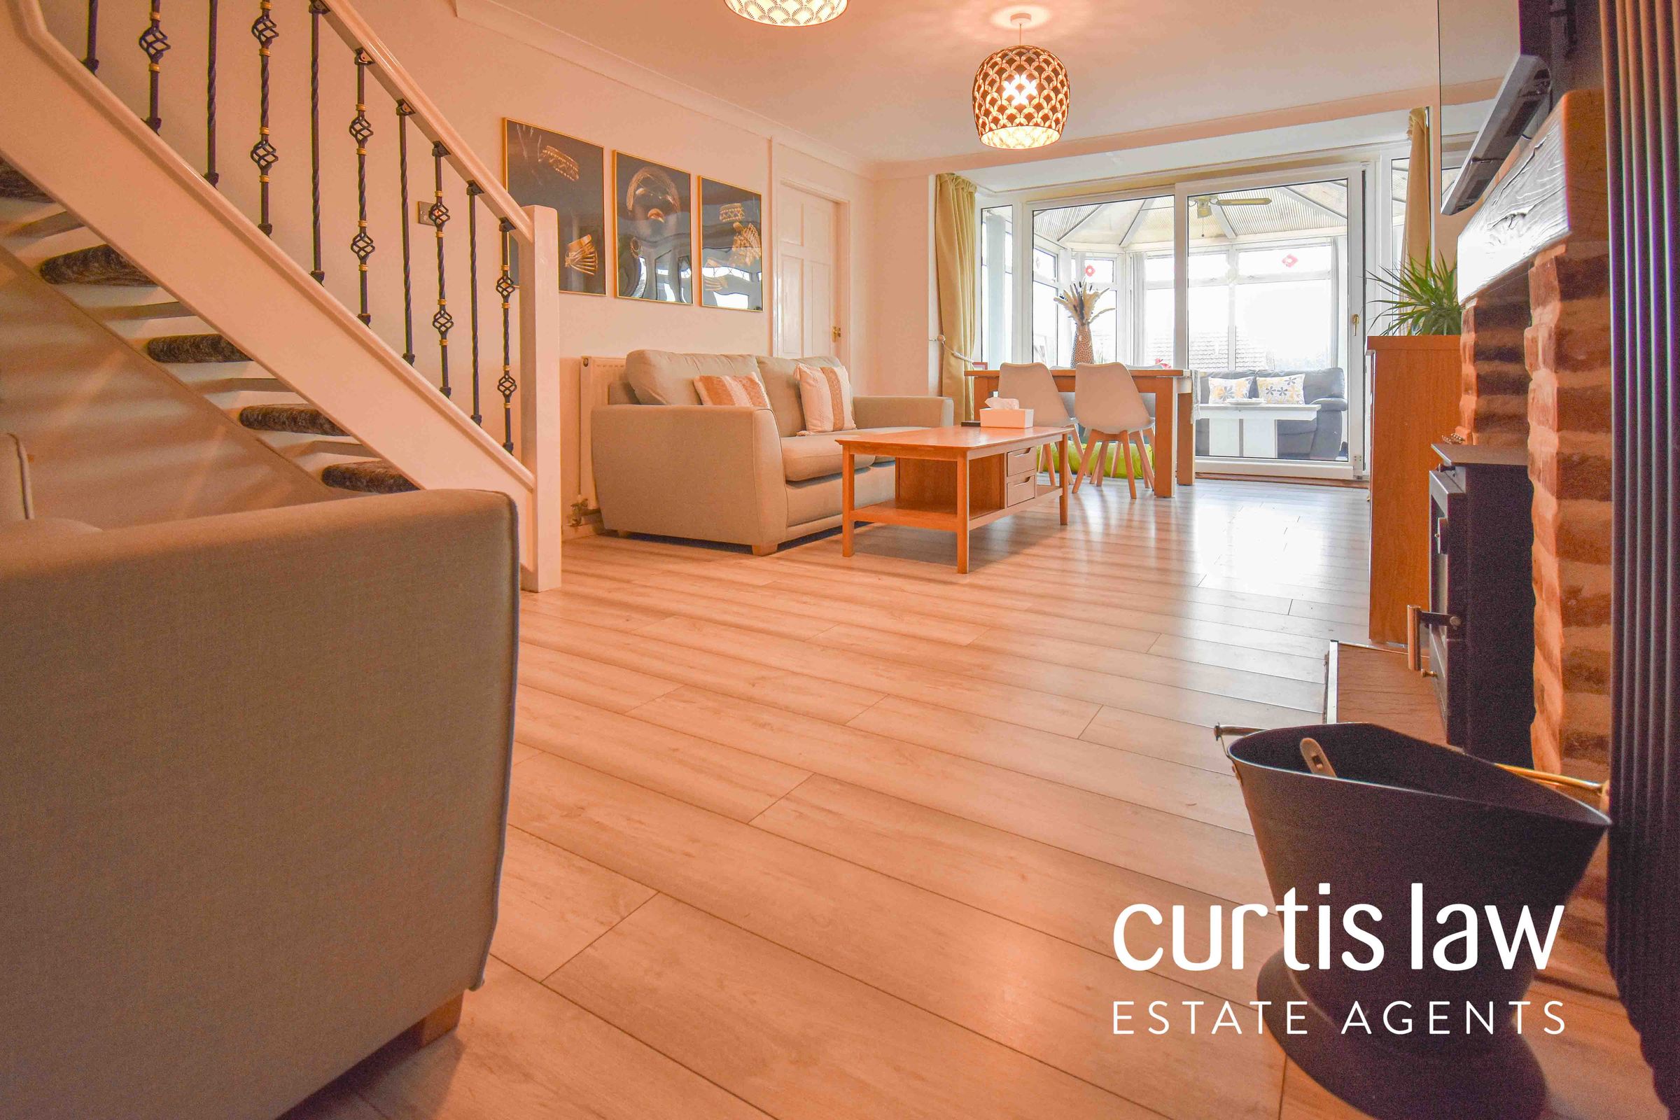
11' 9" x 21' 4" (3.59m x 6.50m)
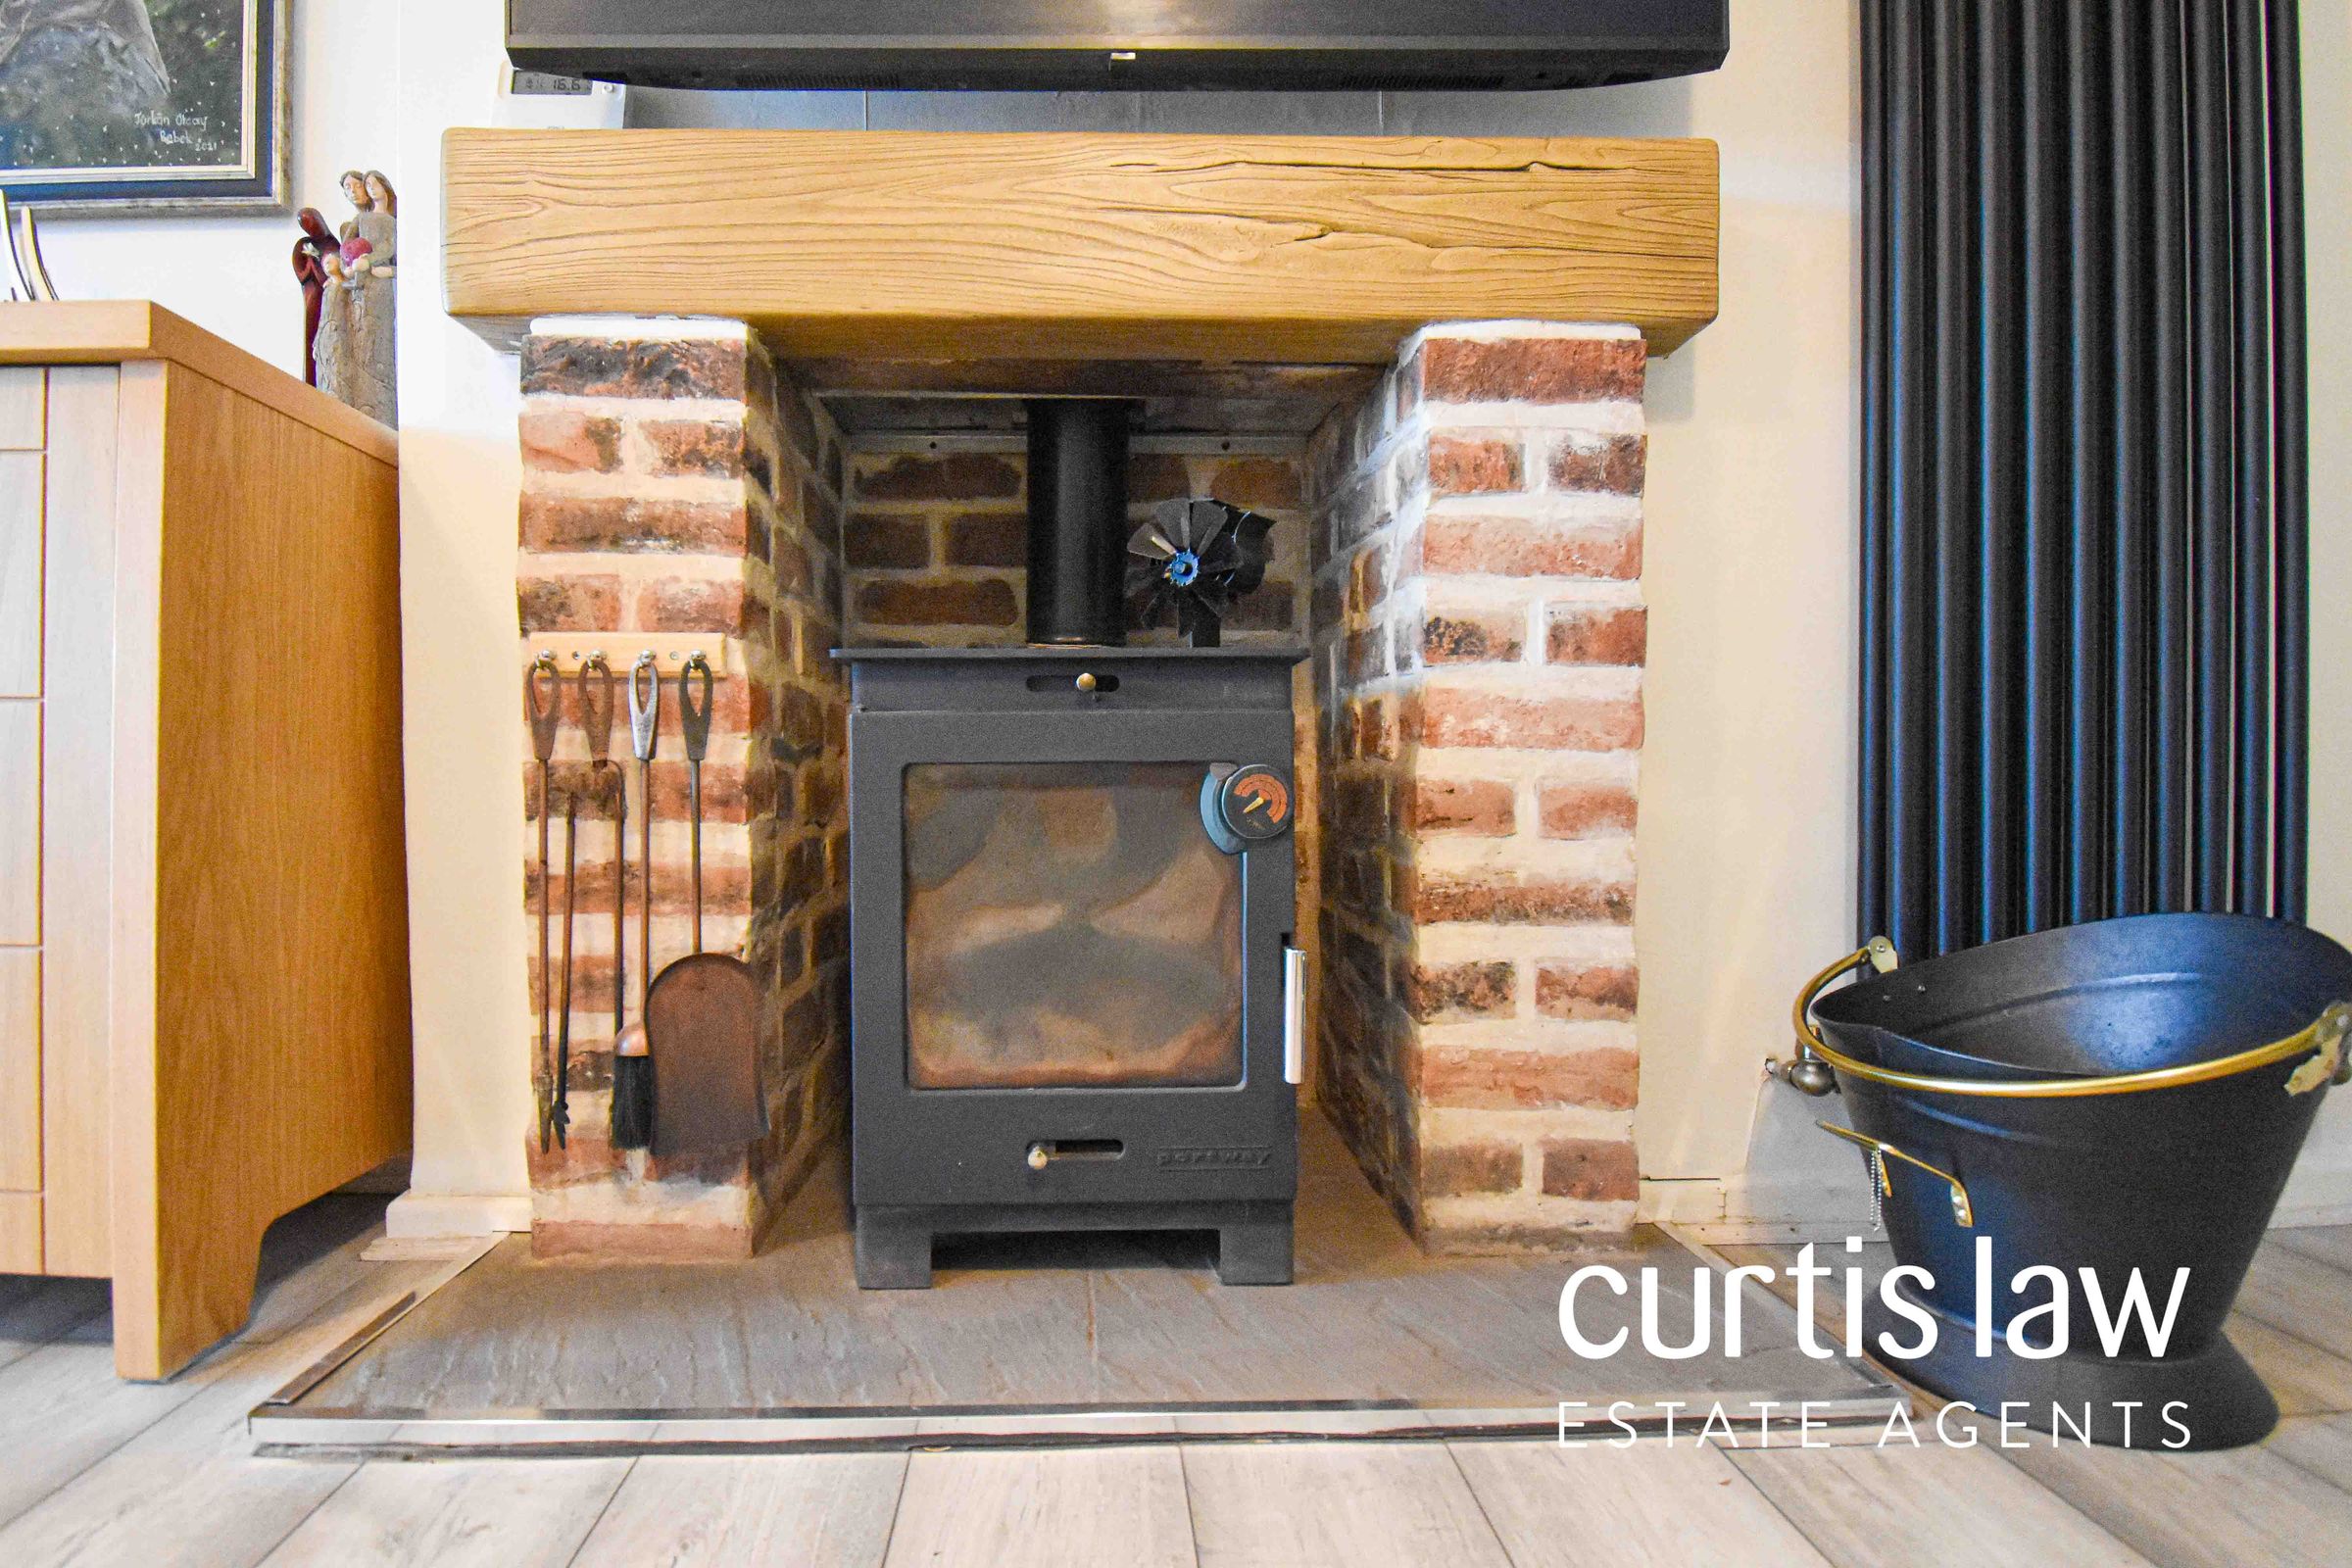
Doors to kitchen, snug and conservatory, two matching ceiling light fittings, central heating radiator, stairs to first floor, multi-fuel burner with surround and hearth, television point, laminate flooring.
Snug
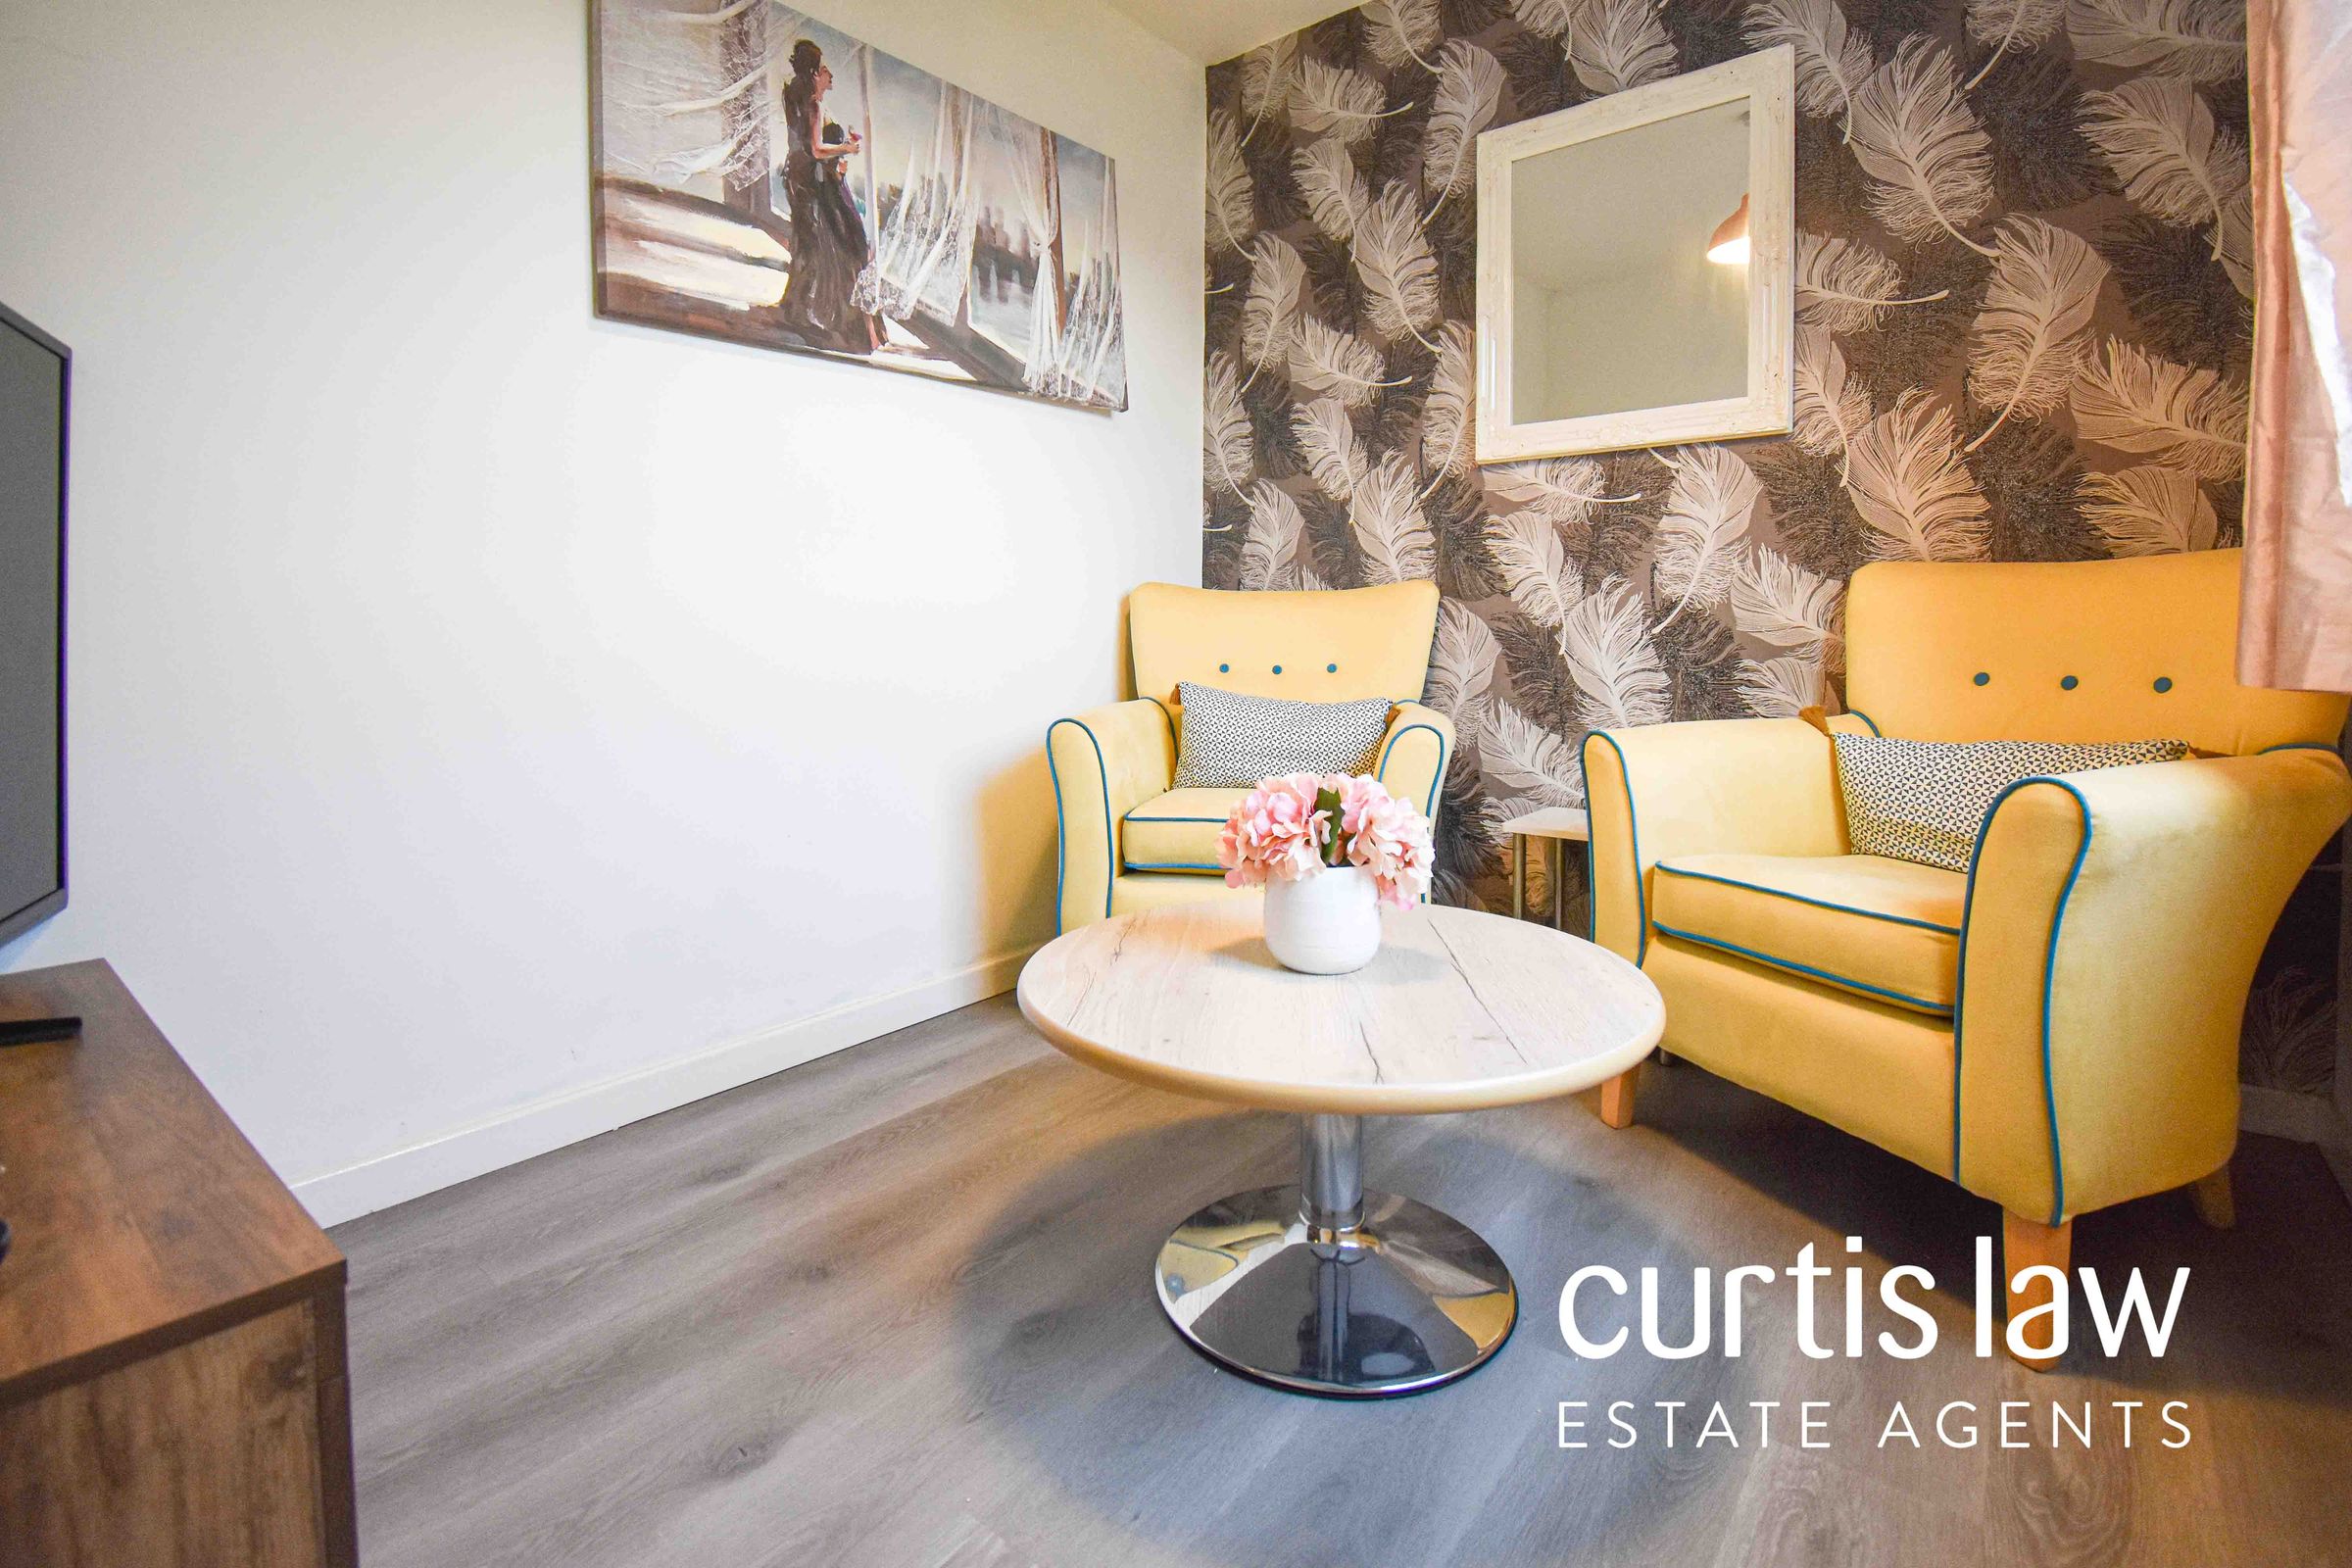
7' 3" x 8' 11" (2.20m x 2.73m)
UPVC double glazed window, ceiling light fitting, central heating radiator, television point, laminate flooring.
Kitchen
13' 6" x 7' 9" (4.12m x 2.37m)
UPVC double glazed window, UPVC double glazed frosted composite rear door, ceiling light fitting, central heating radiator, breakfast bar with stools, a range of wall and base units with contrasting worktops, four ring gas hob with extractor hood, integrated electric oven, space for American-Style fridge-freezer, integrated sink with drainer and high spout mixer tap, plumbing for washing machine, laminate flooring.
Conservatory
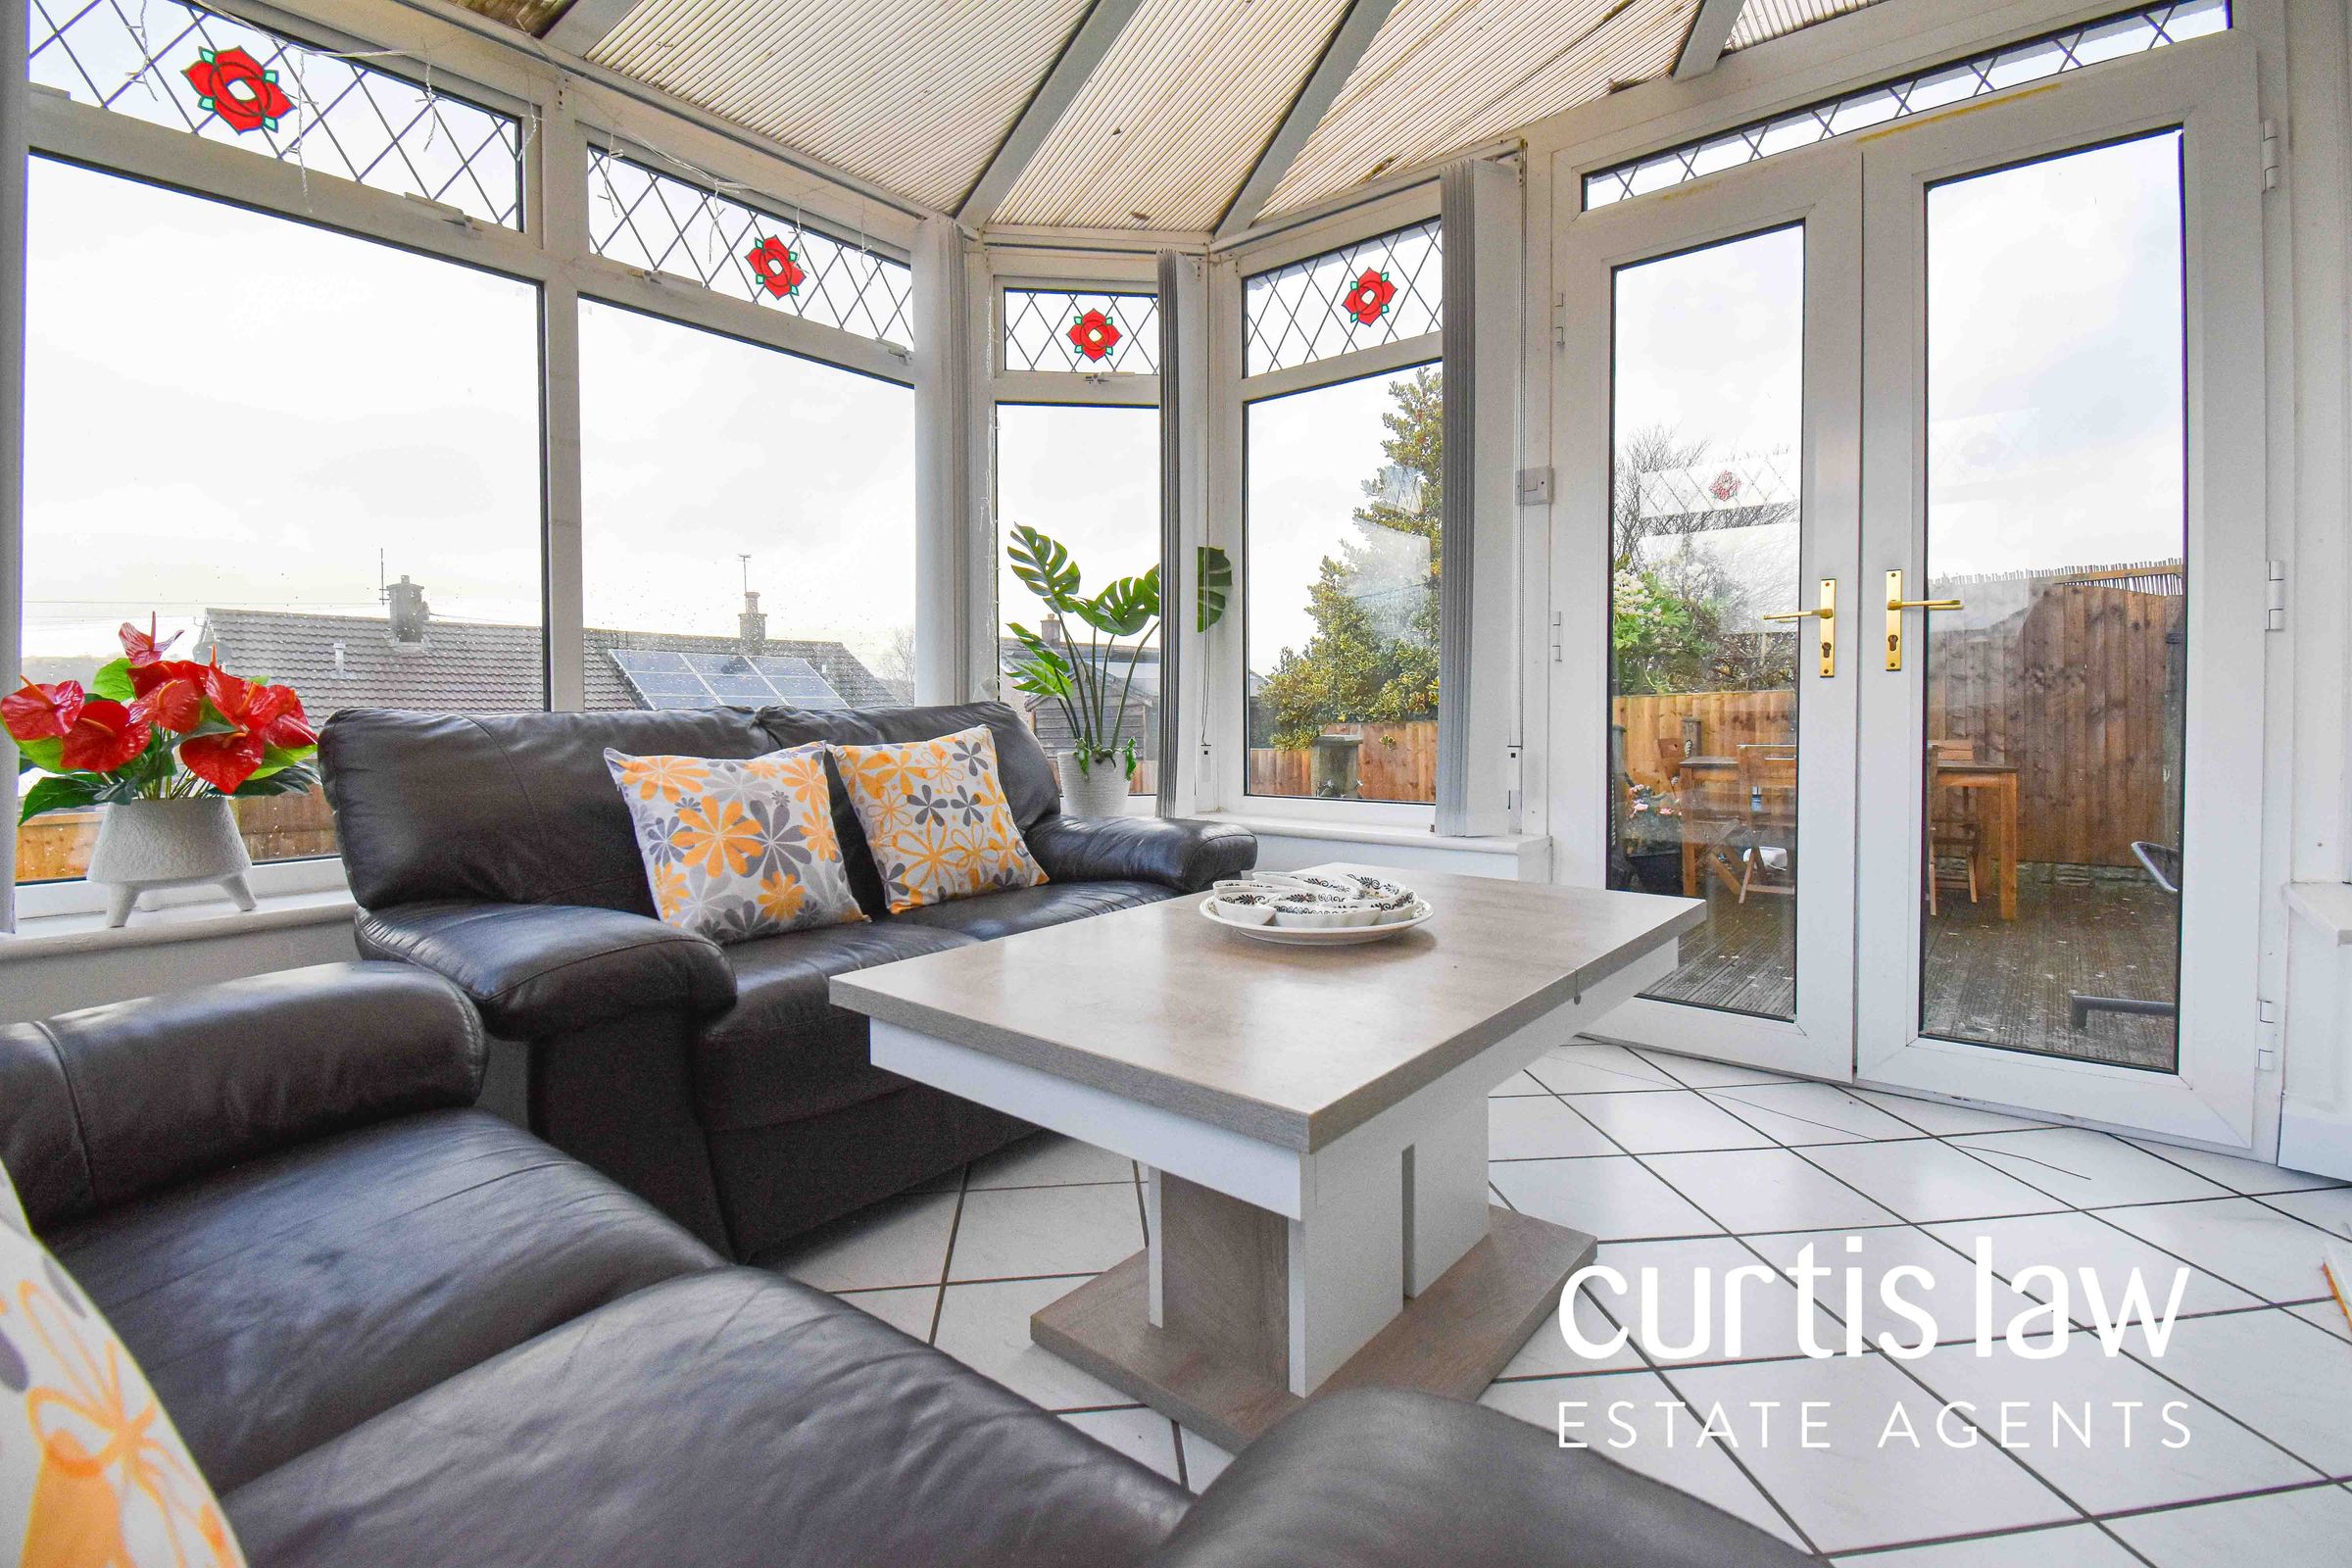
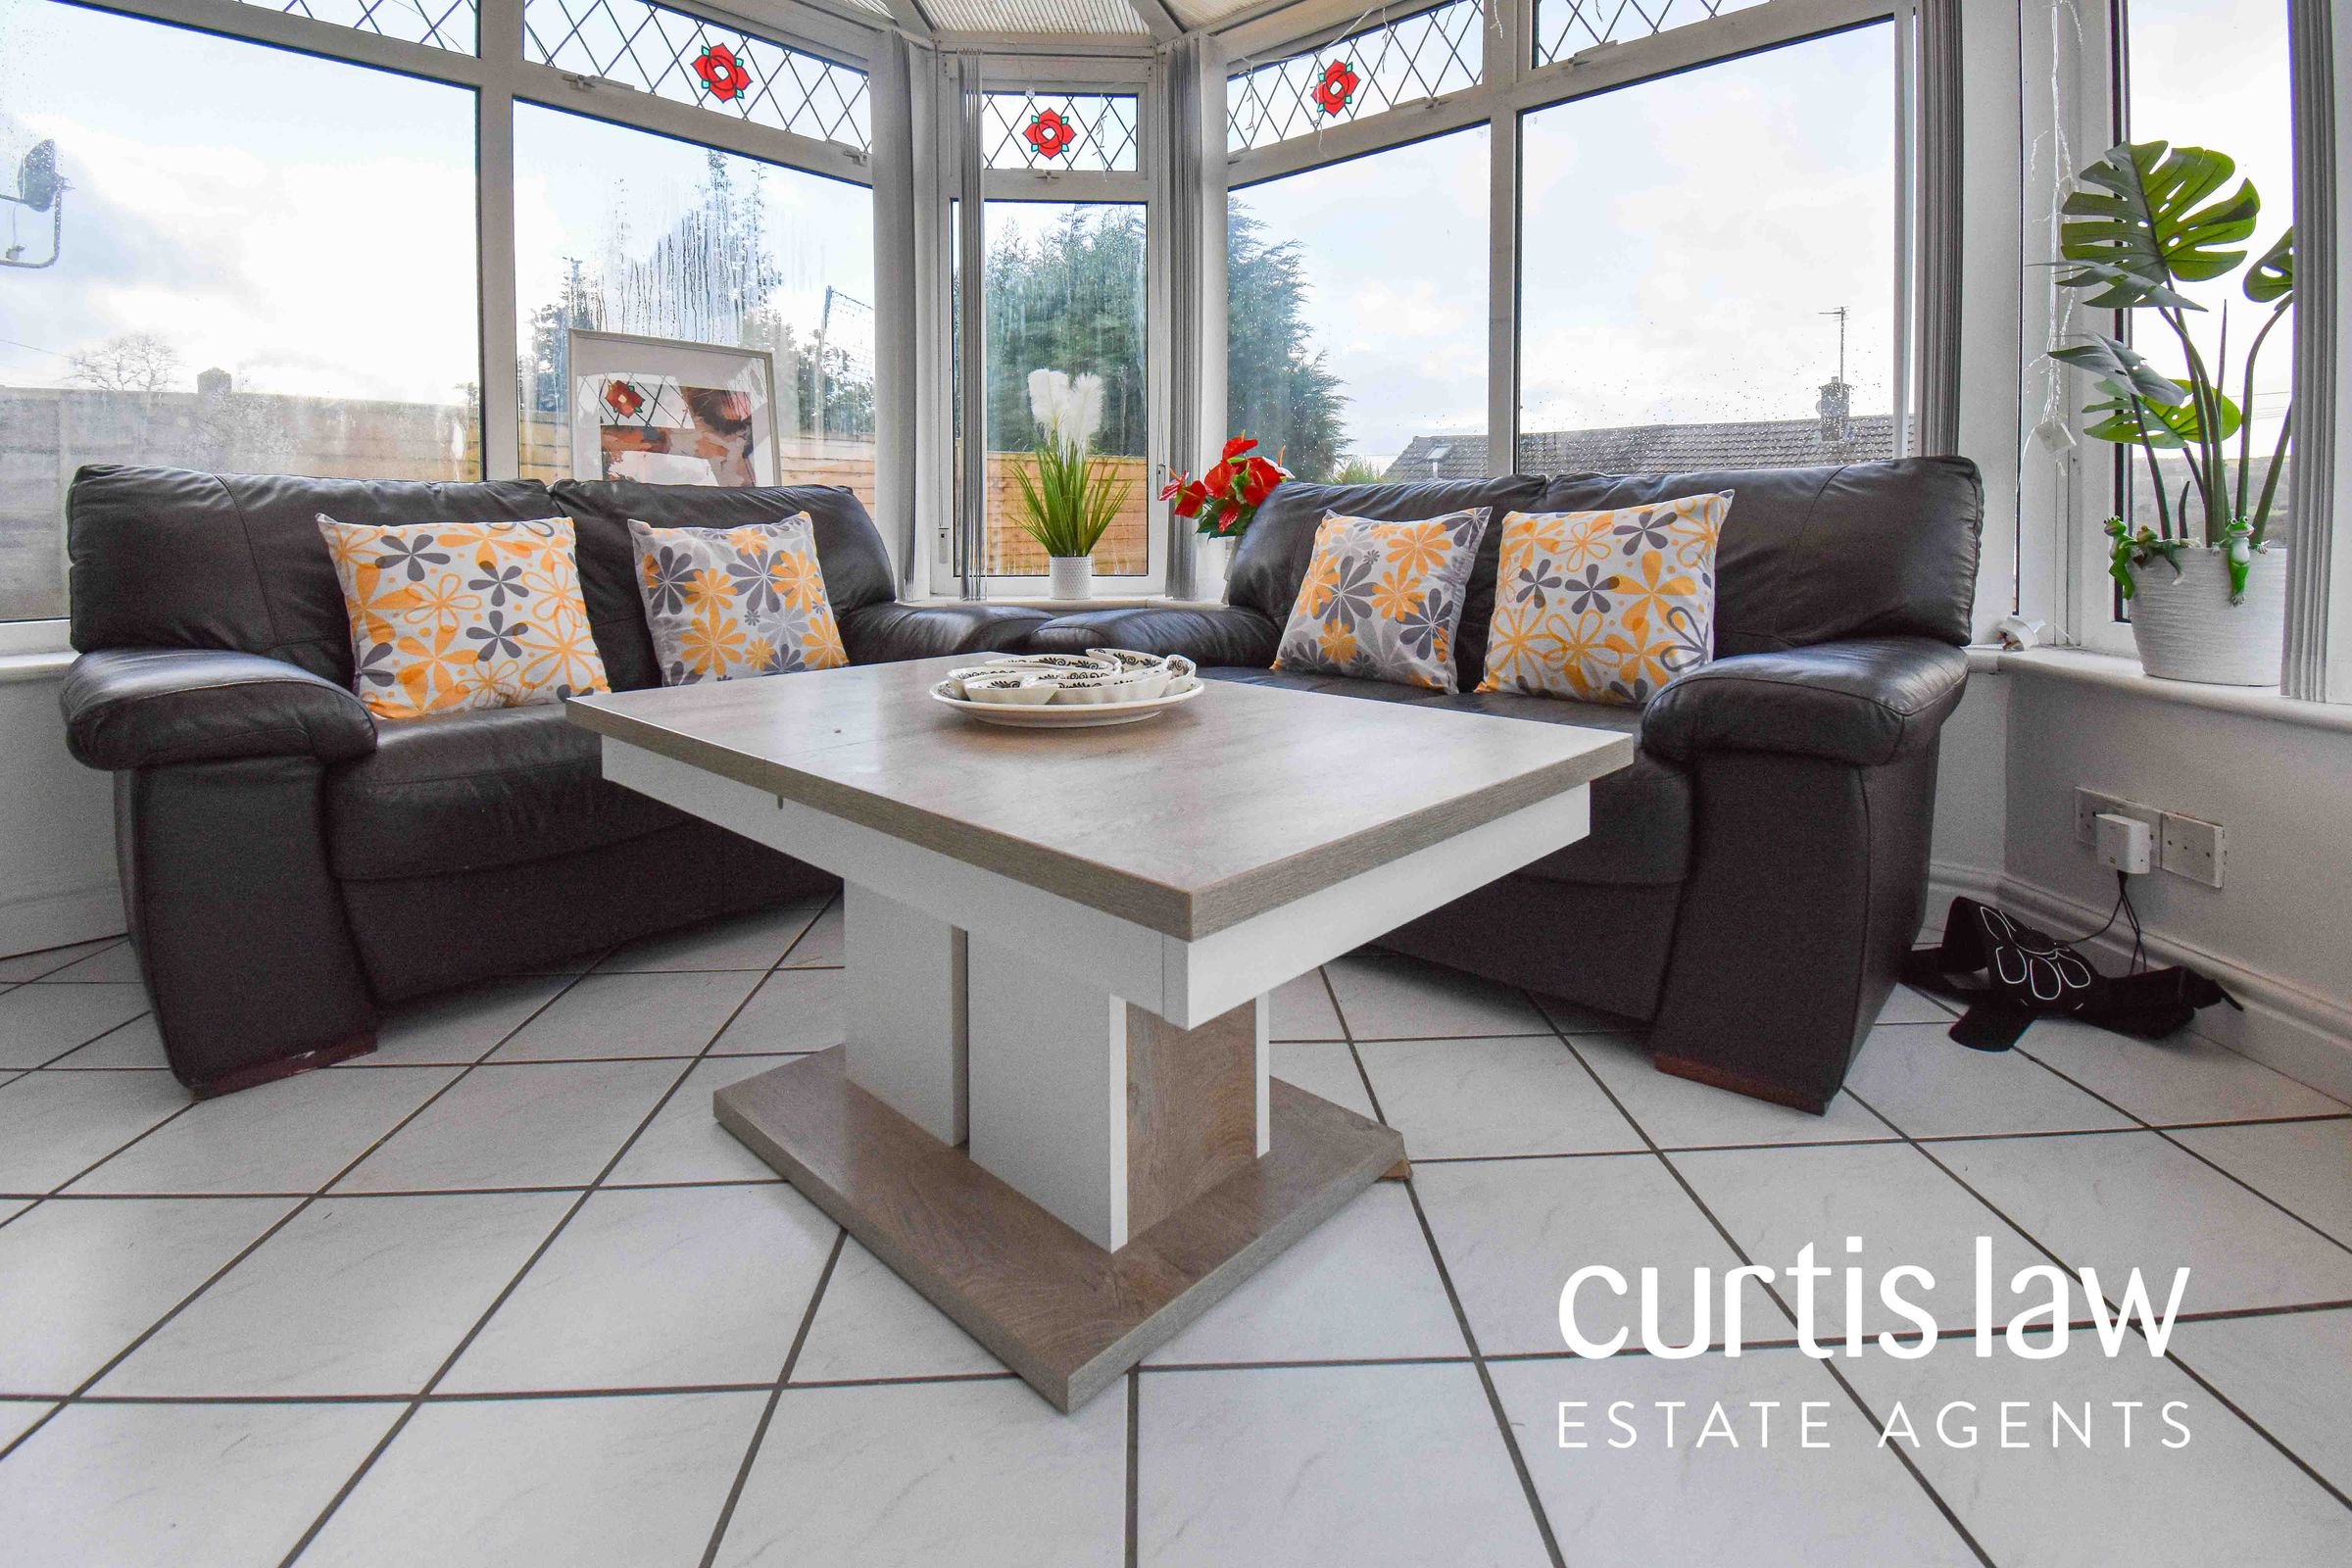
9' 7" x 11' 0" (2.93m x 3.36m)
UPVC double glazed window surround, UPVC double glazed patio doors, UPVC double glazed sliding doors to lounge/diner, ceiling light fitting with fan, tiled flooring.
Bathroom
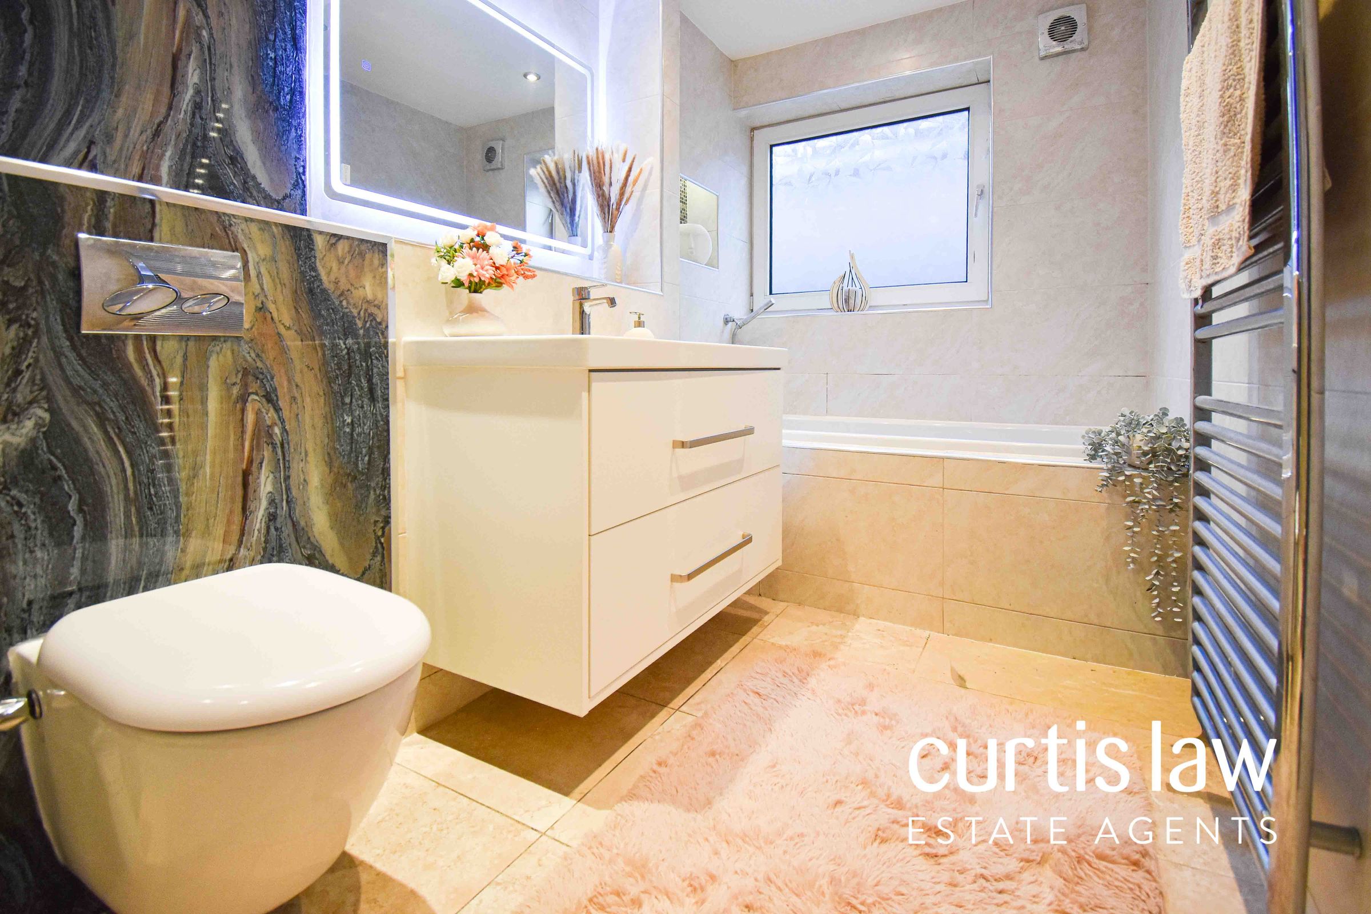
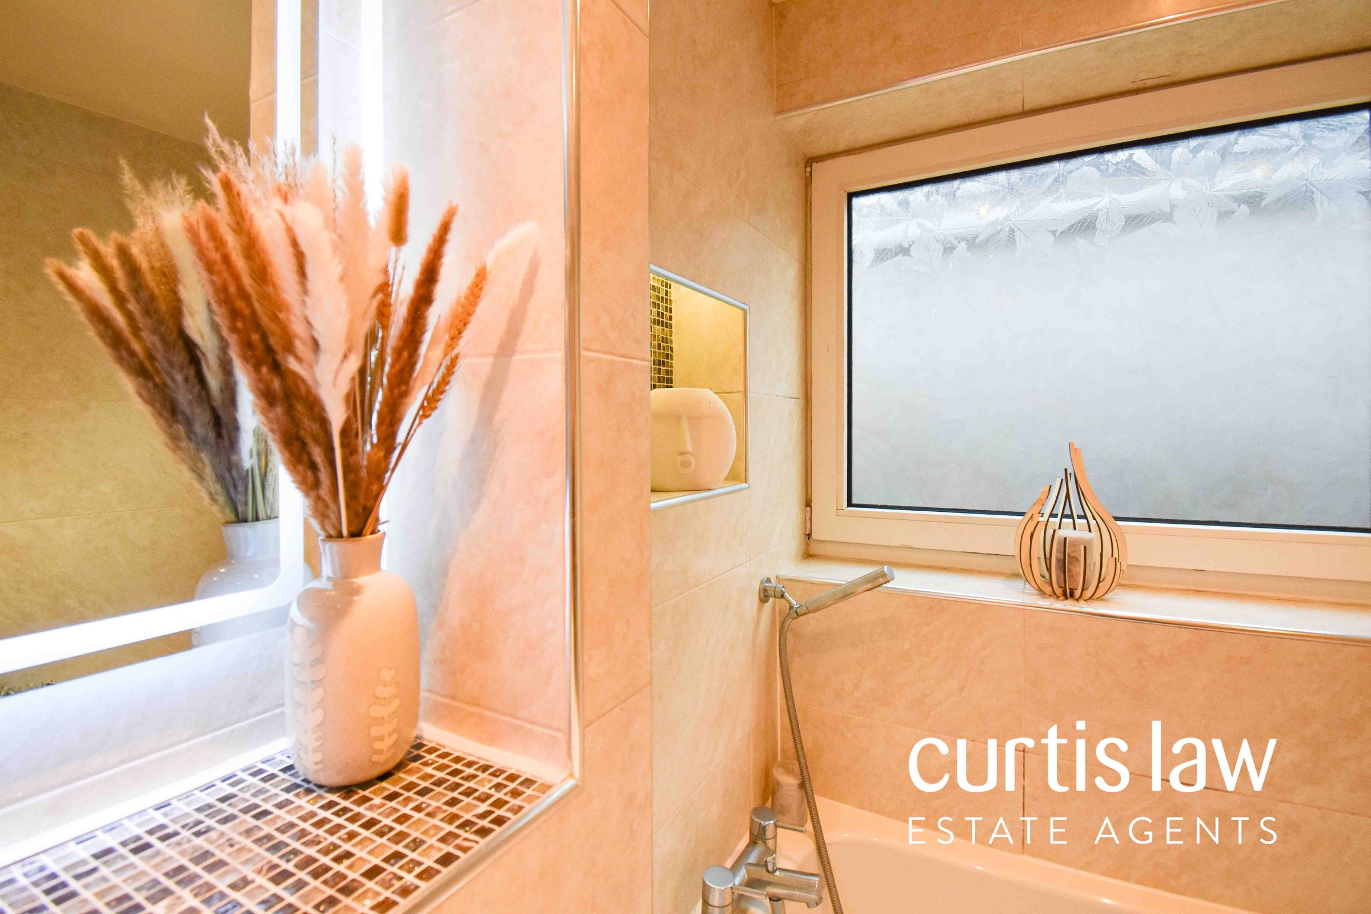
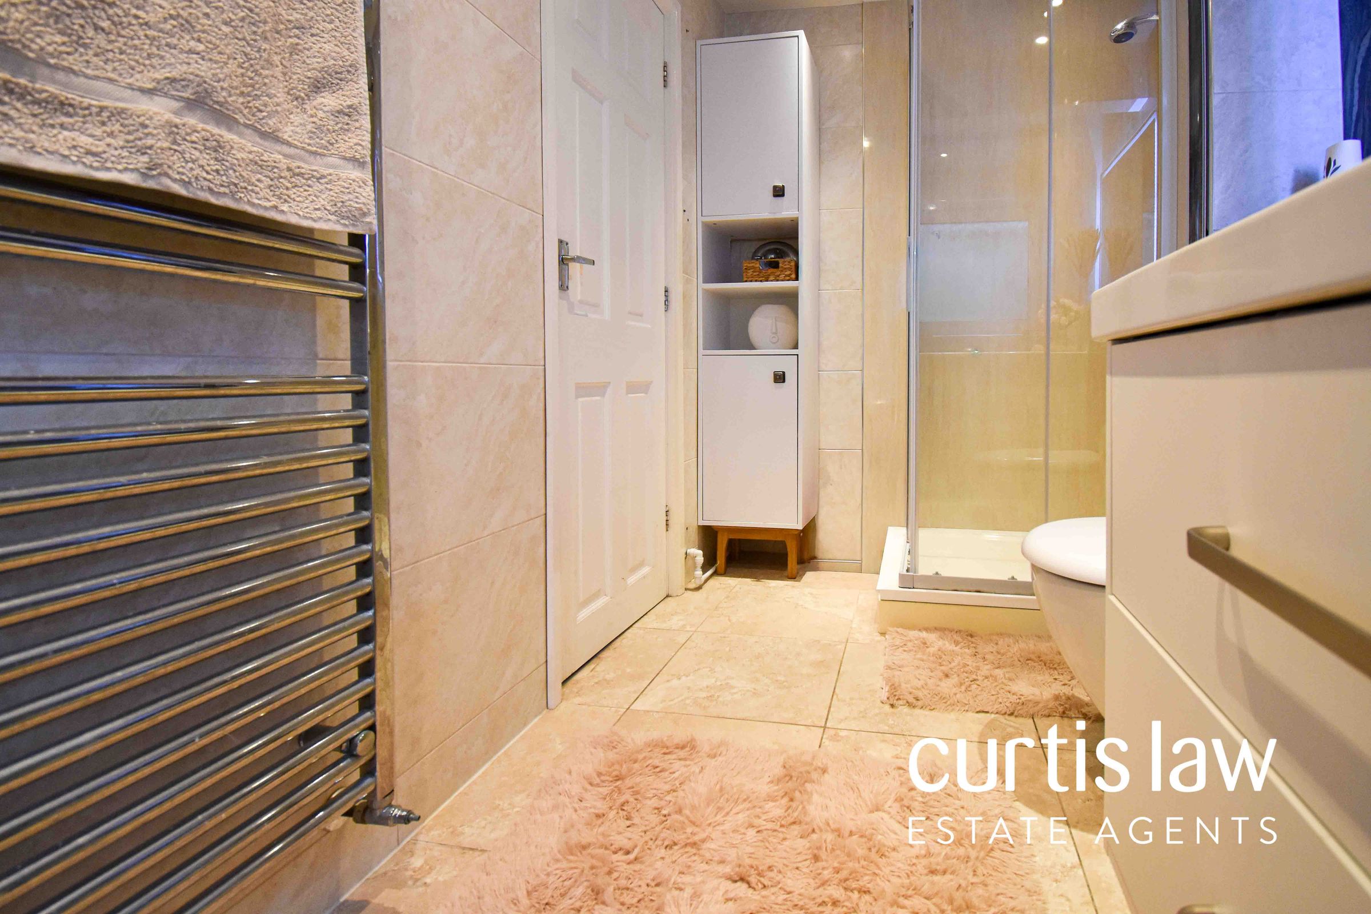
5' 11" x 13' 0" (1.81m x 3.96m)
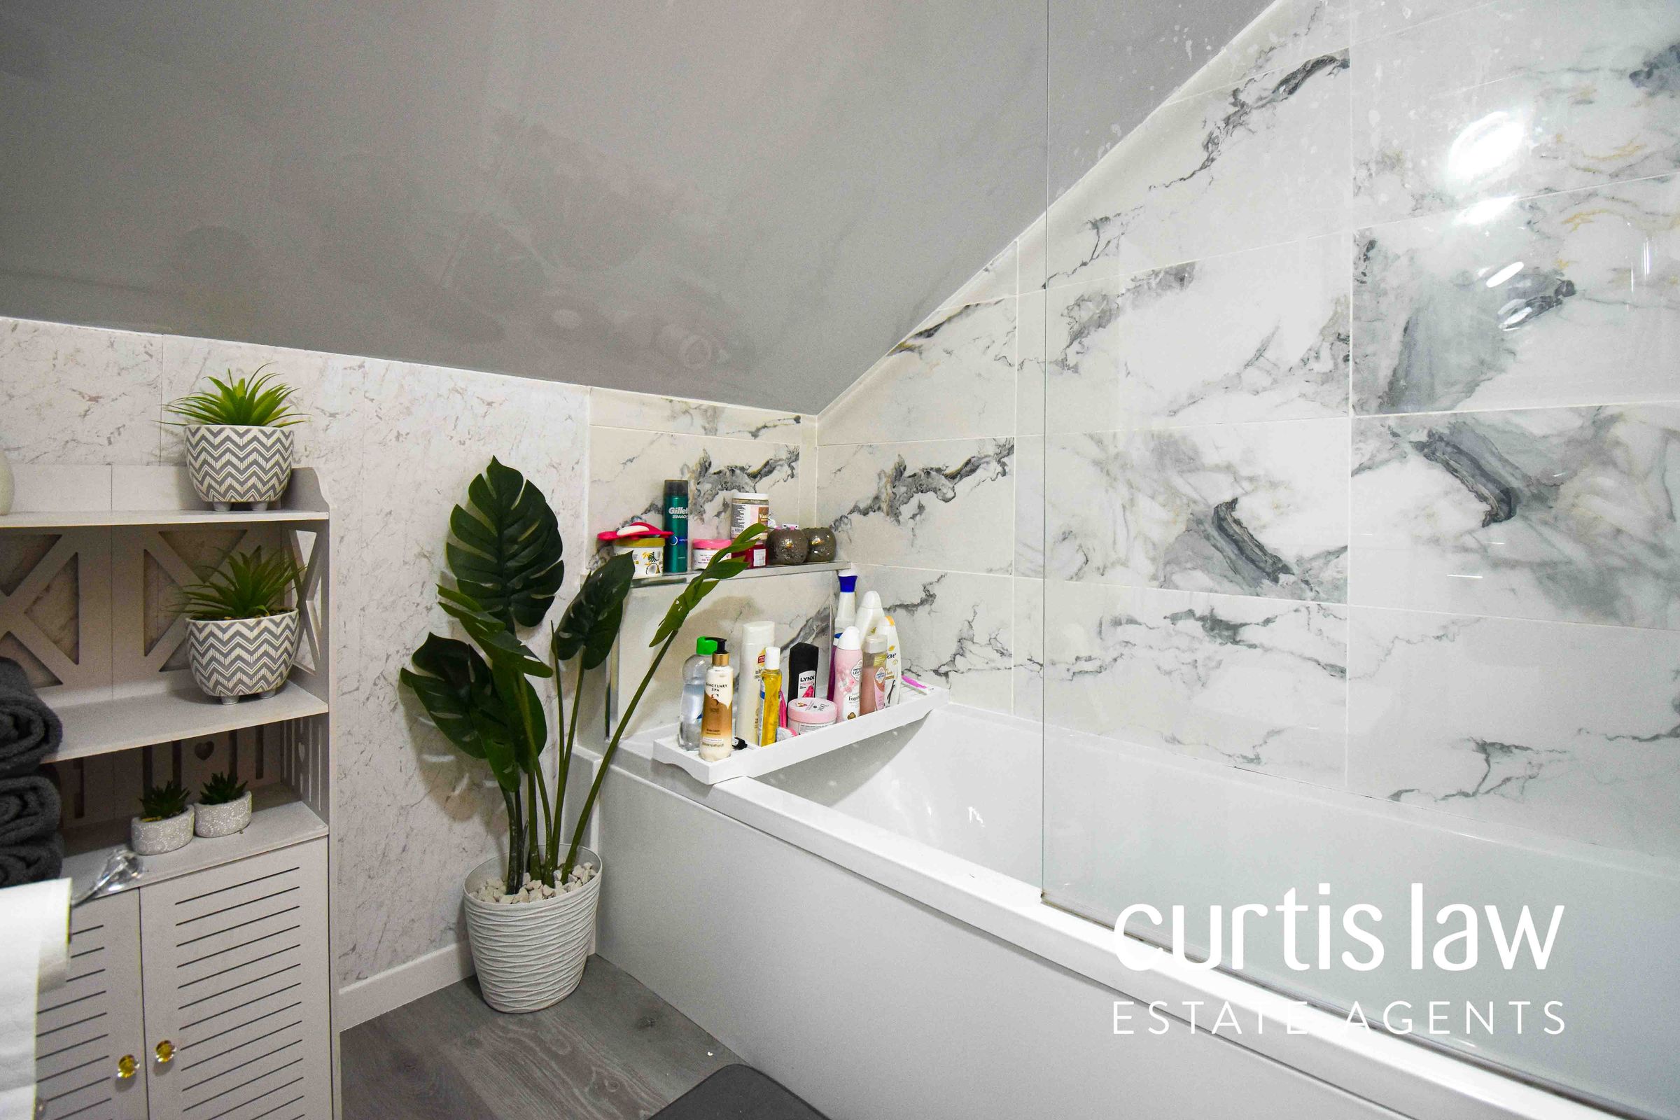
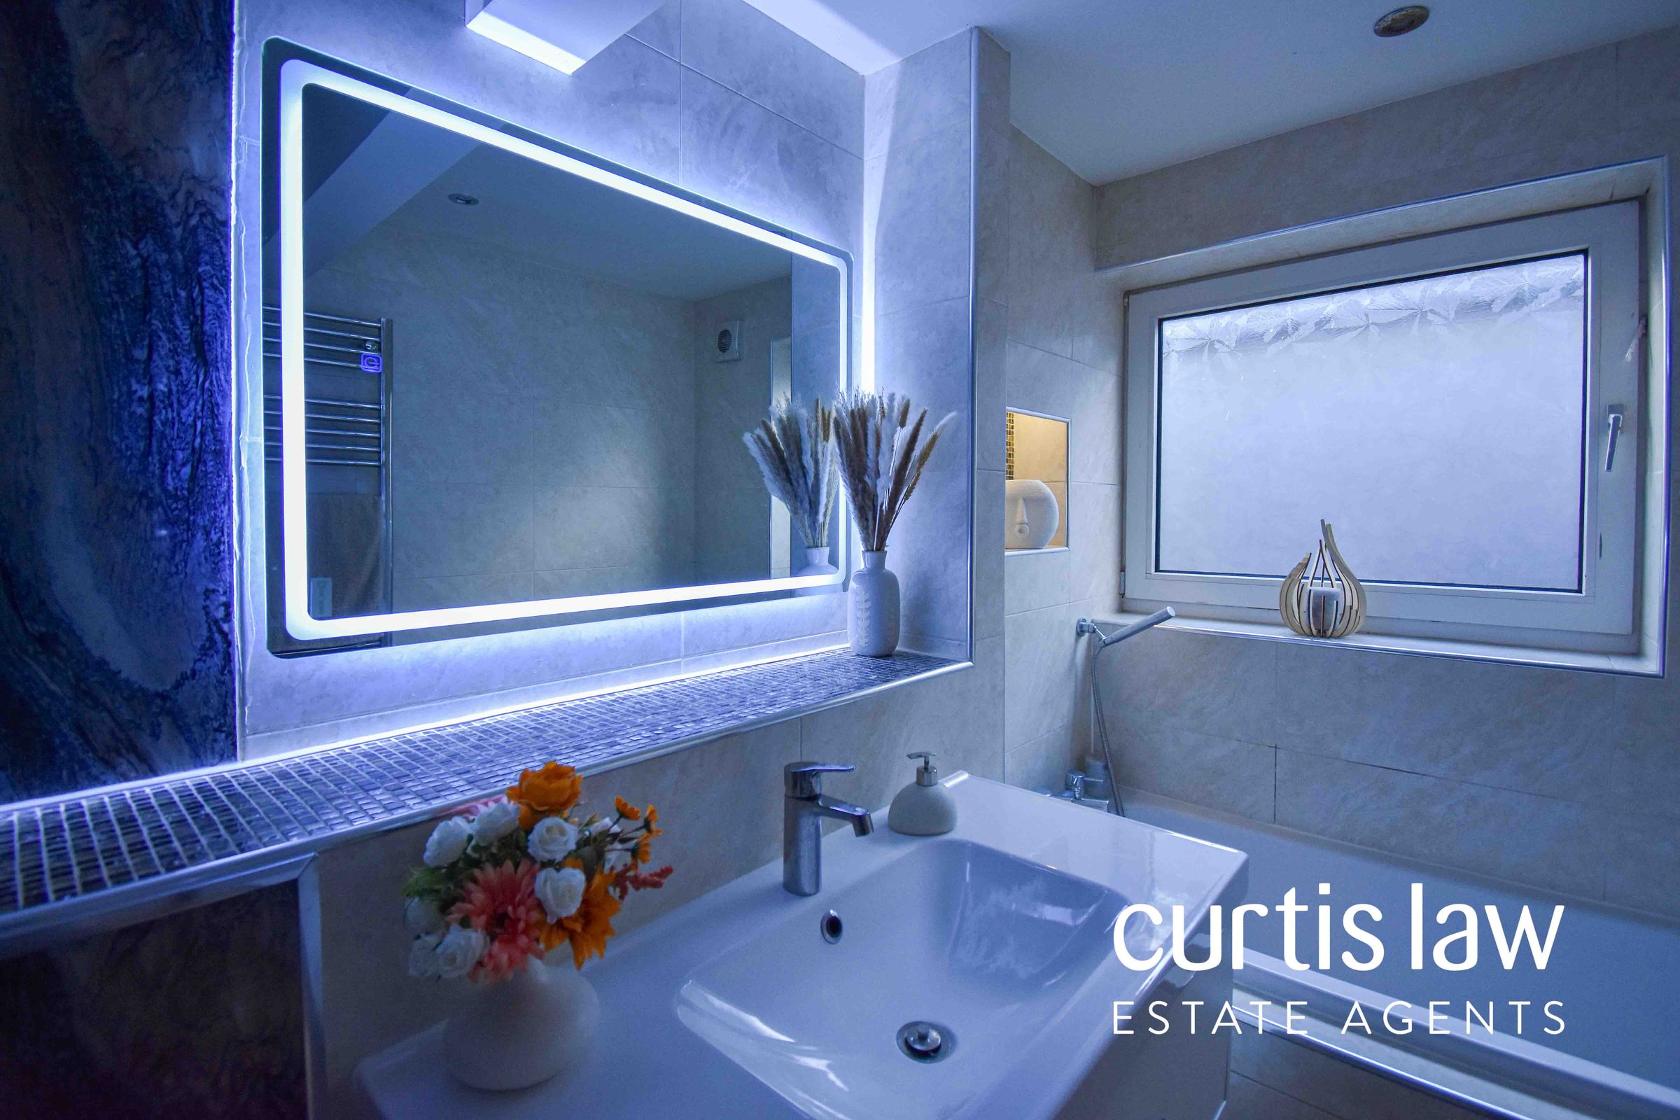
UPVC double glazed frosted window, ceiling light fitting, central heating towel rail, shower cubicle with over-head attachment, full pedestal vanity wash basin with mixer tap, tiled bath with over-head shower attachment, inset shelf with lighting, a close coupled dual flush WC, light-up mirror with separate settings, tiled flooring.
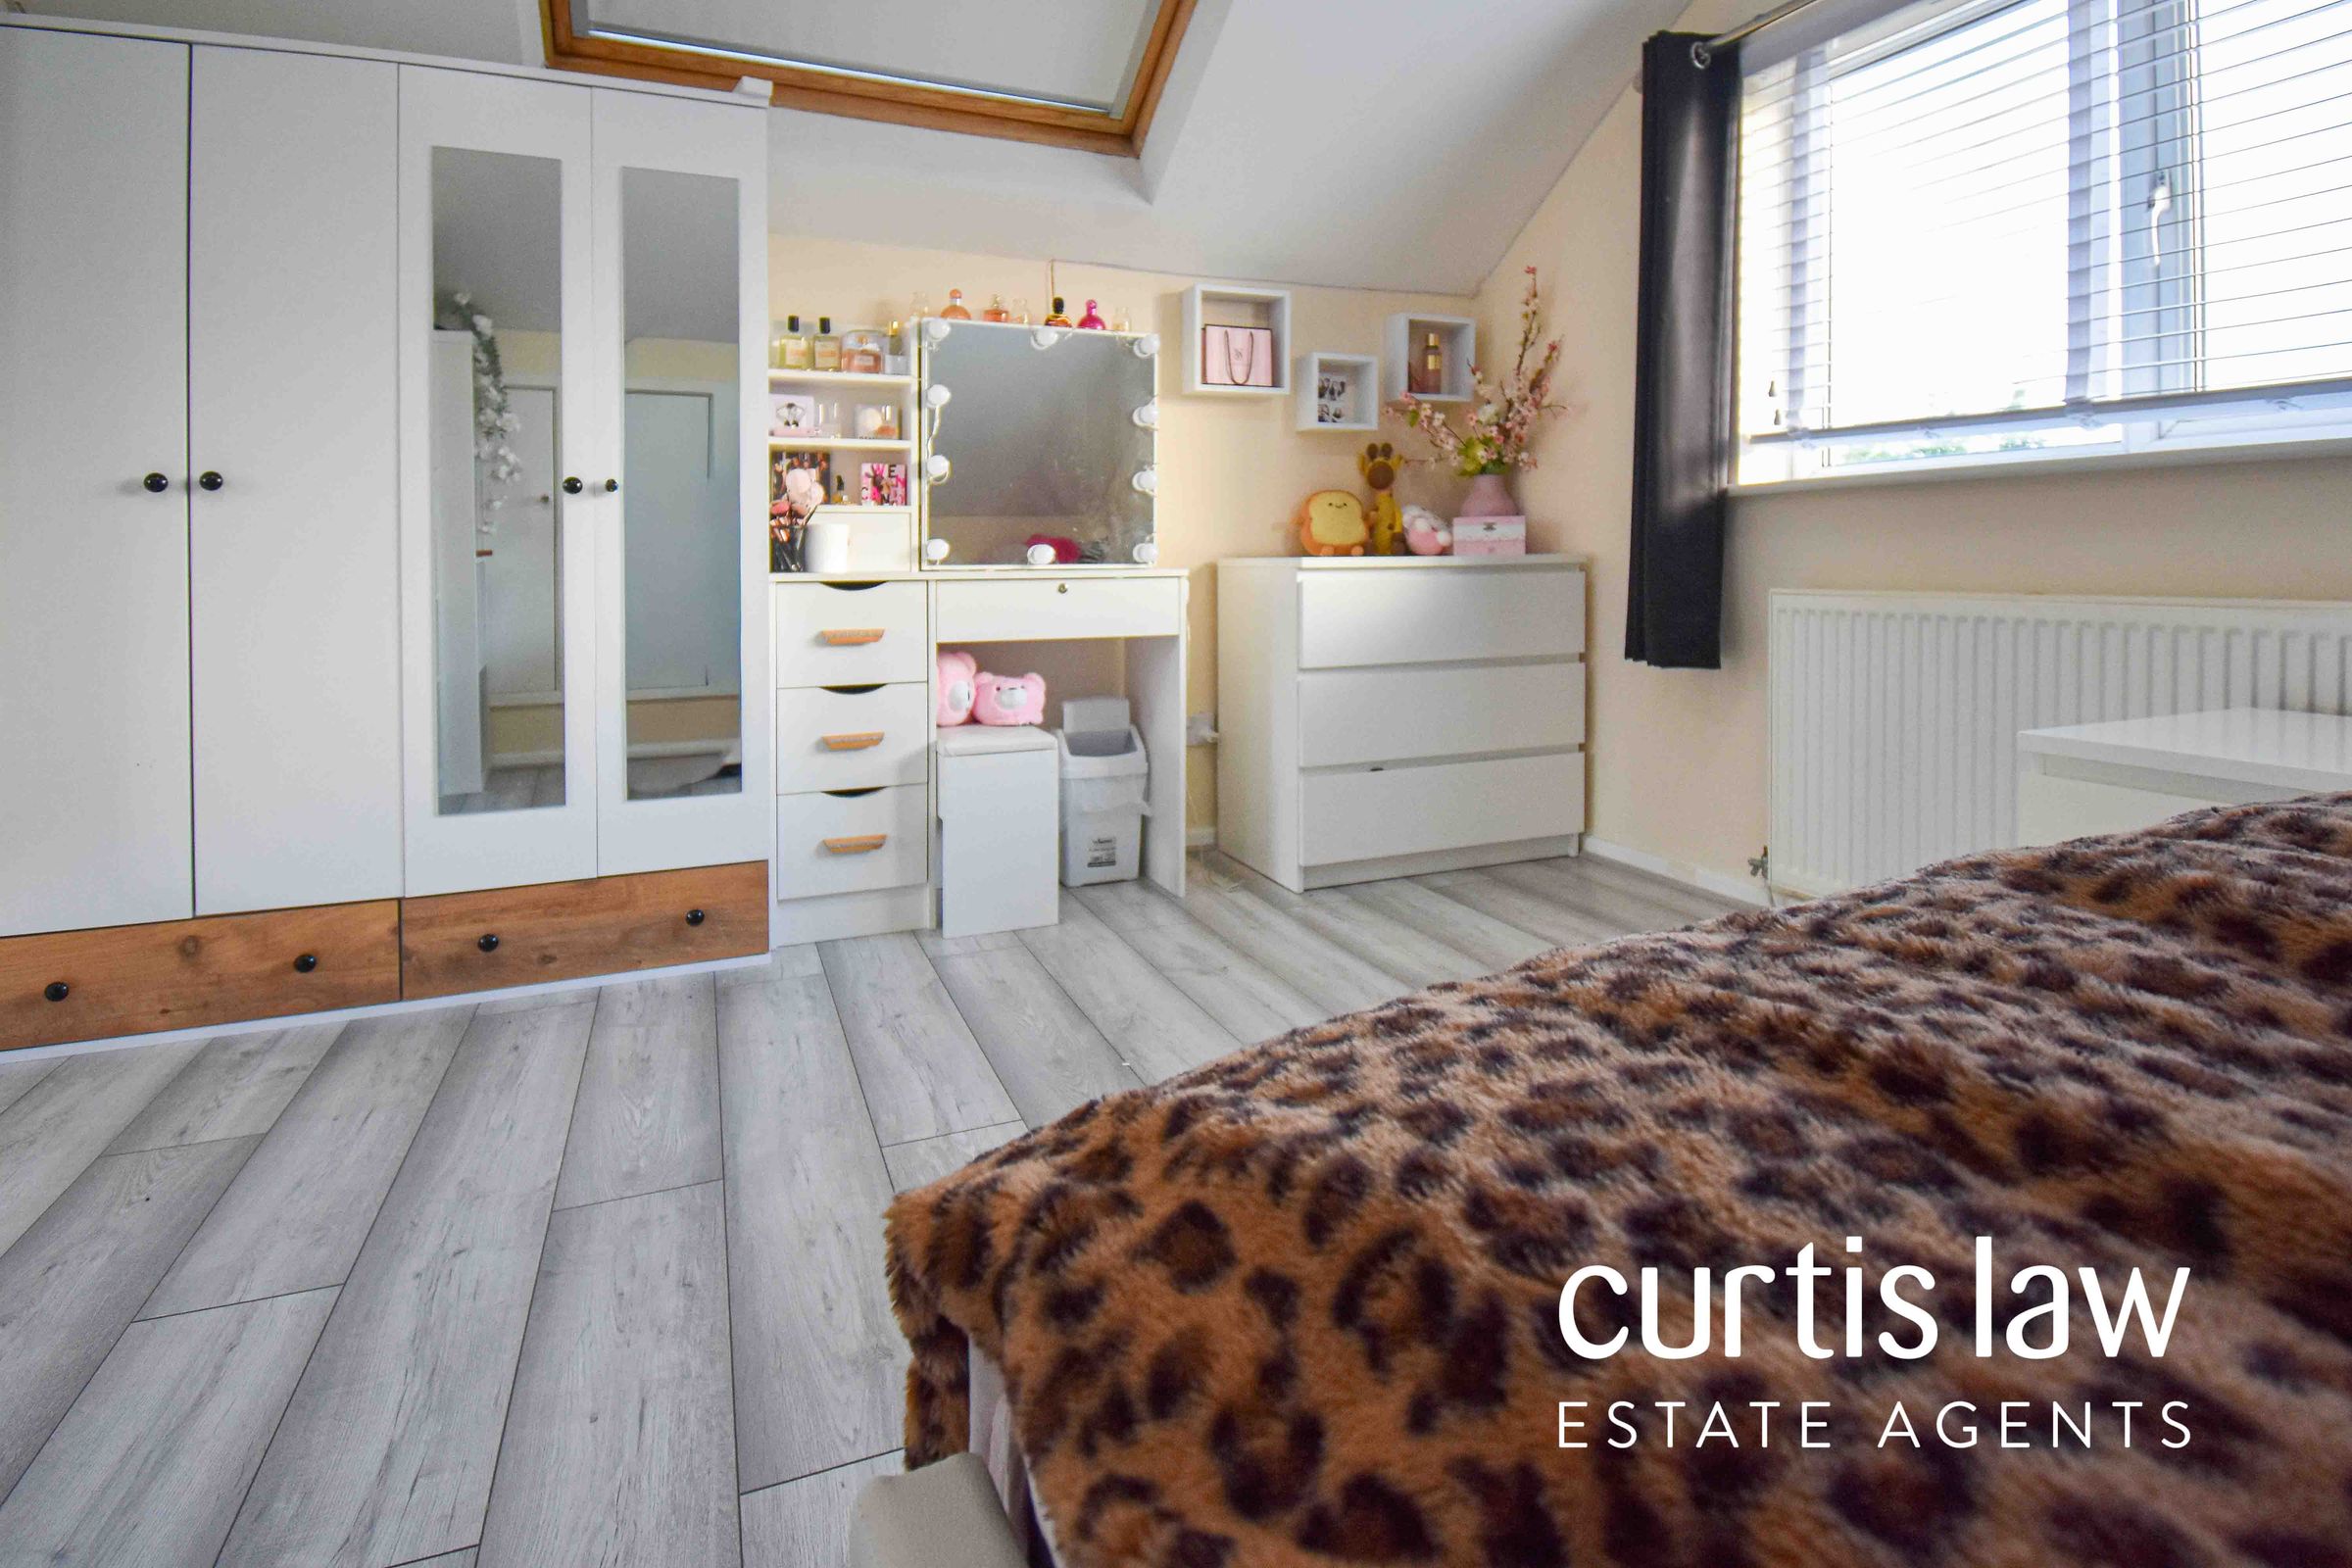
Master Bedroom
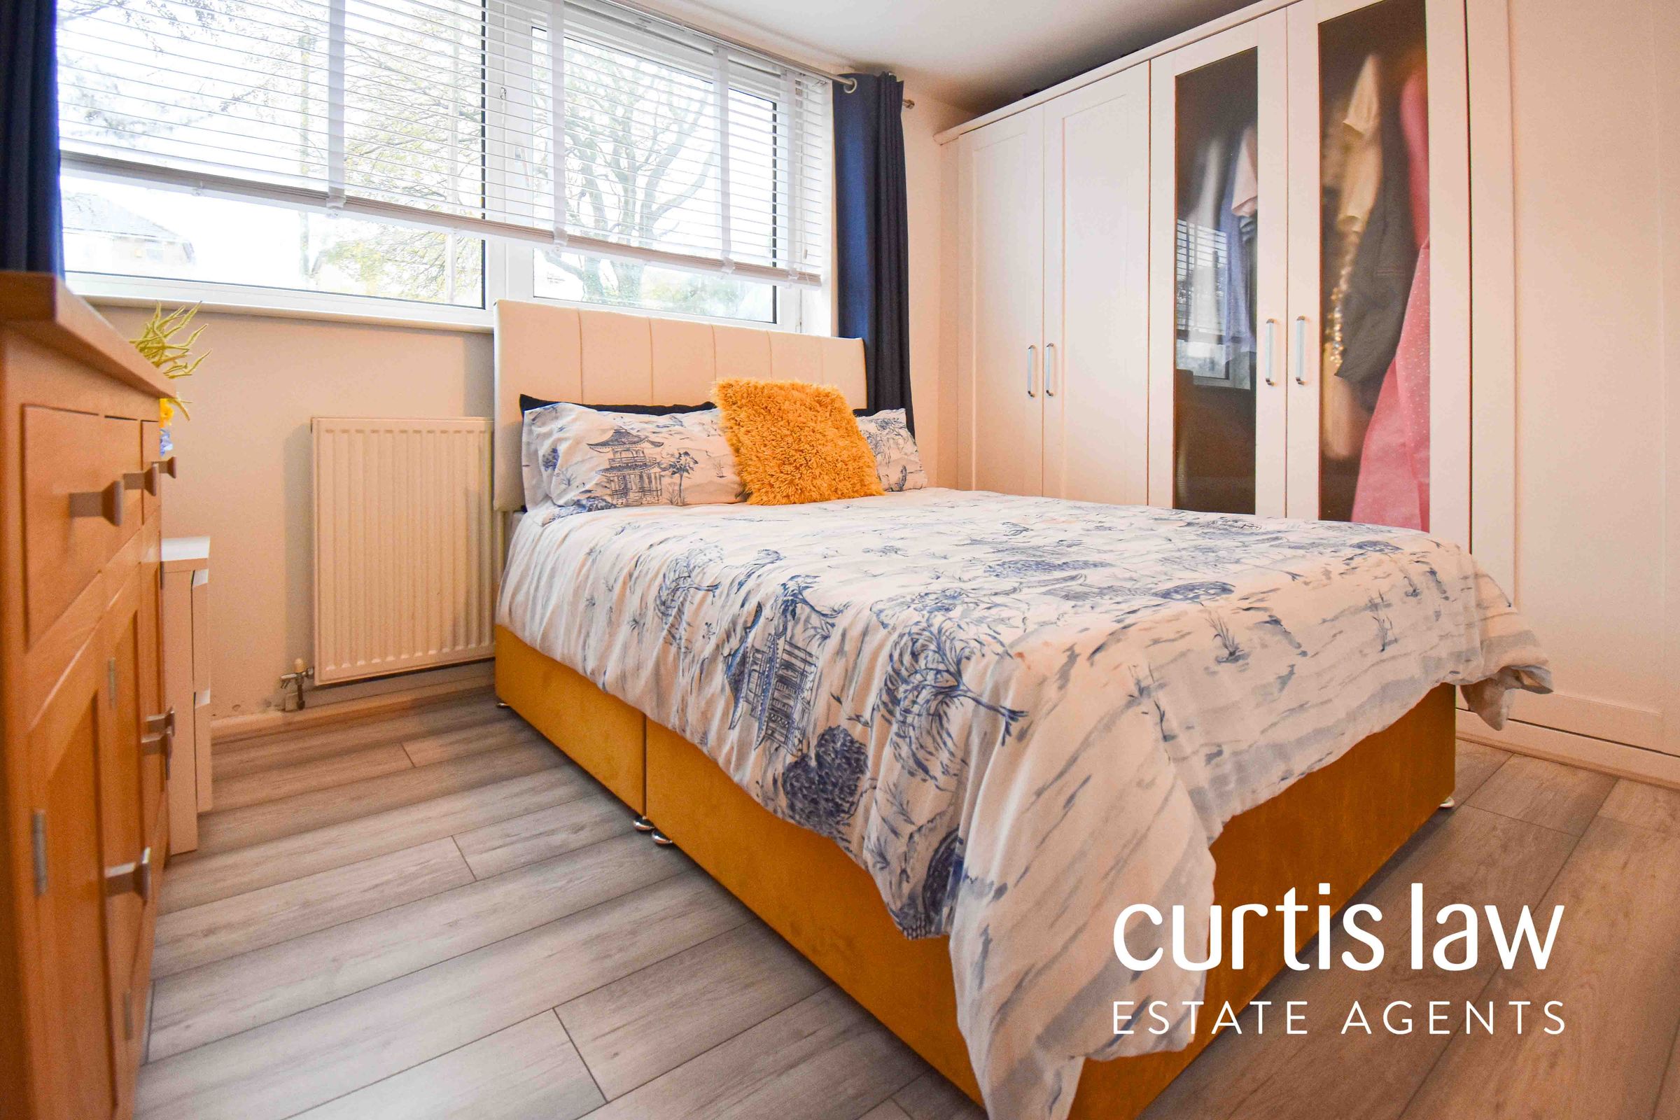
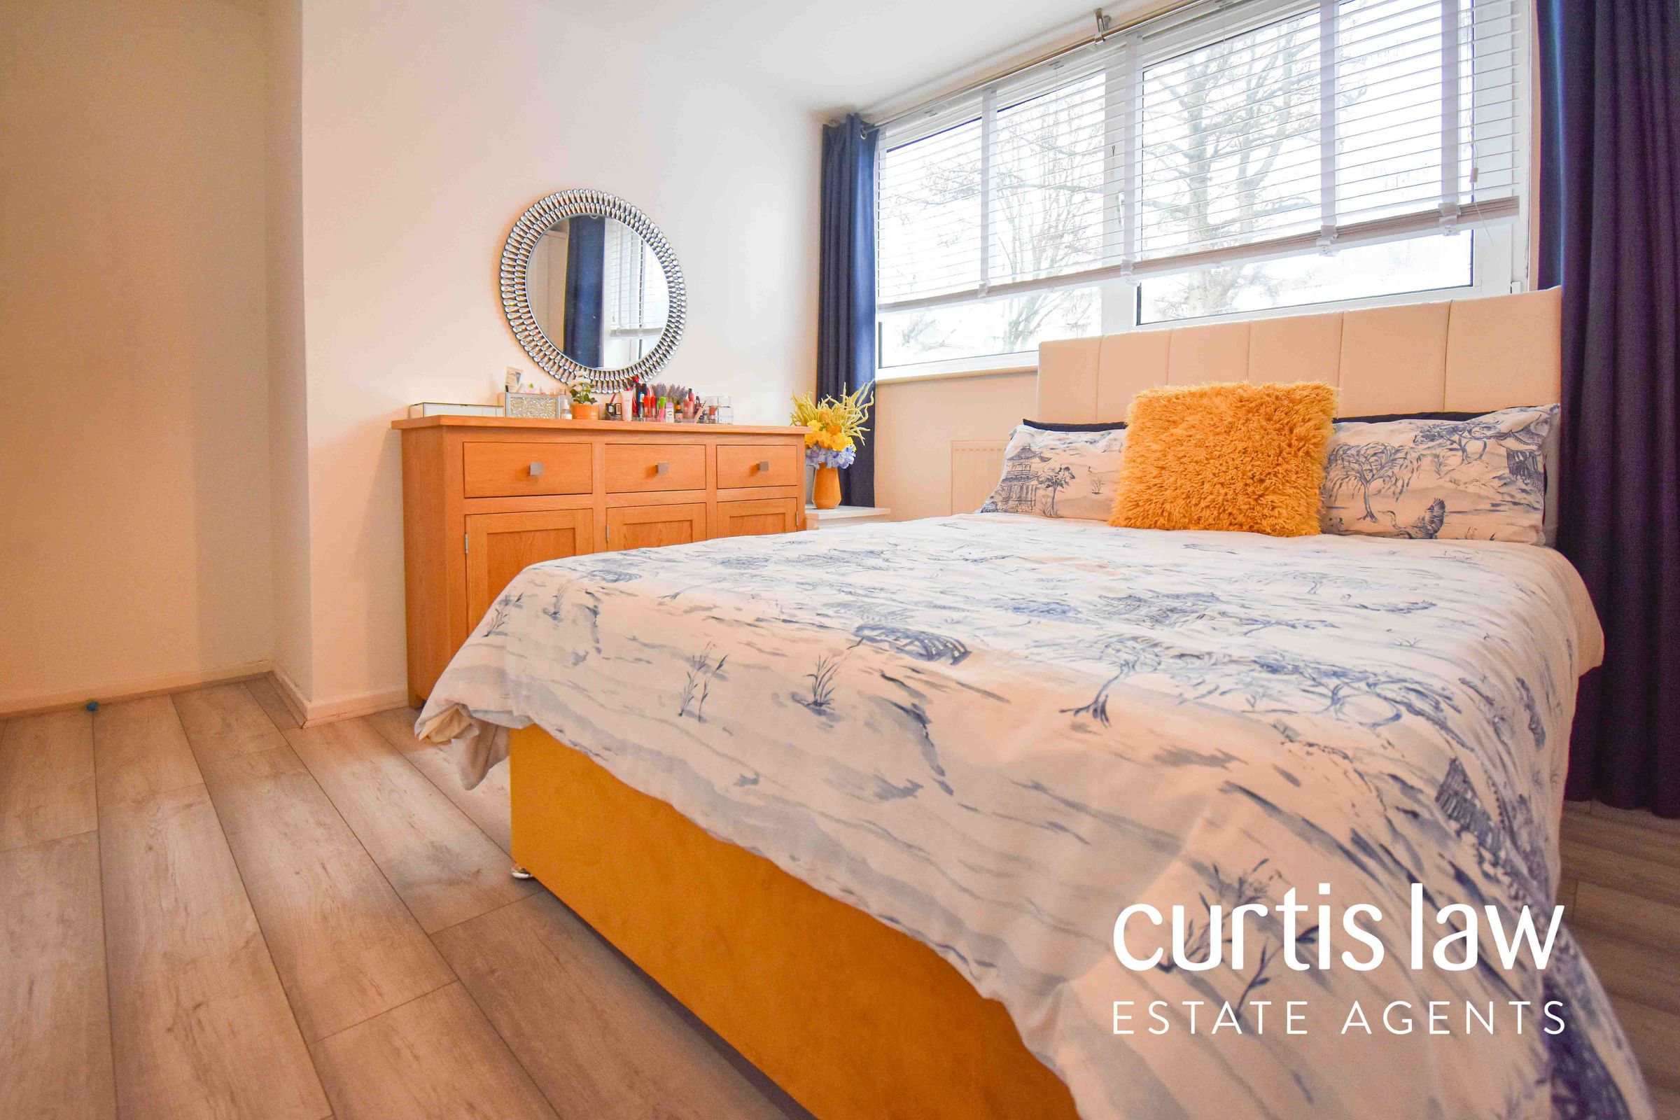
9' 7" x 11' 0" (2.93m x 3.36m)
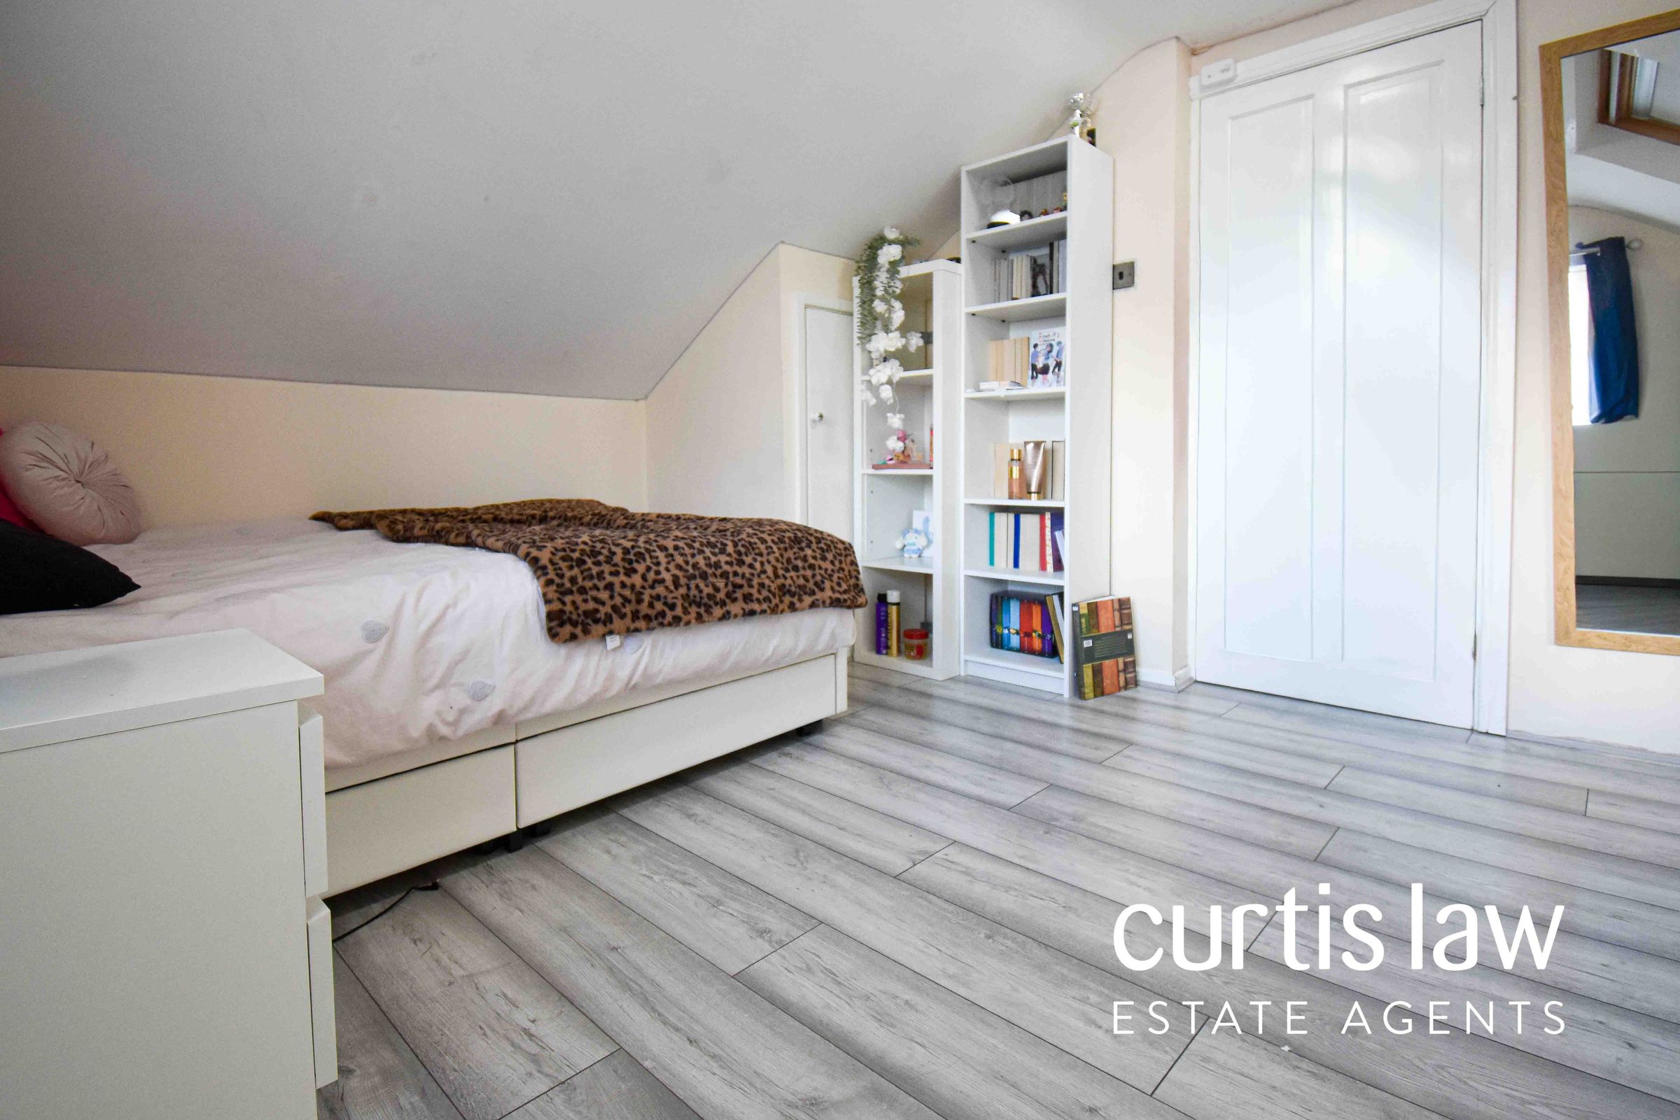
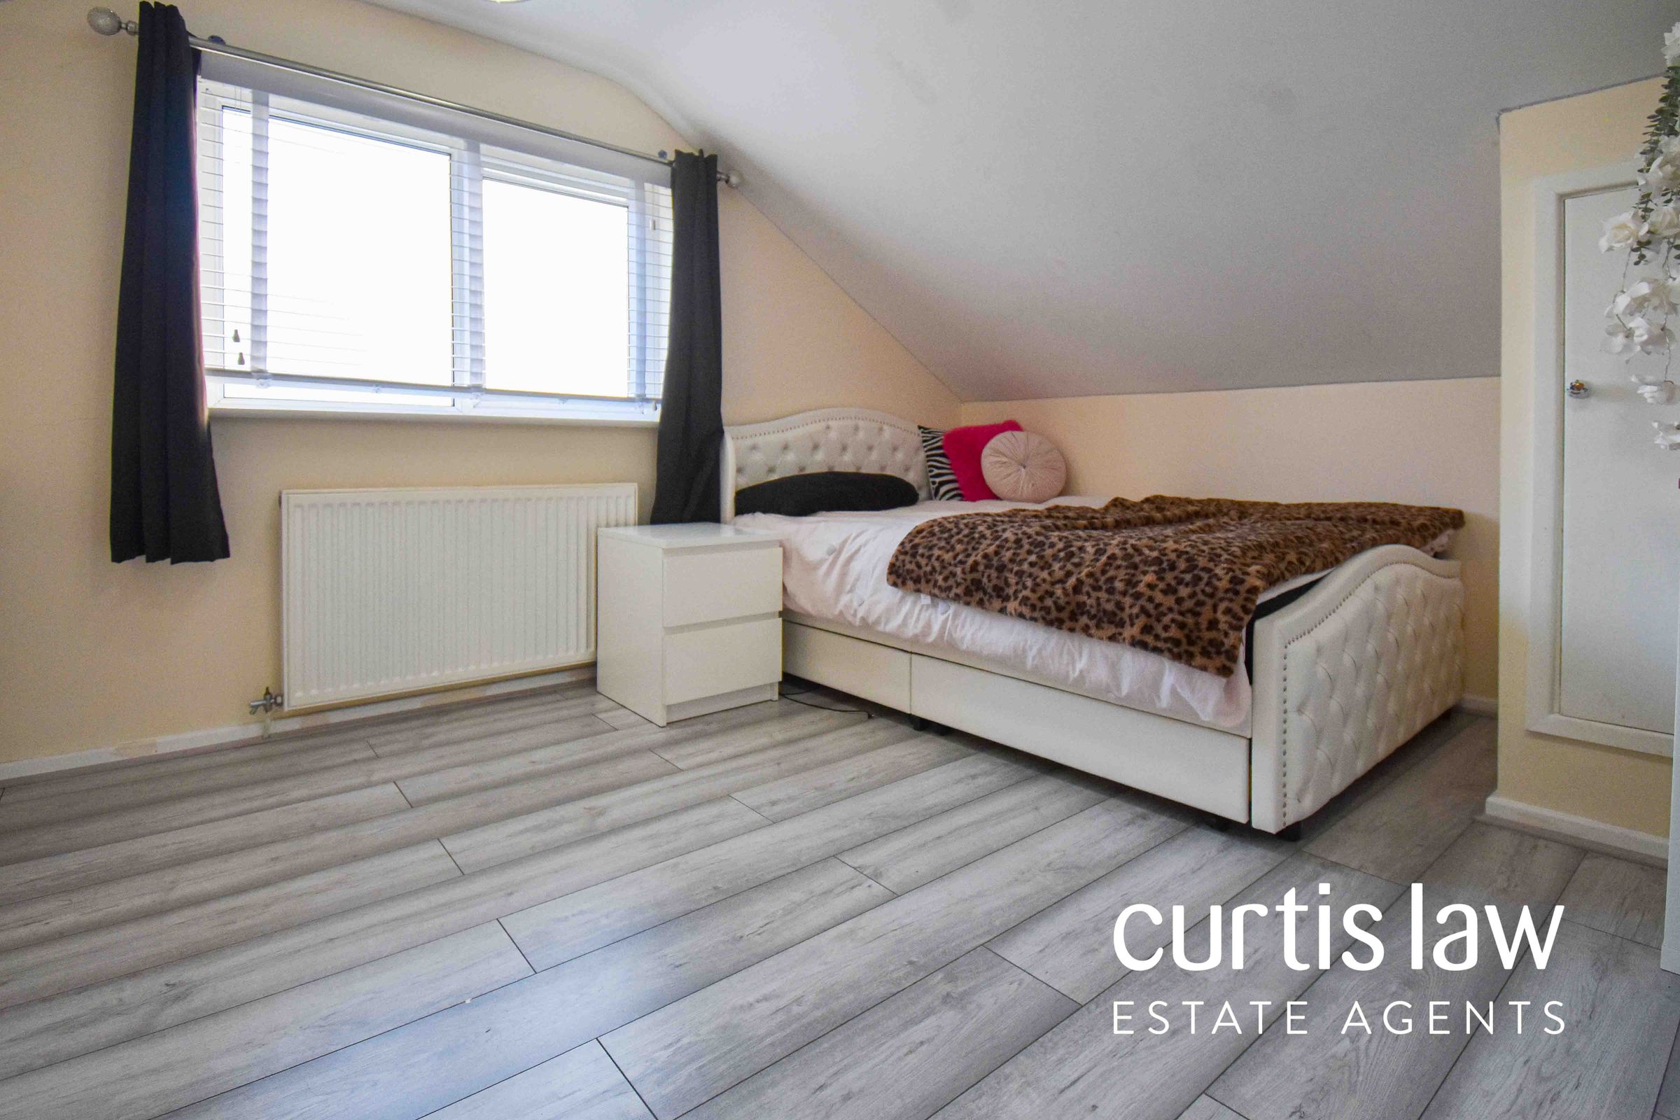
UPVC double glazed window, ceiling light fitting, central heating radiator, fitted-wardrobes, laminate flooring.
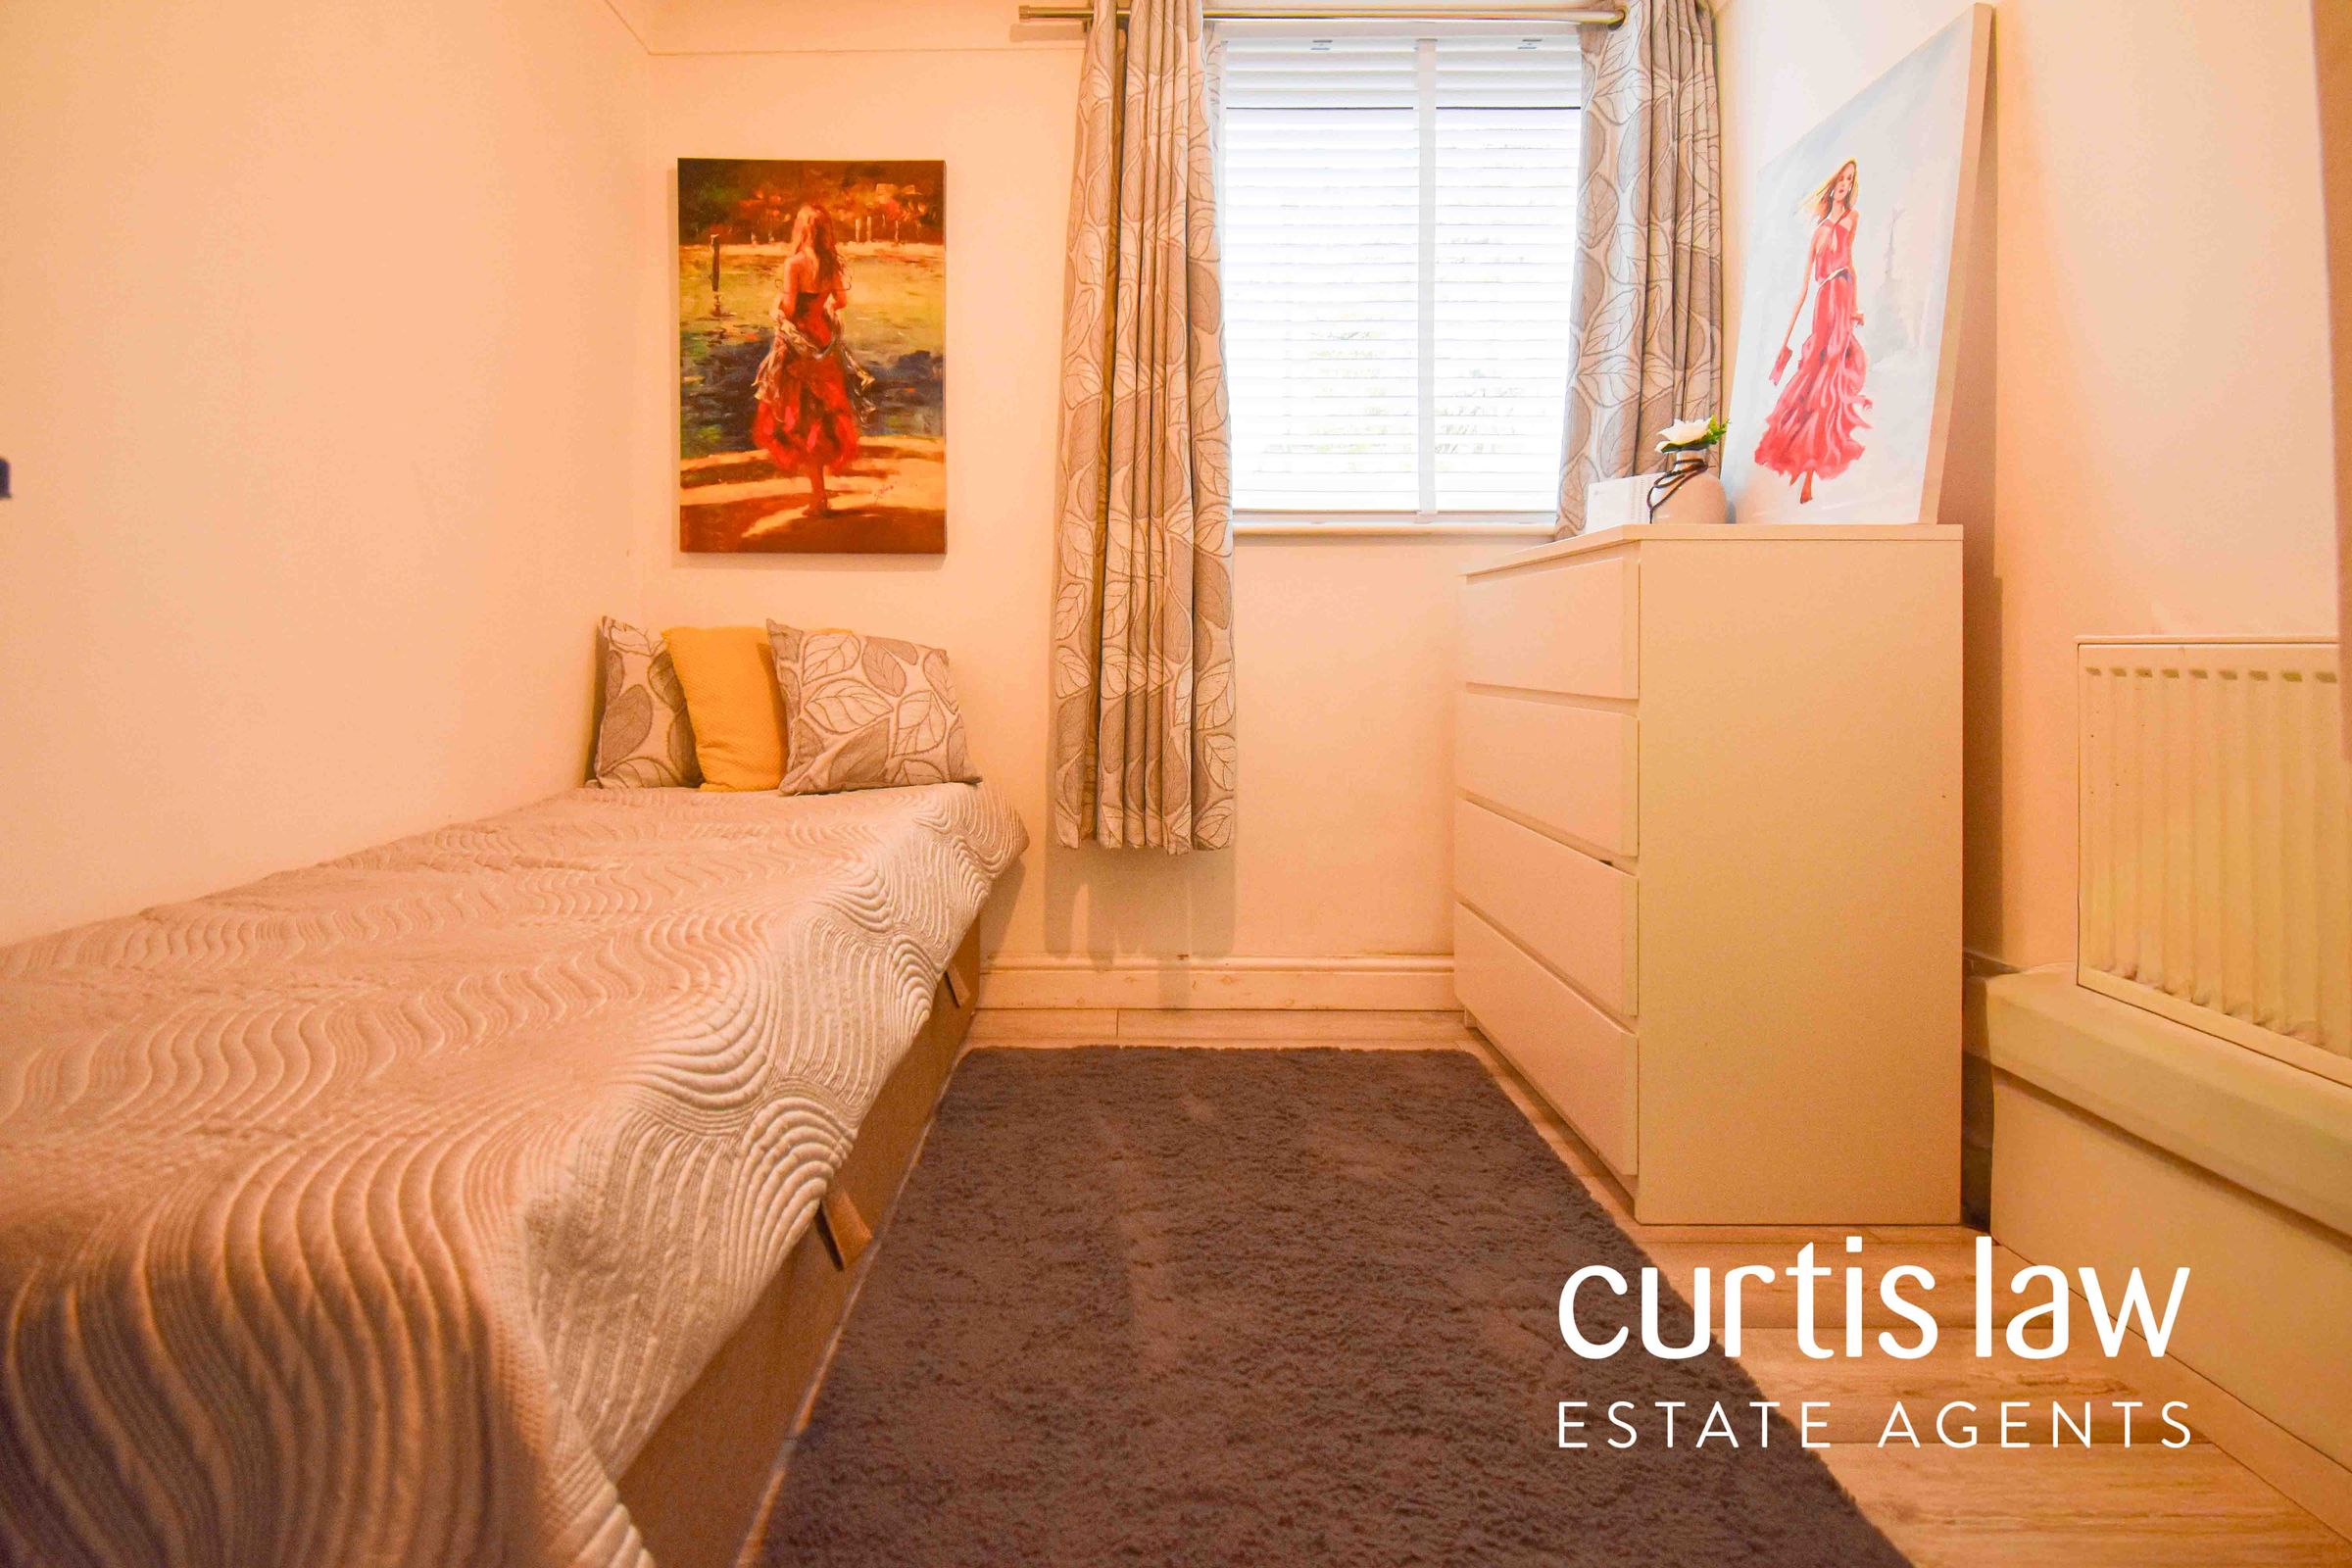
Bedroom Four
9' 7" x 7' 10" (2.93m x 2.39m)
UPVC double glazed window, ceiling light fitting, central heating radiator, laminate flooring.
Landing
7' 1" x 6' 6" (2.15m x 1.97m)
Doors to two bedrooms and bathroom, ceiling light fitting, laminate flooring.
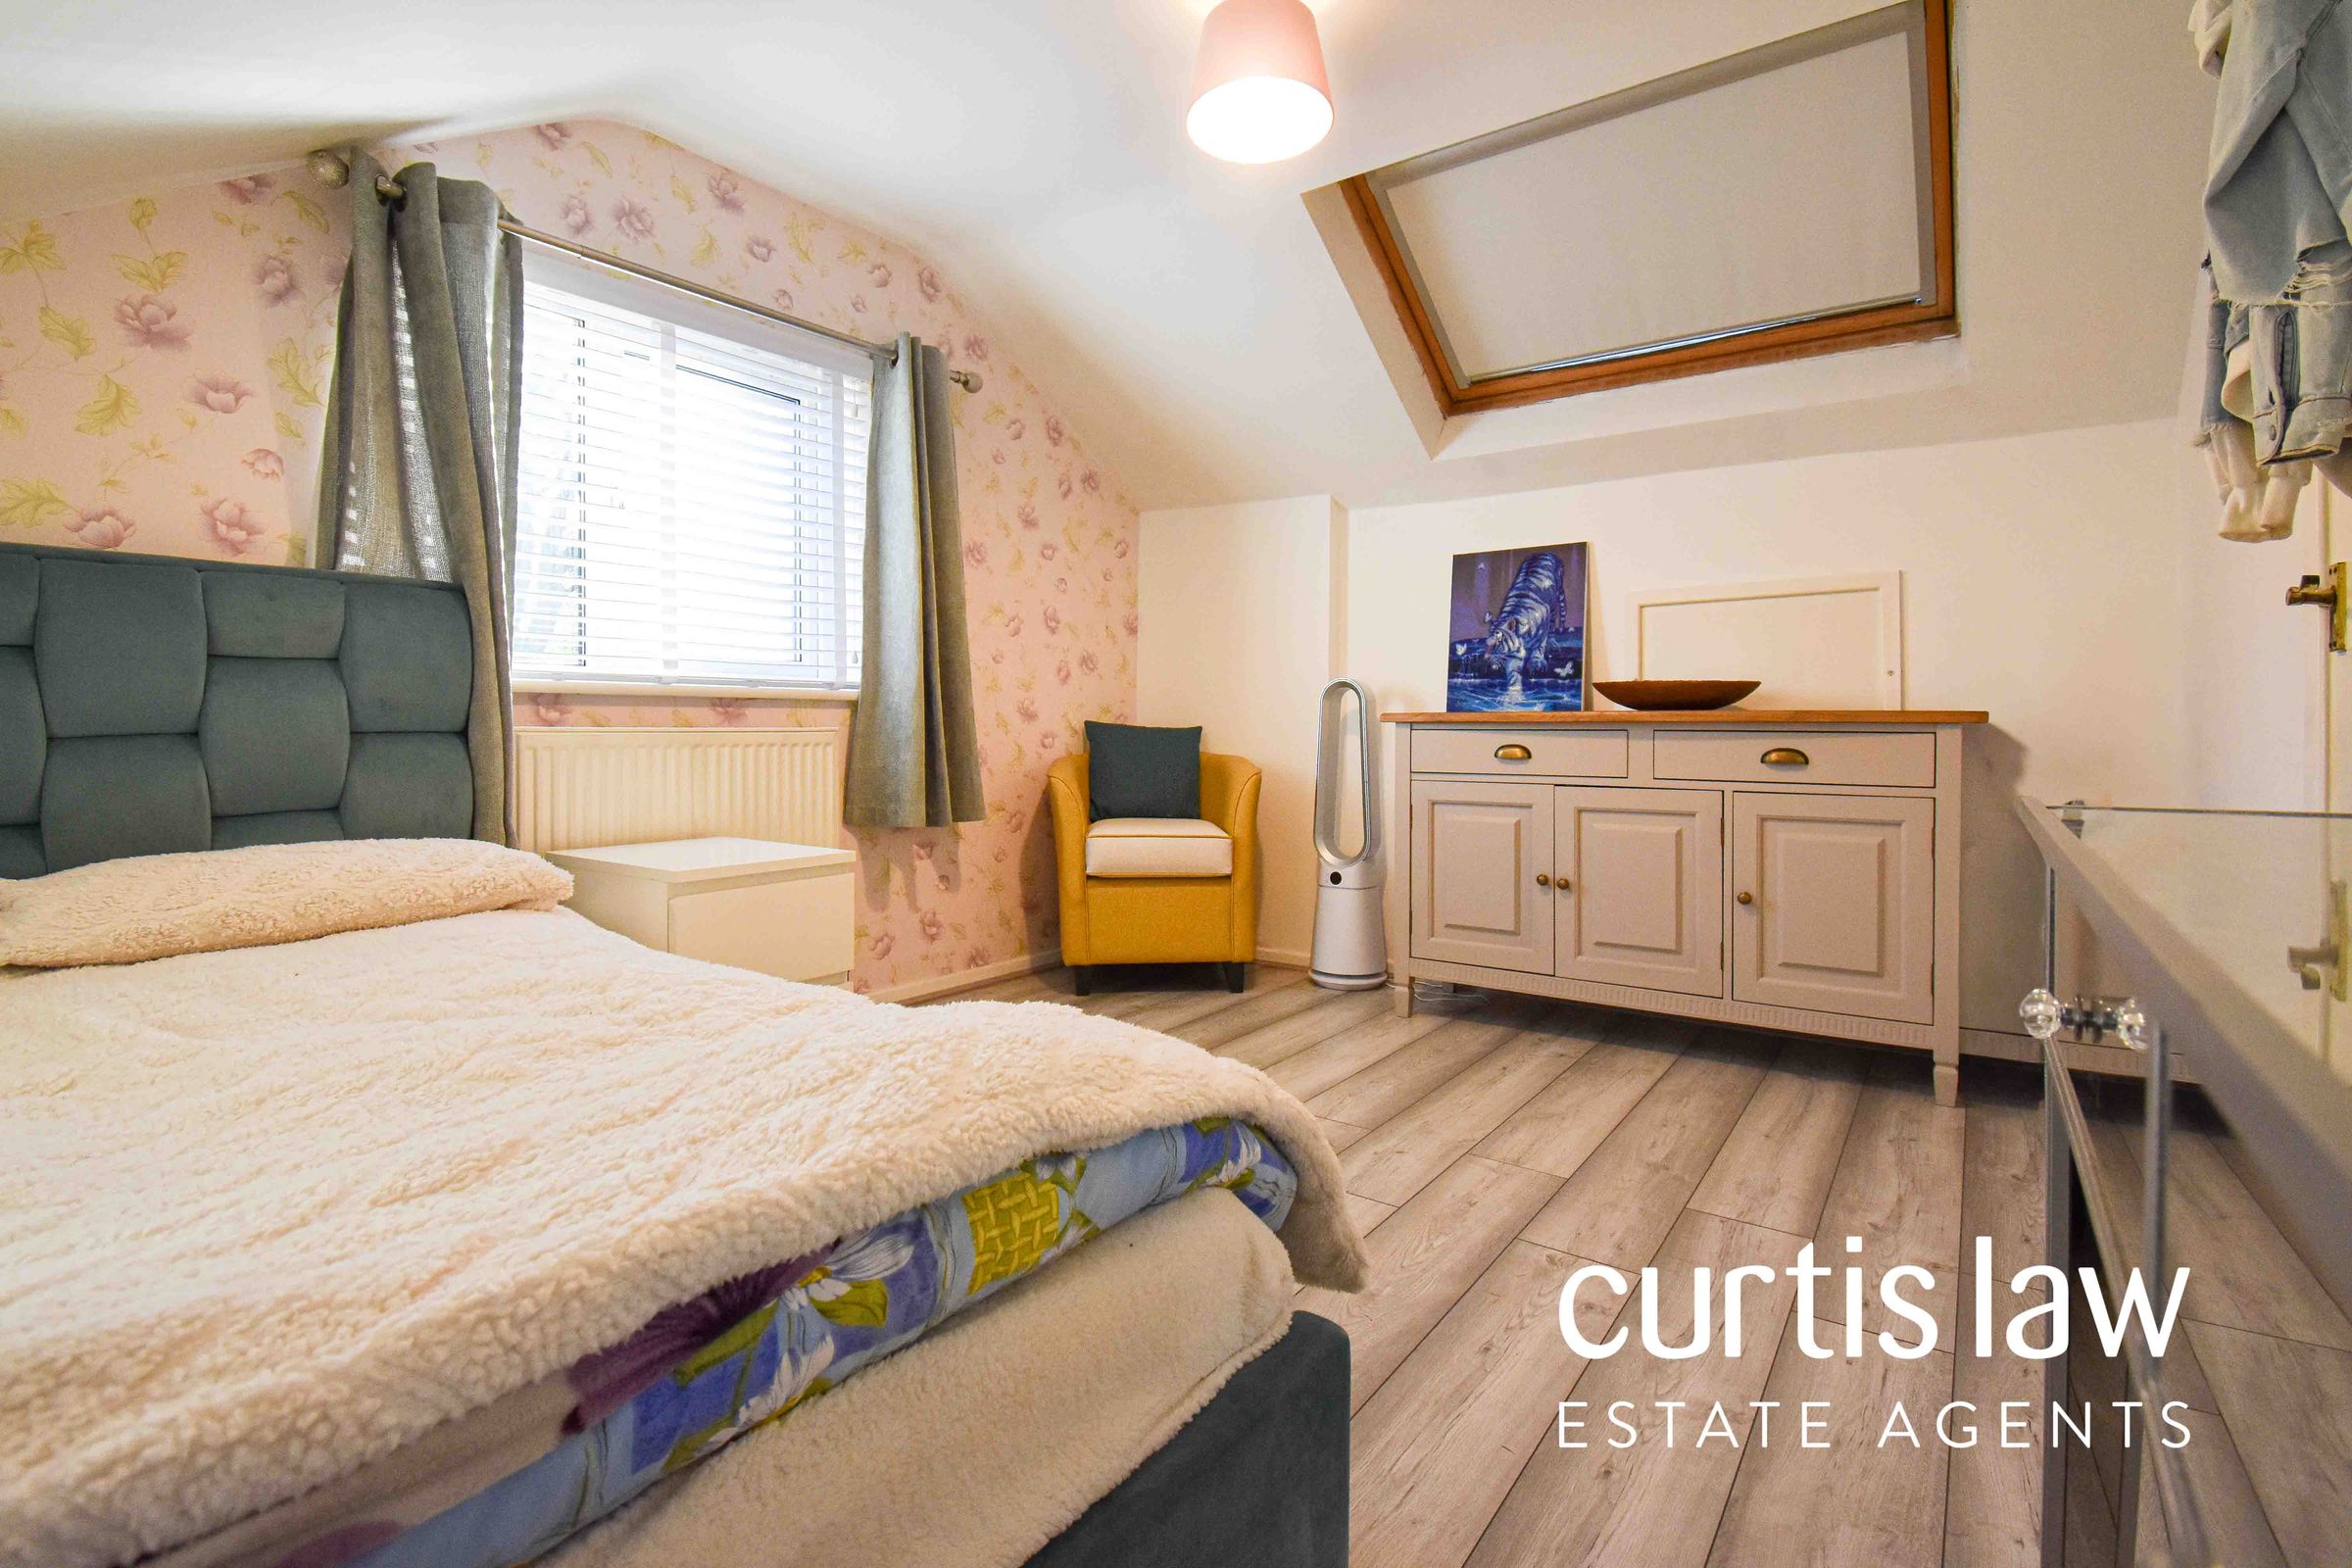
Bedroom Two
12' 9" x 10' 6" (3.88m x 3.19m)
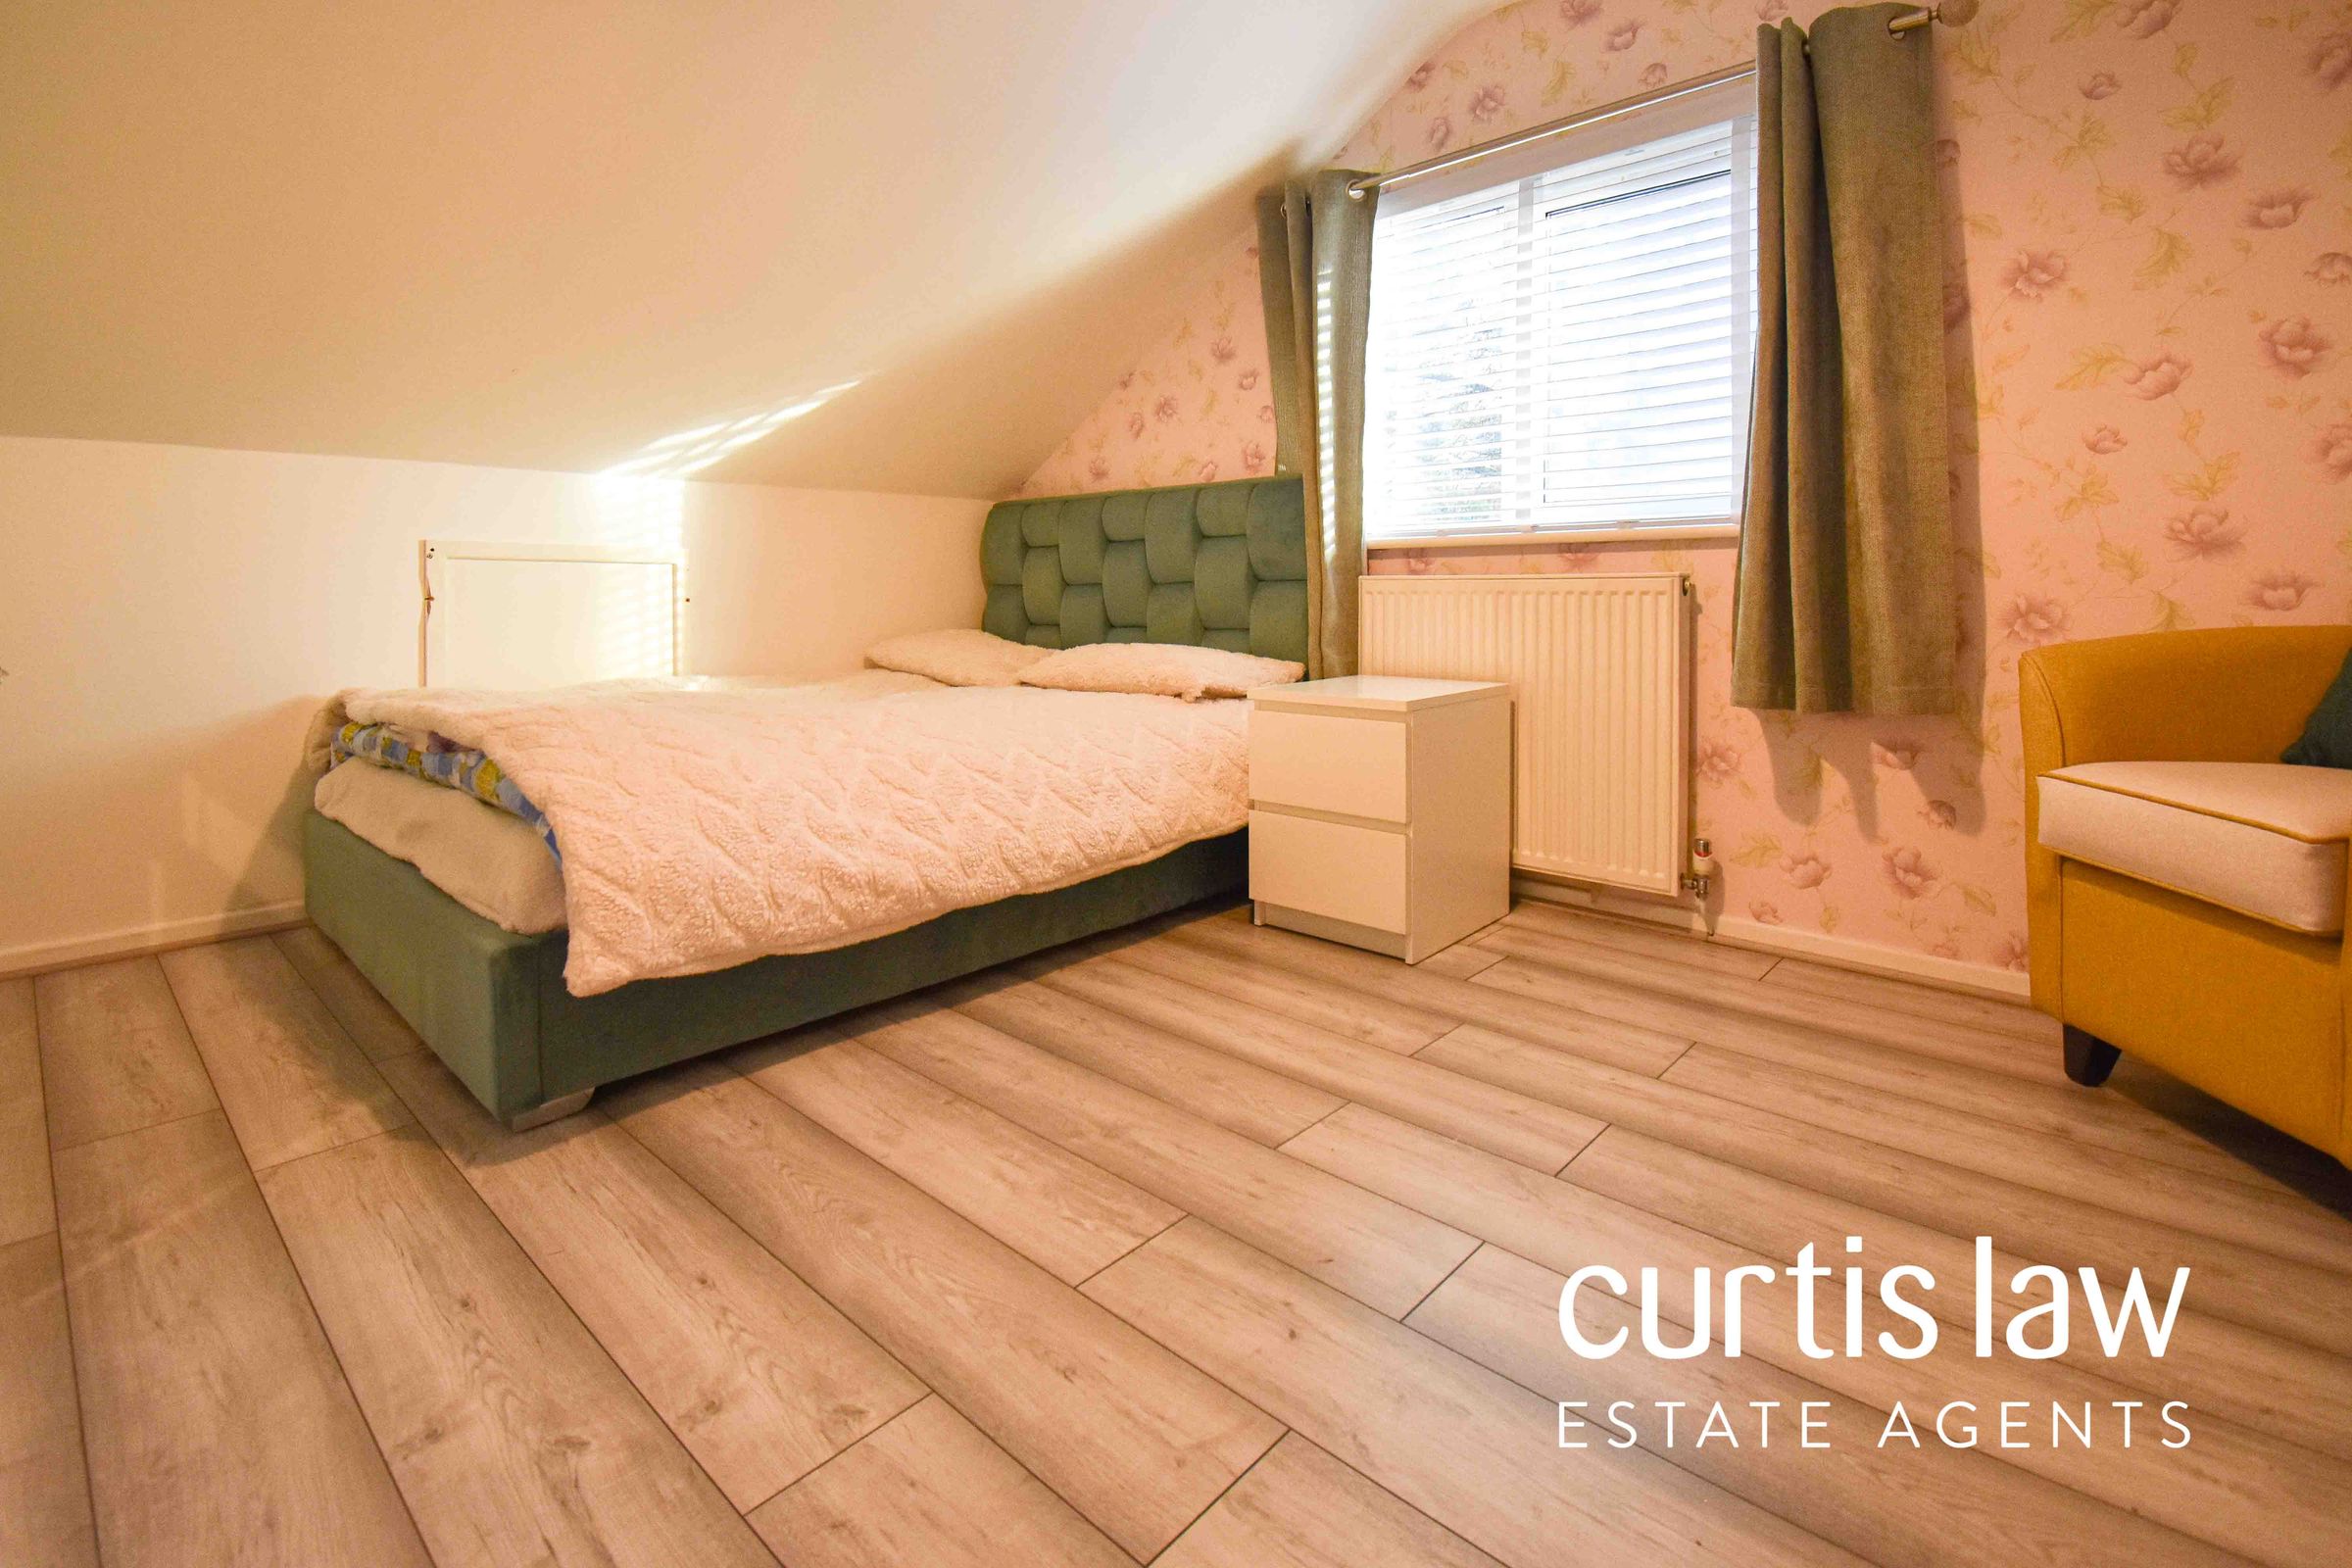
UPVC double glazed window, UPVC double glazed Velux window, ceiling light fitting, central heating radiator, laminate flooring.
Bedroom Three
12' 8" x 9' 7" (3.86m x 2.92m)
UPVC double glazed window, UPVC double glazed Velux window, ceiling light fitting, central heating radiator, laminate flooring.
Bathroom
7' 5" x 5' 10" (2.25m x 1.78m)
A close coupled dual flush WC, full pedestal wash basin with mixer tap, panel bath with over-head shower attachment, ceiling light fitting, vinyl flooring.
Front
On-street parking for multiple vehicles, on-street parking, pebbled tiered garden, access to garage.
Rear
Access to side gate, access to conservatory, wooden decked patio area with steps leading to laid-to-lawn area, fenced surround.