UNAVAILABLE
Delph Road, Great Harwood, BB6
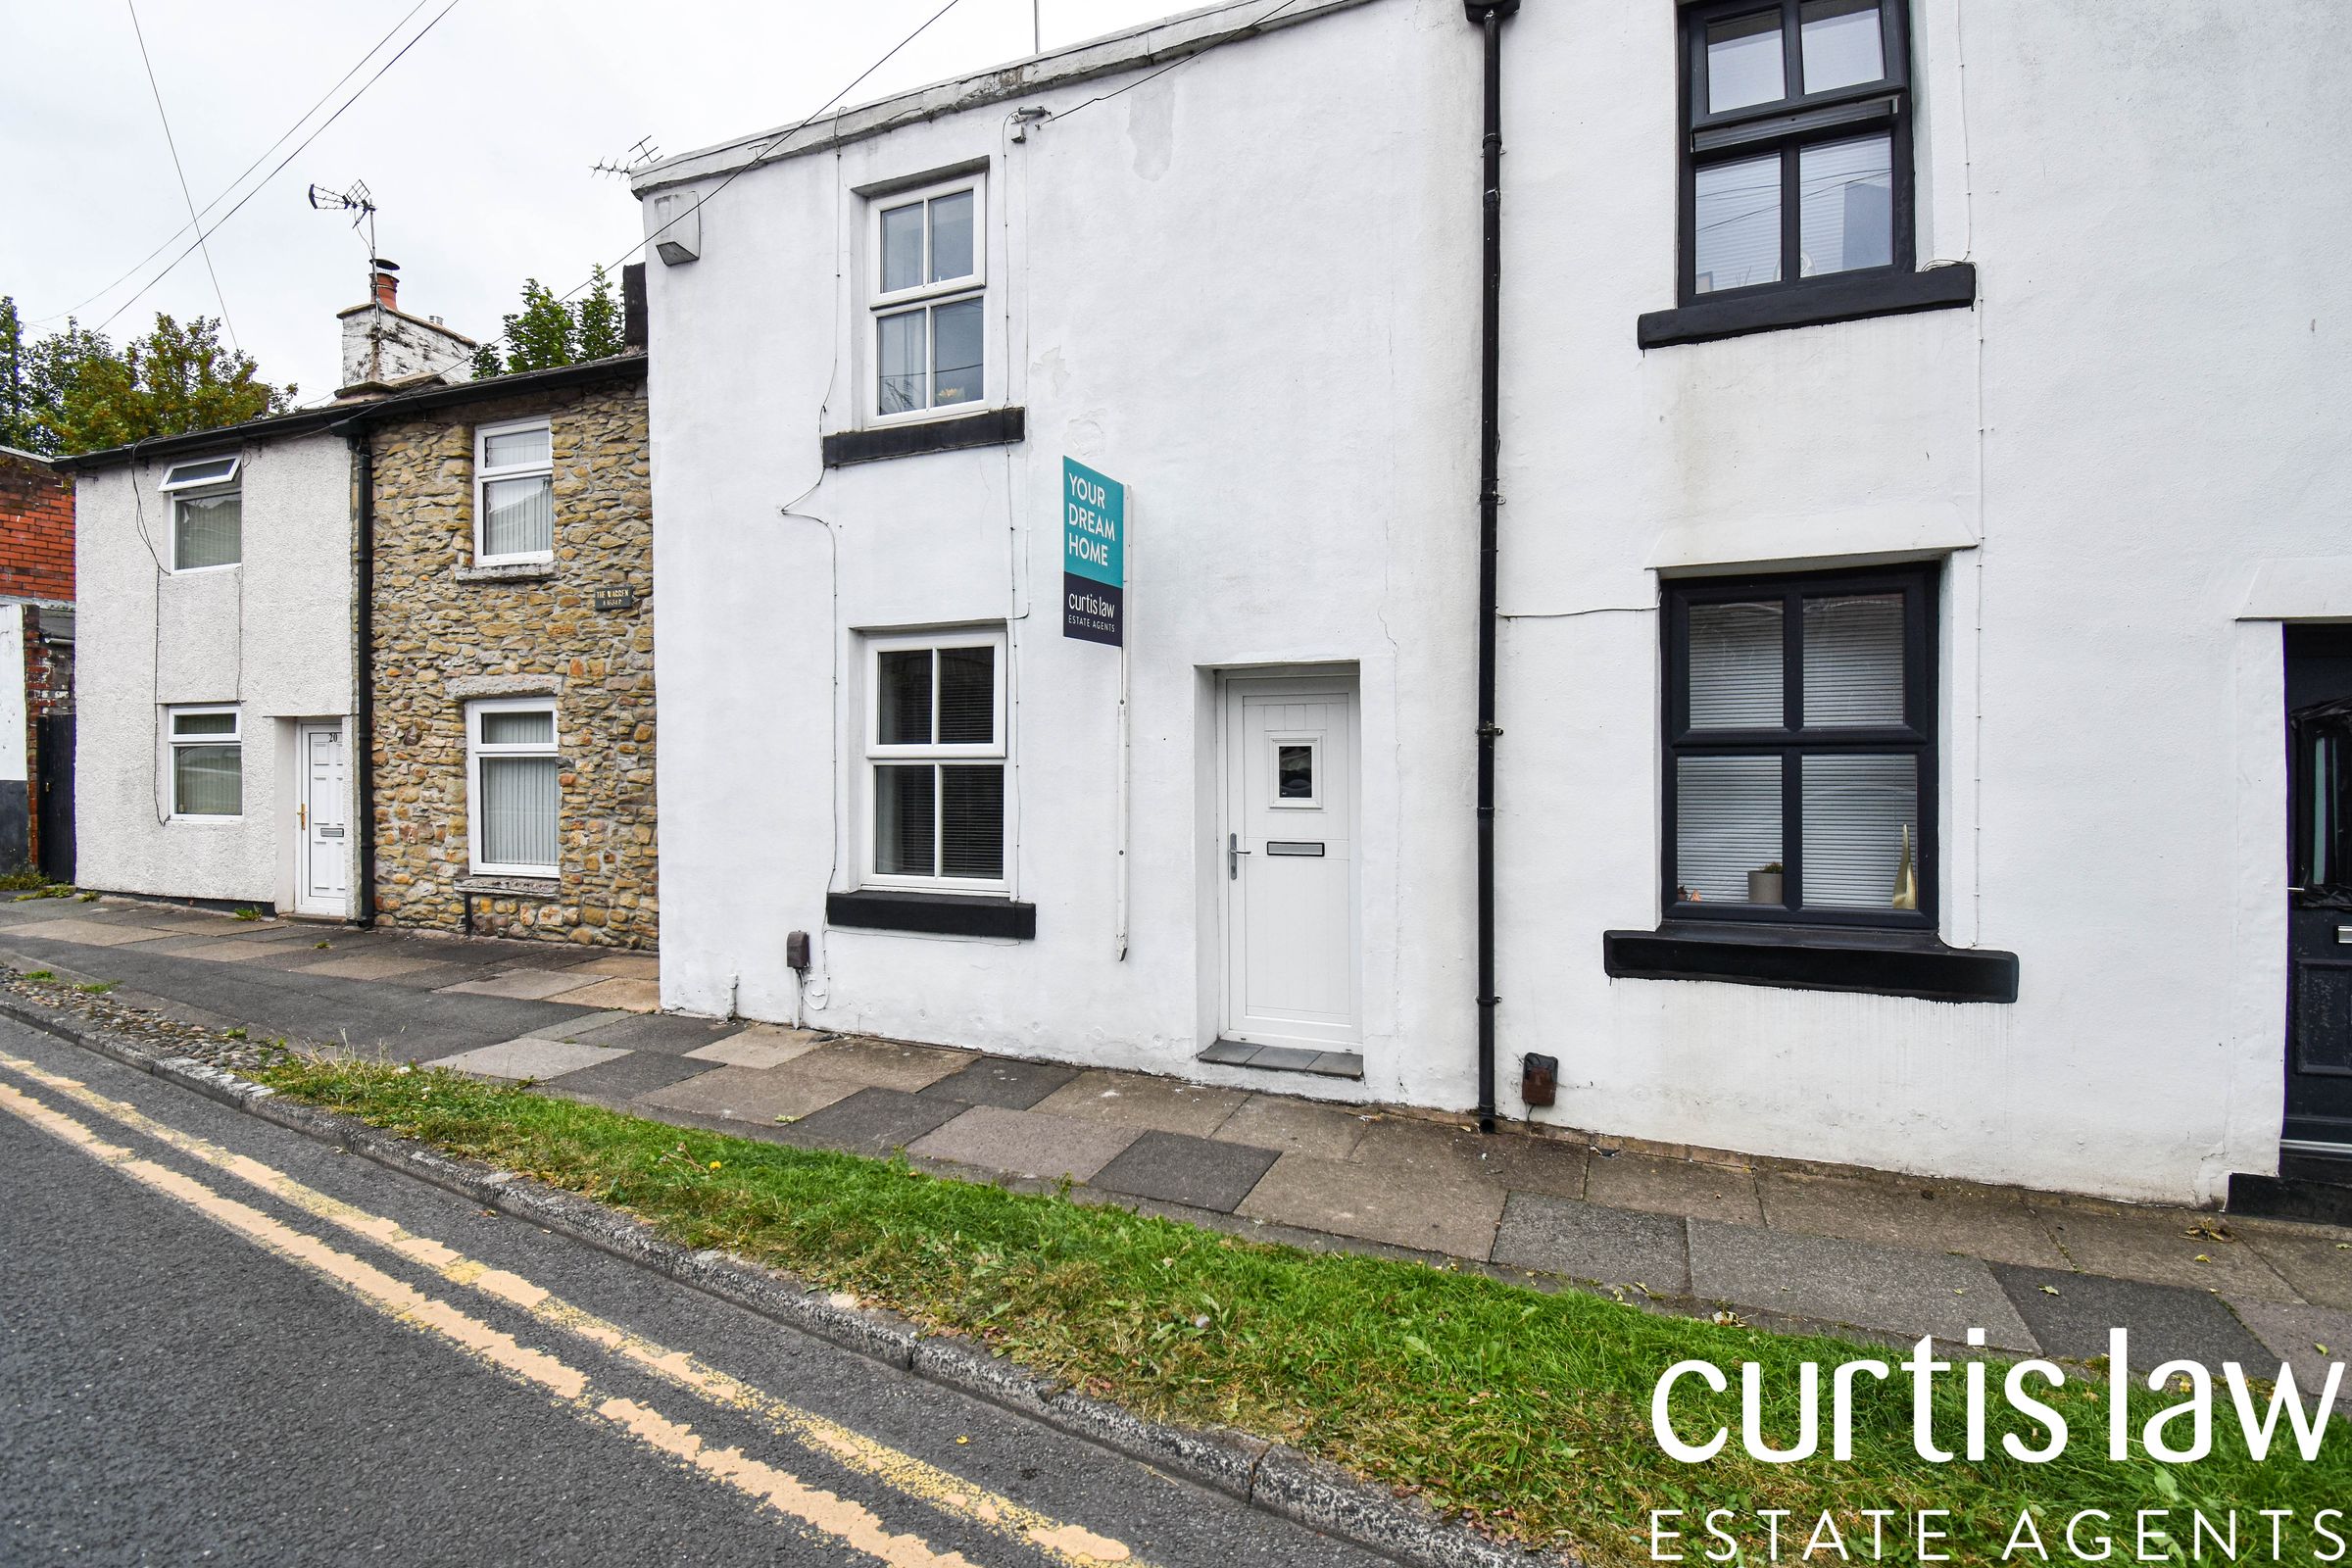
Mid-Terraced
2
1
1
Looking for something like this?
This property is no longer available. Tell us what you're after and we'll be in touch with the right match.
Looking to sell or rent a property?
You can get a free online or in person valuation.
Property features
Easy Access To Major Network Links
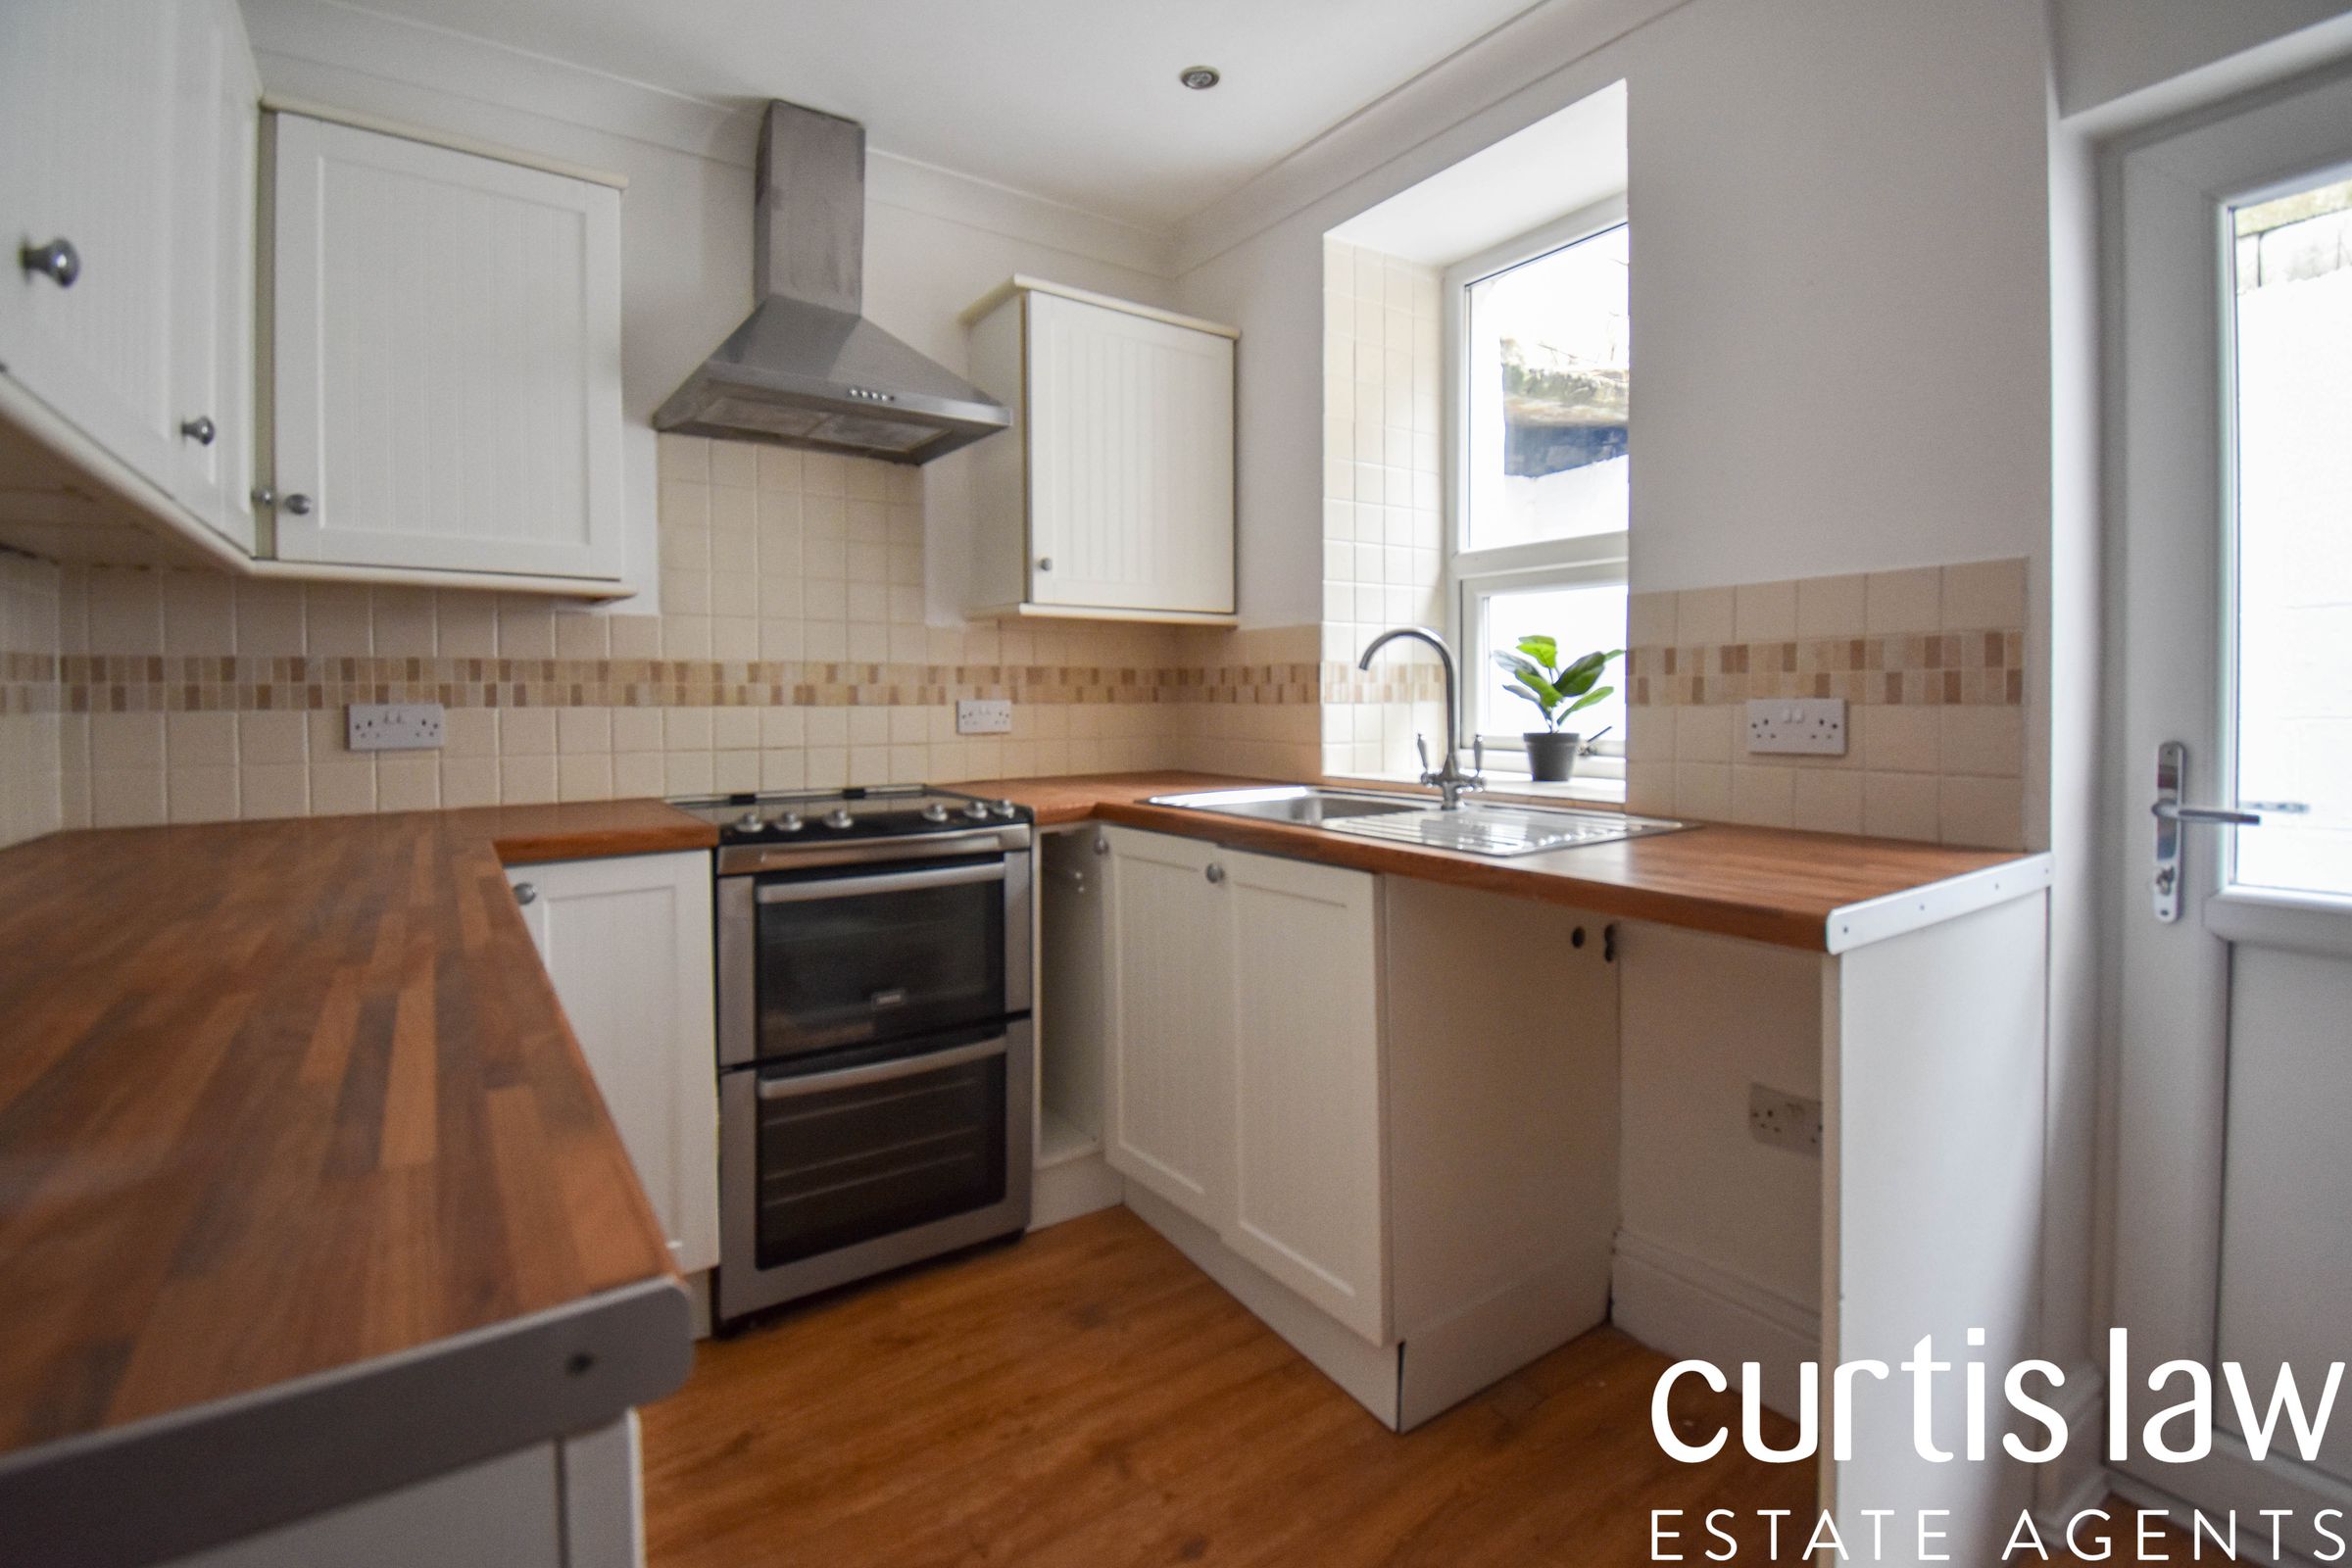
Fitted Kitchen & Three Piece Bathroom Suite
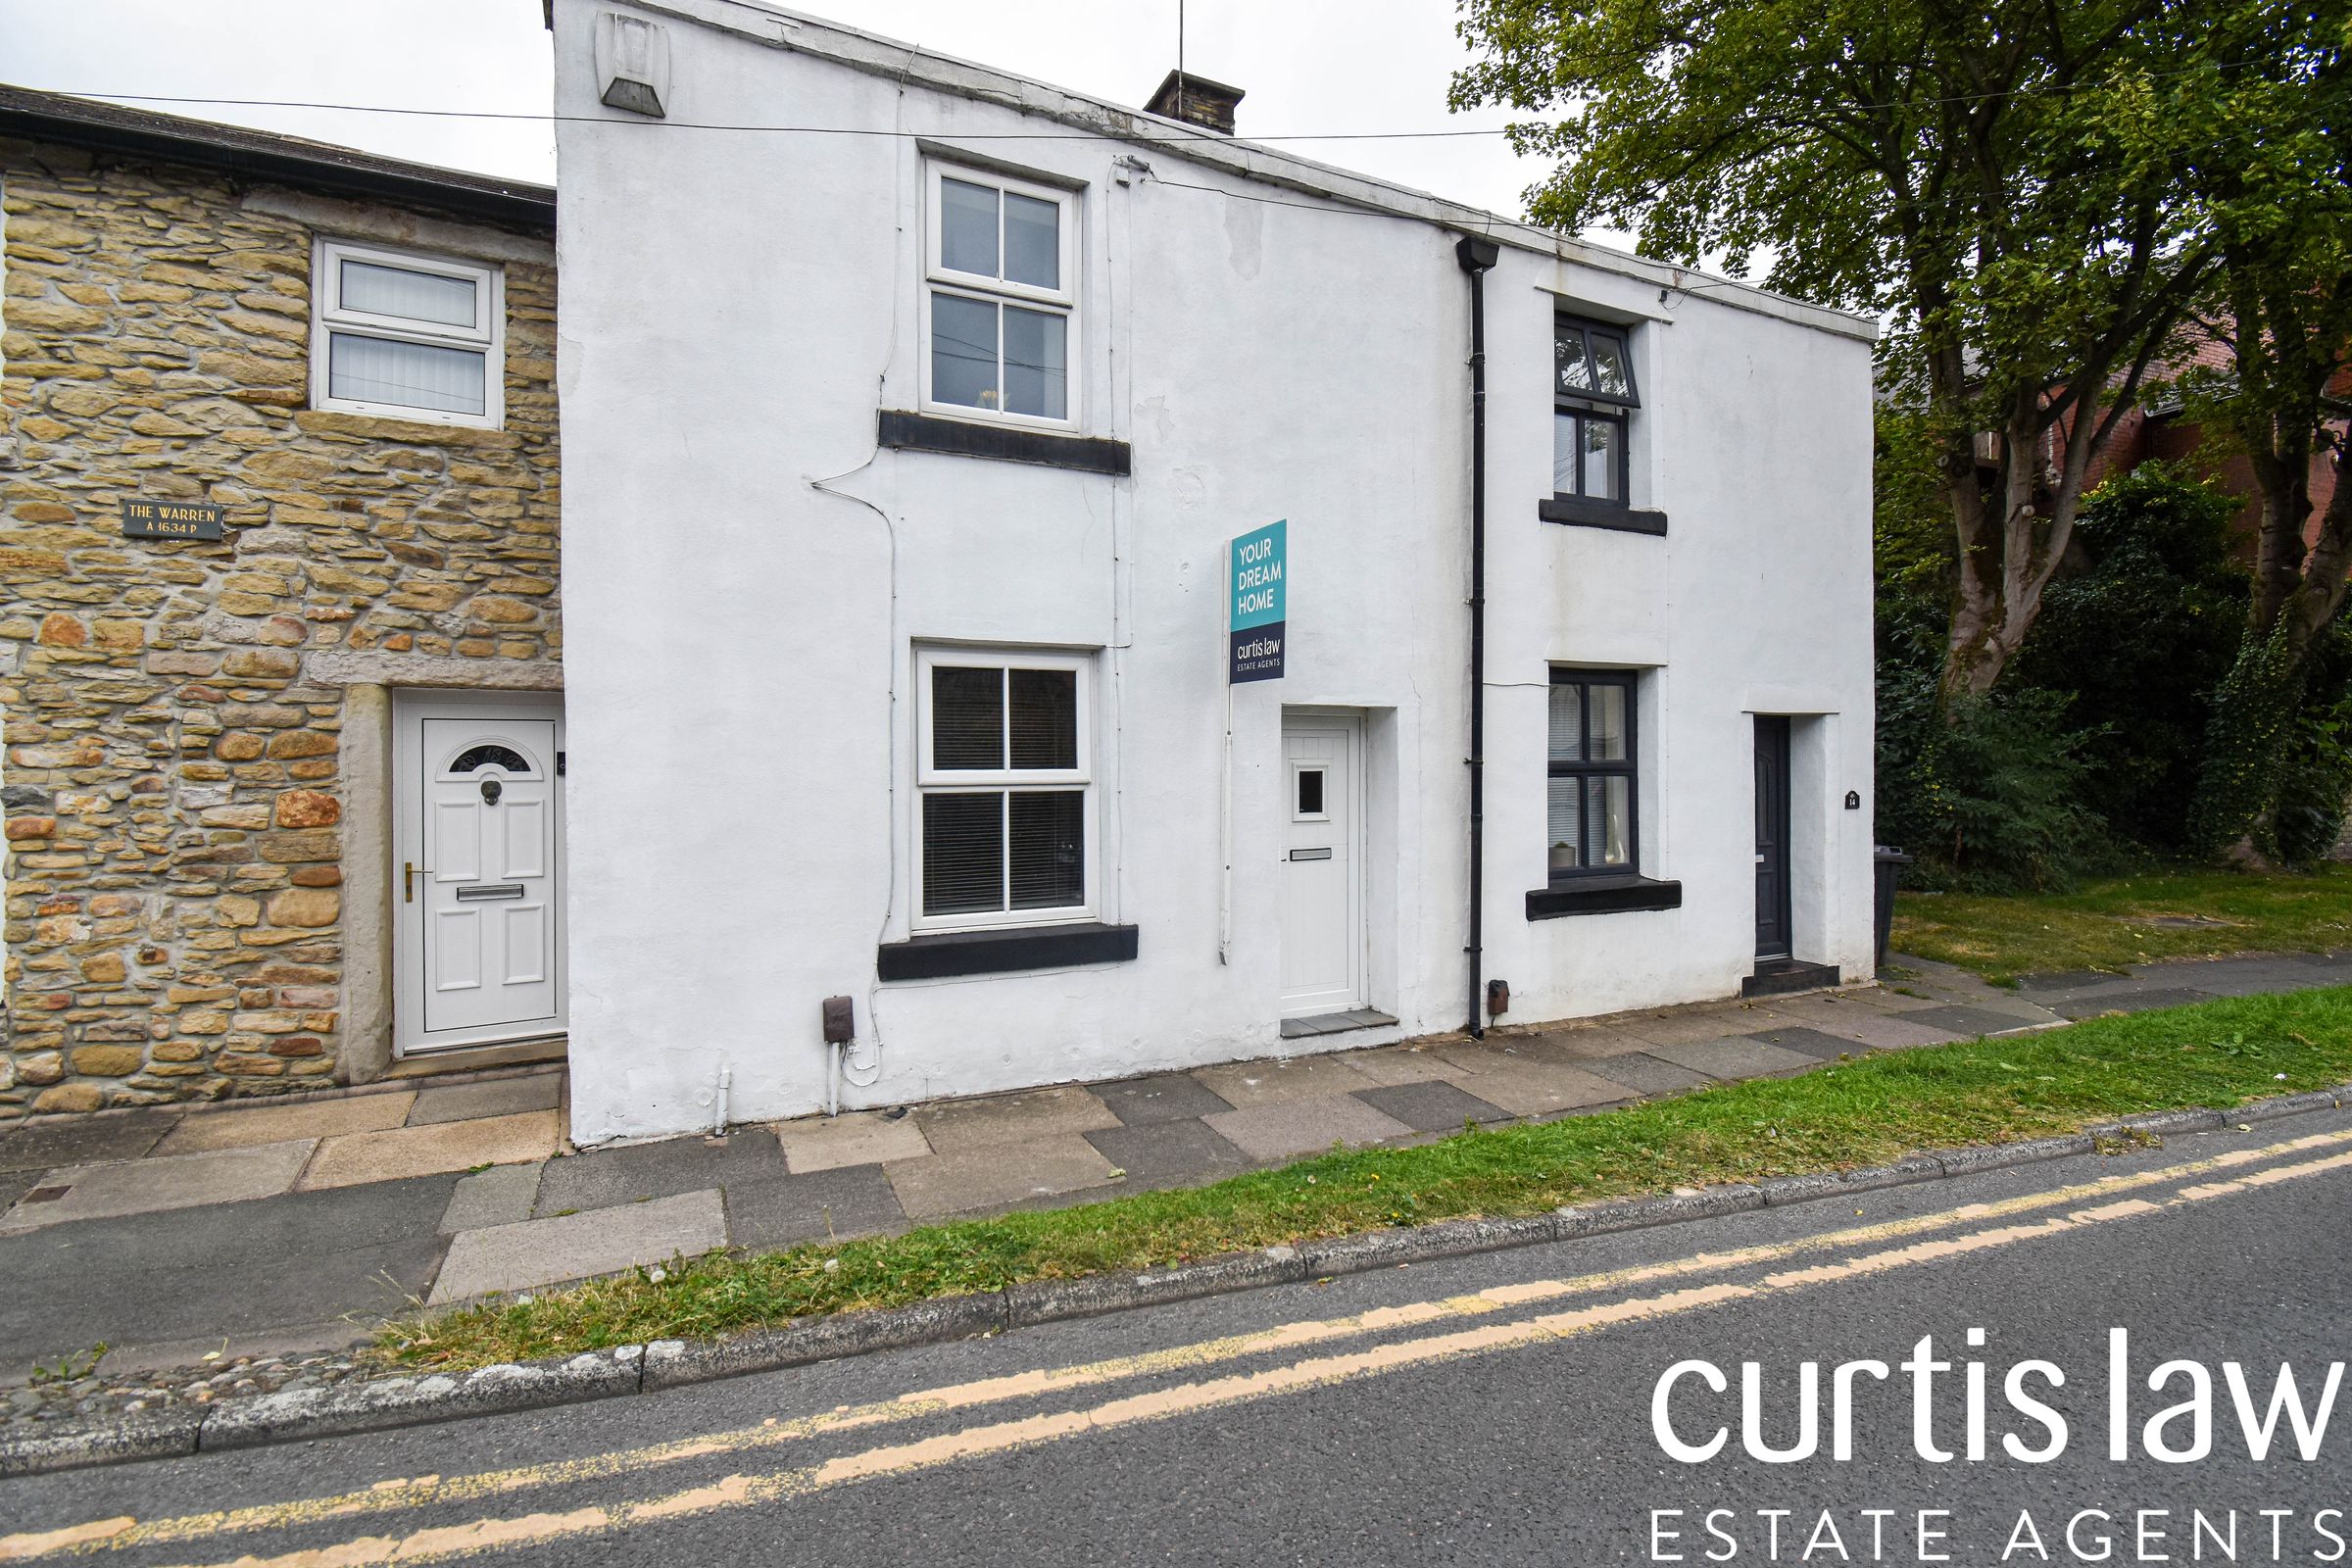
Two Bedroom Semi-Detached Cottage
Ideal First-Time Buy
No Chain Delay
Council Tax Band: A
Tenure: Freehold
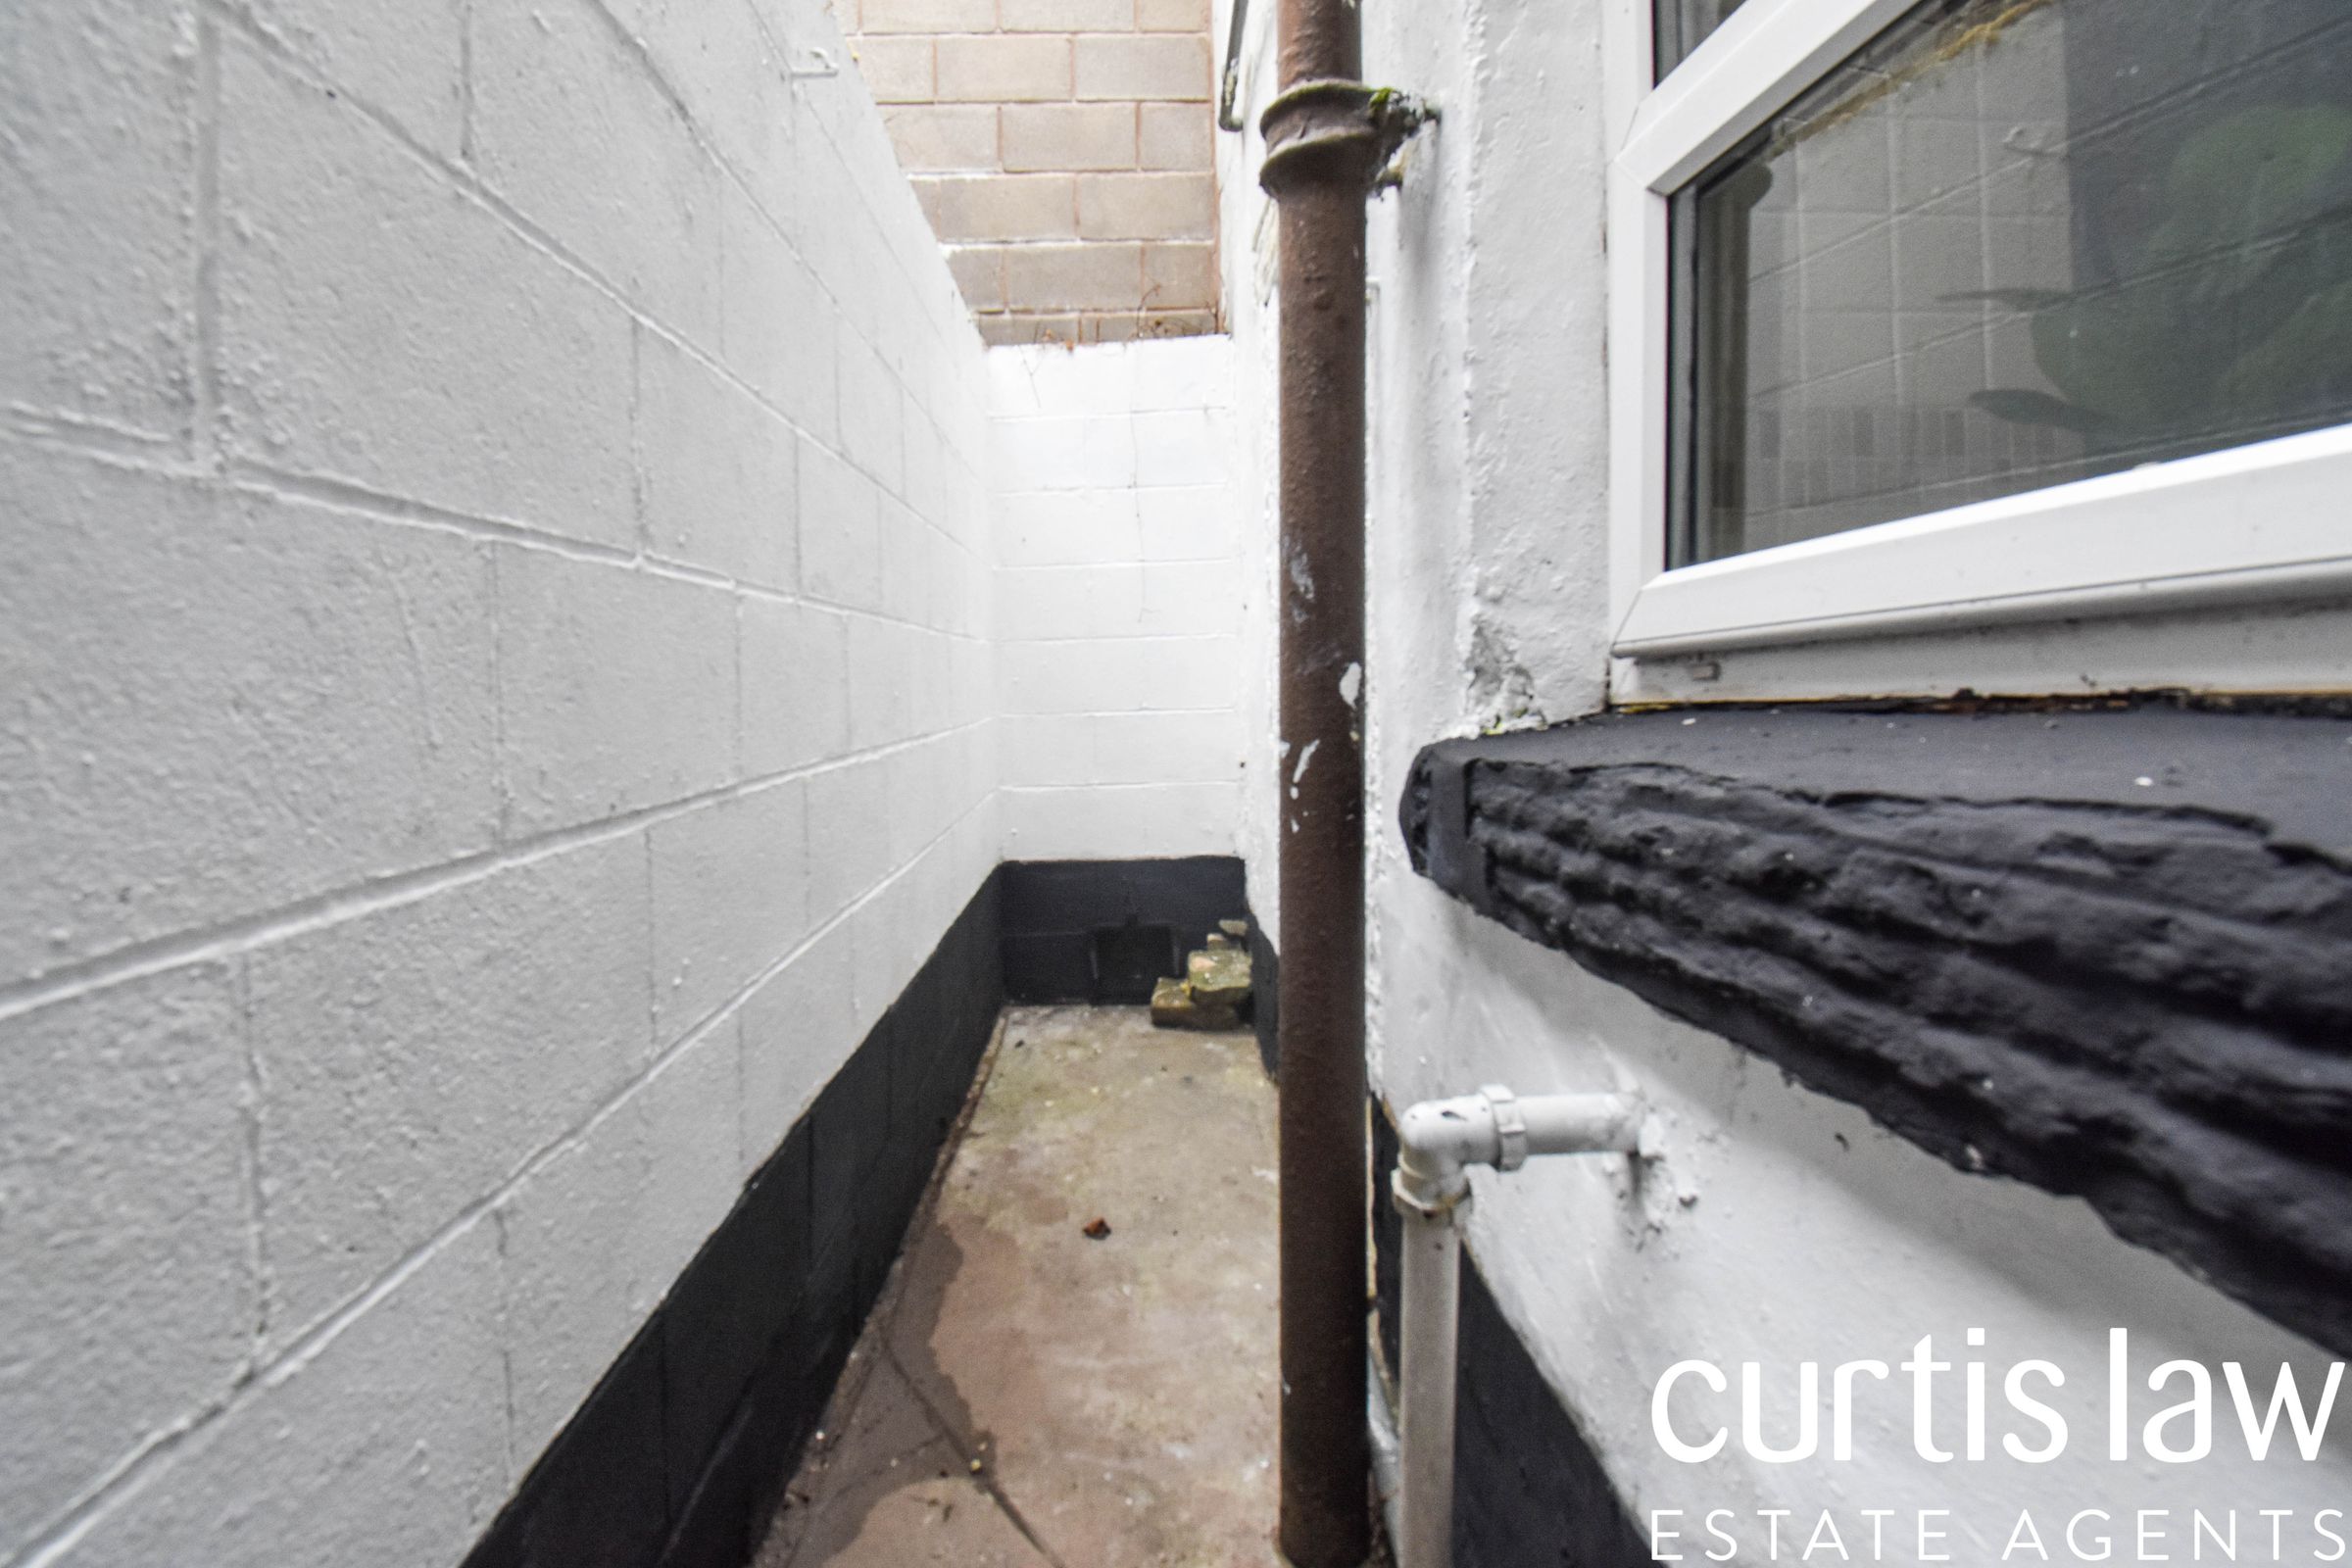
Enclosed Rear Yard
On-Street Parking
Key details
Broadband: up to 10000mbps
Freehold
Council tax band A
Additional information
Near the property
Rooms and dimensions
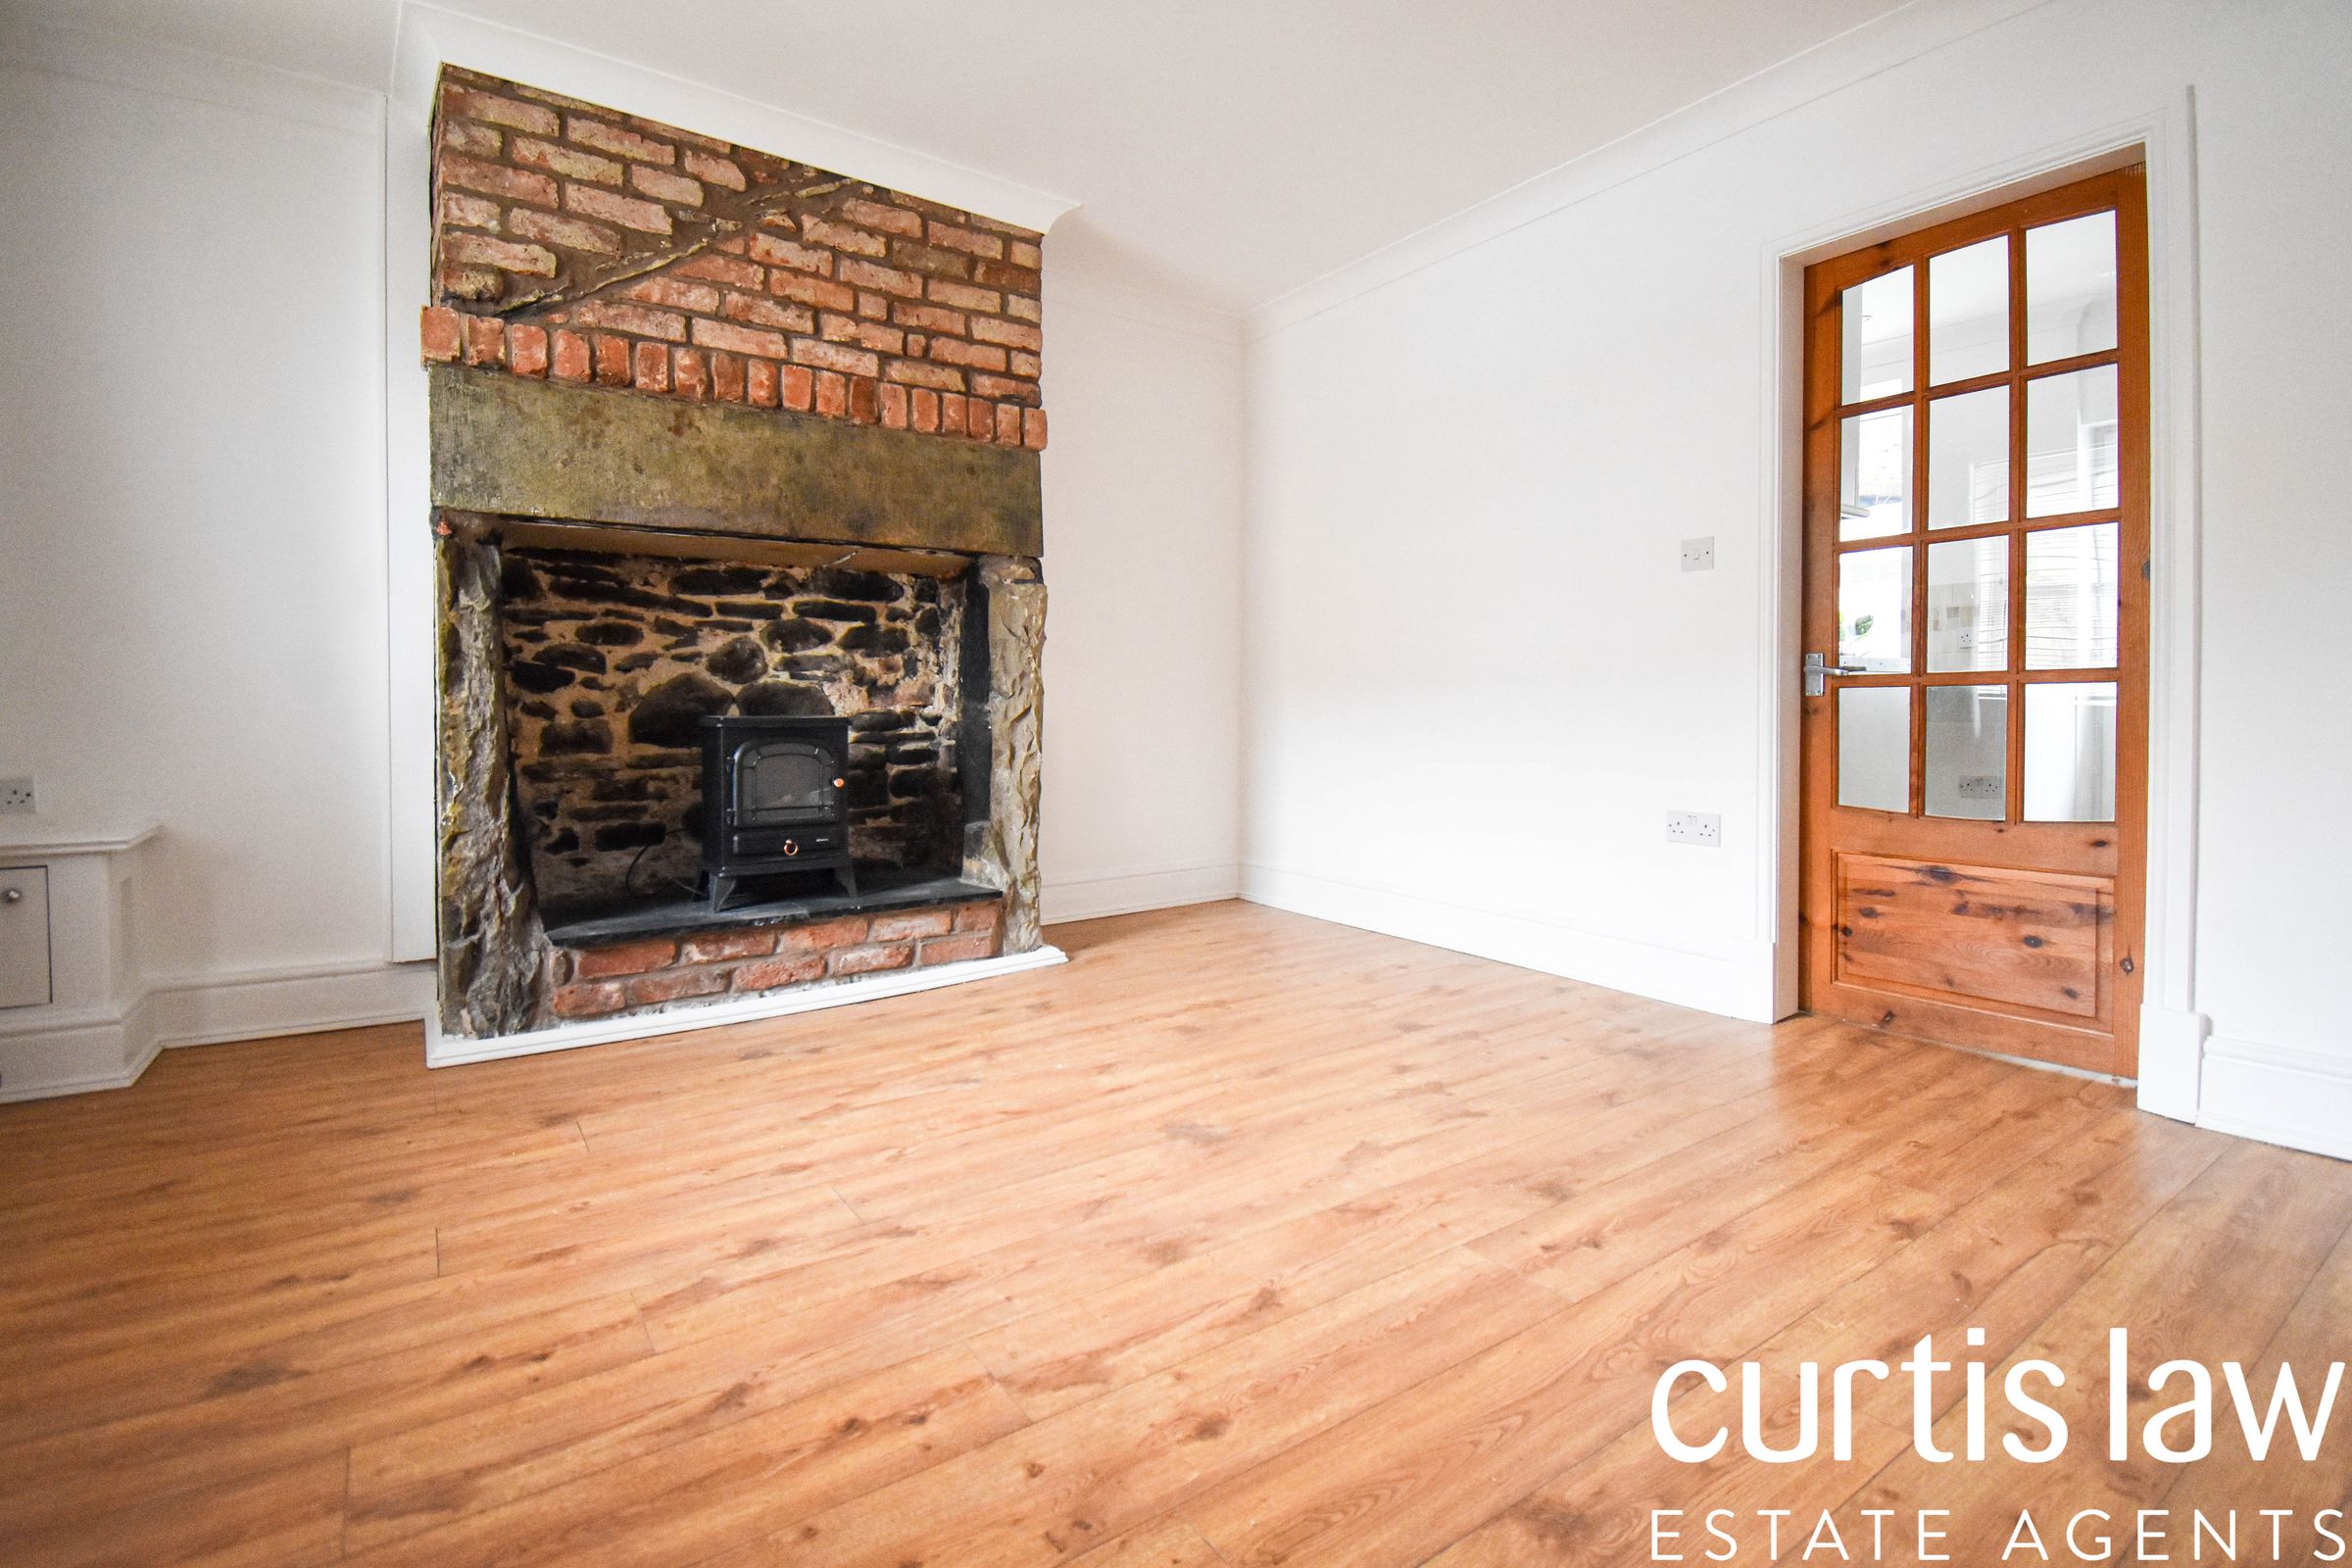
Living Room
12' 10" x 13' 0" (3.92m x 3.95m)
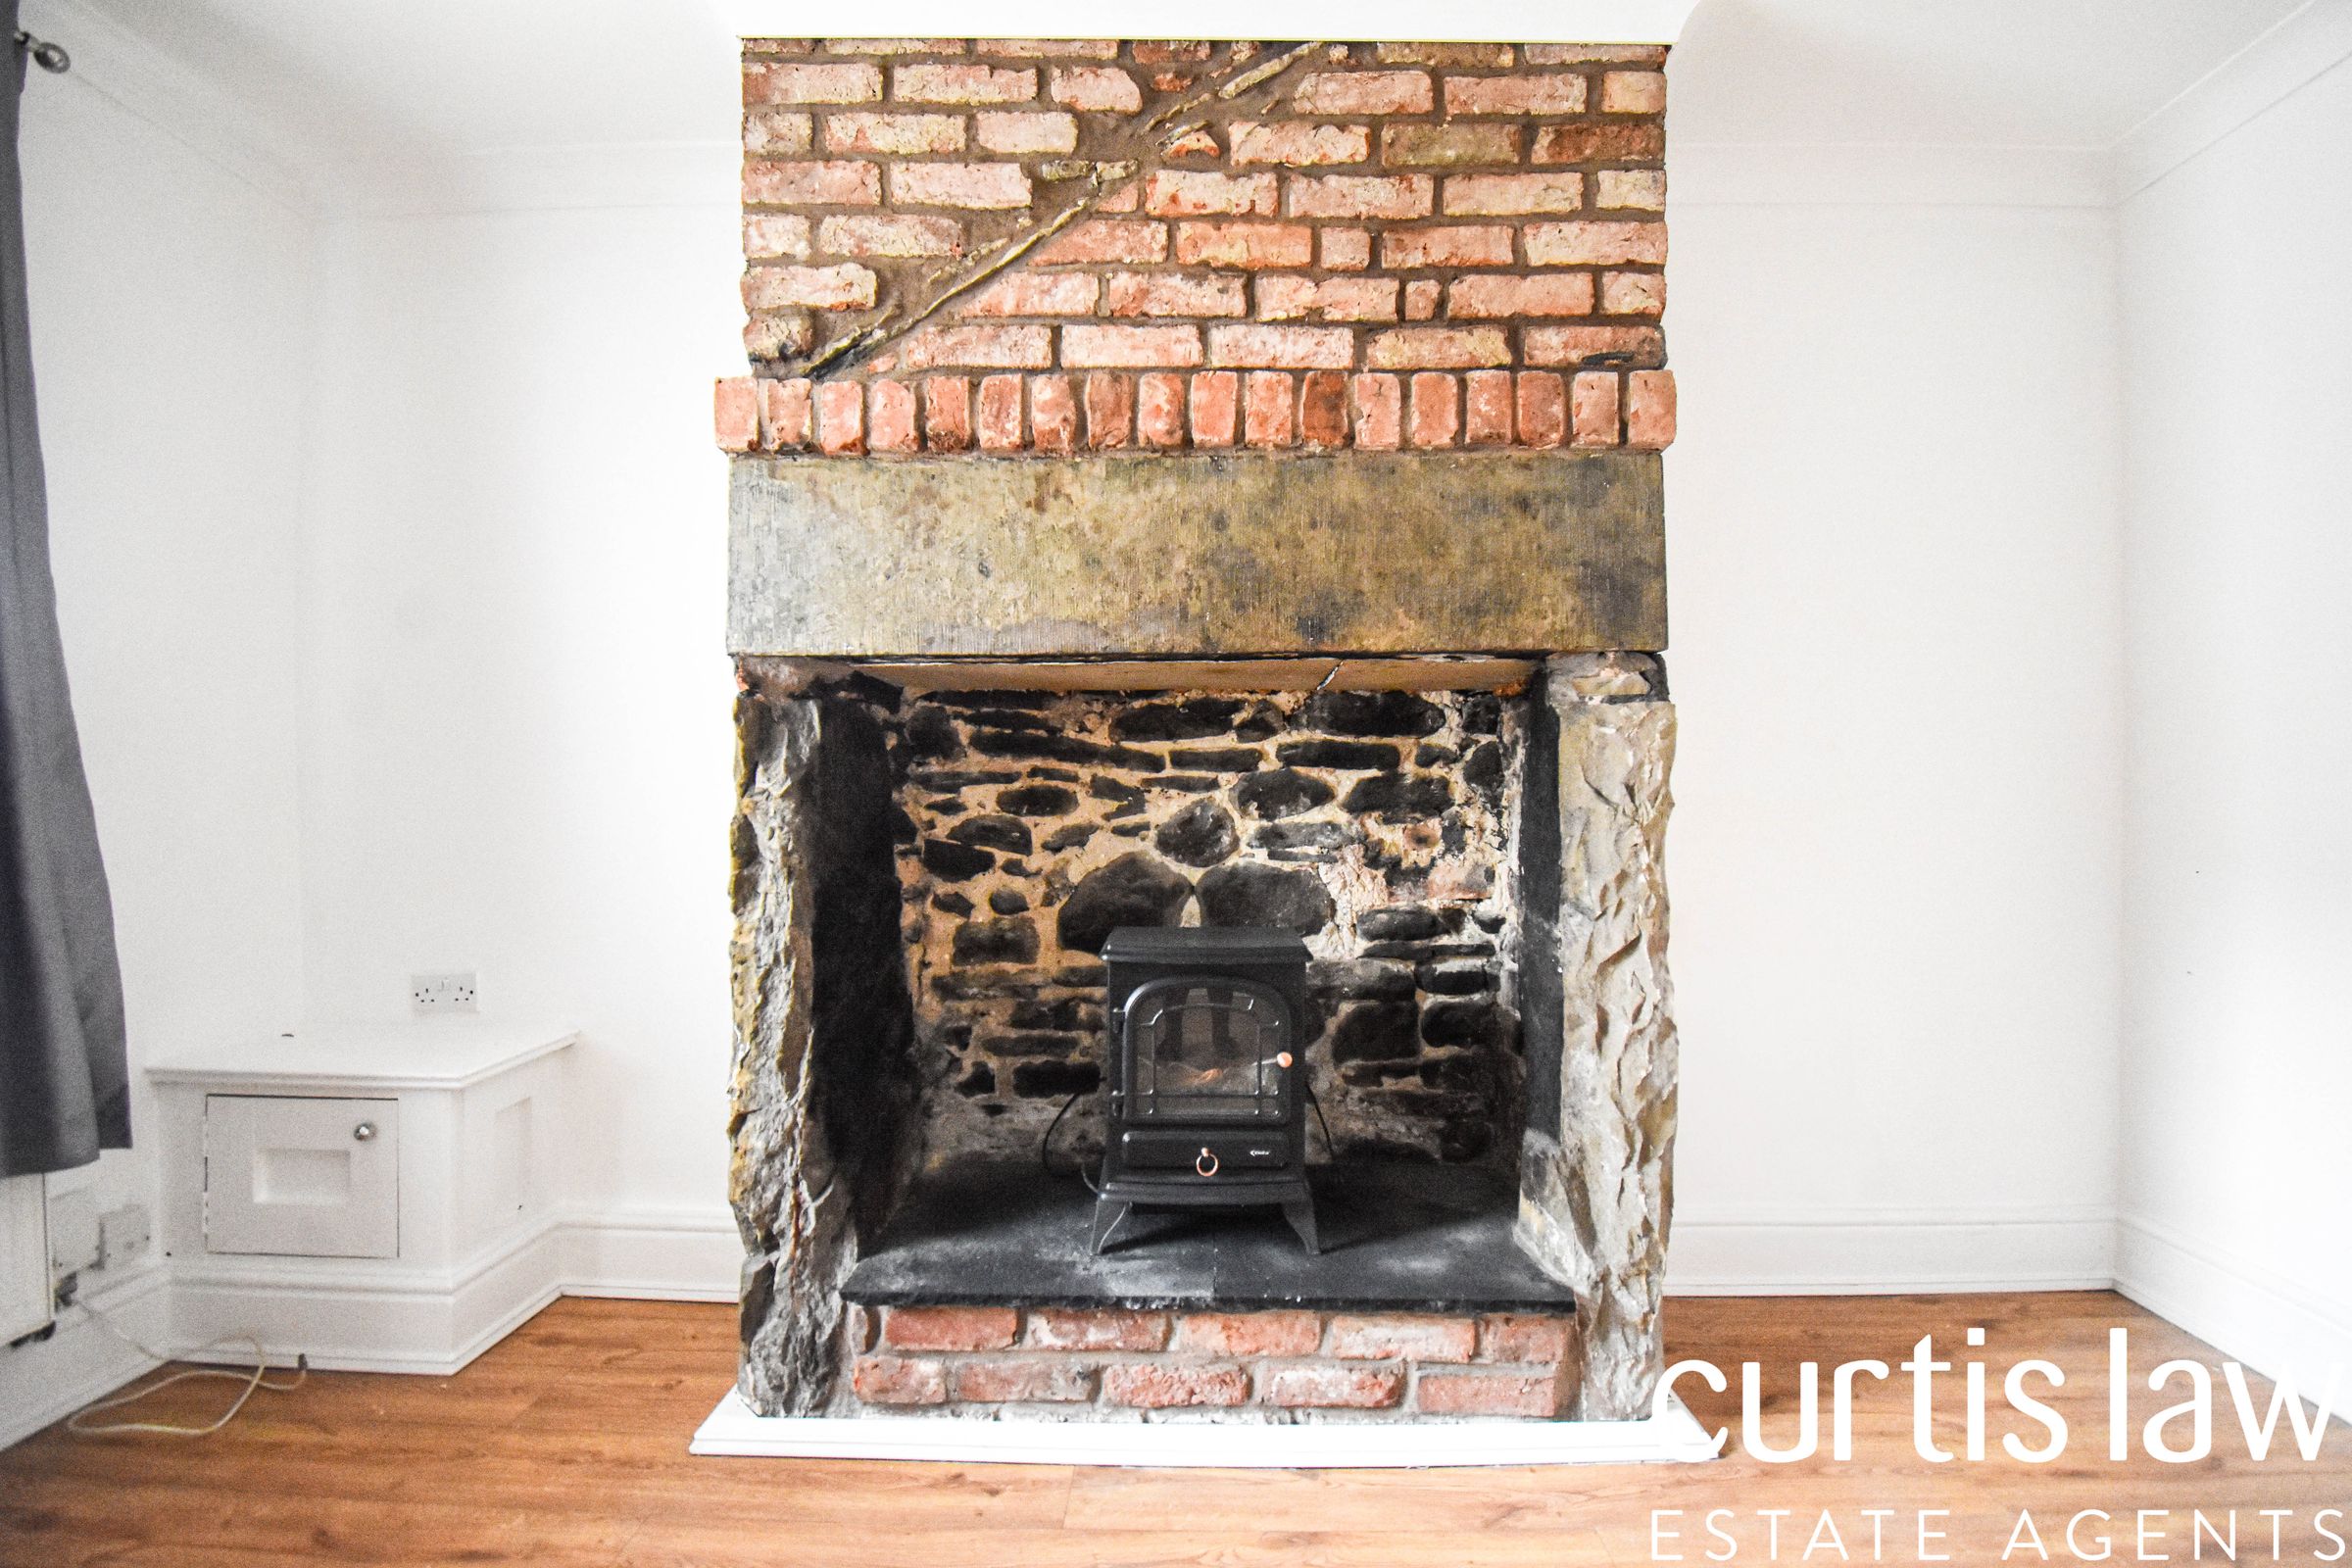
UPVC double glazed window, ceiling light fitting, central heating radiator, fireplace with surround and hearth, television point, laminate flooring.
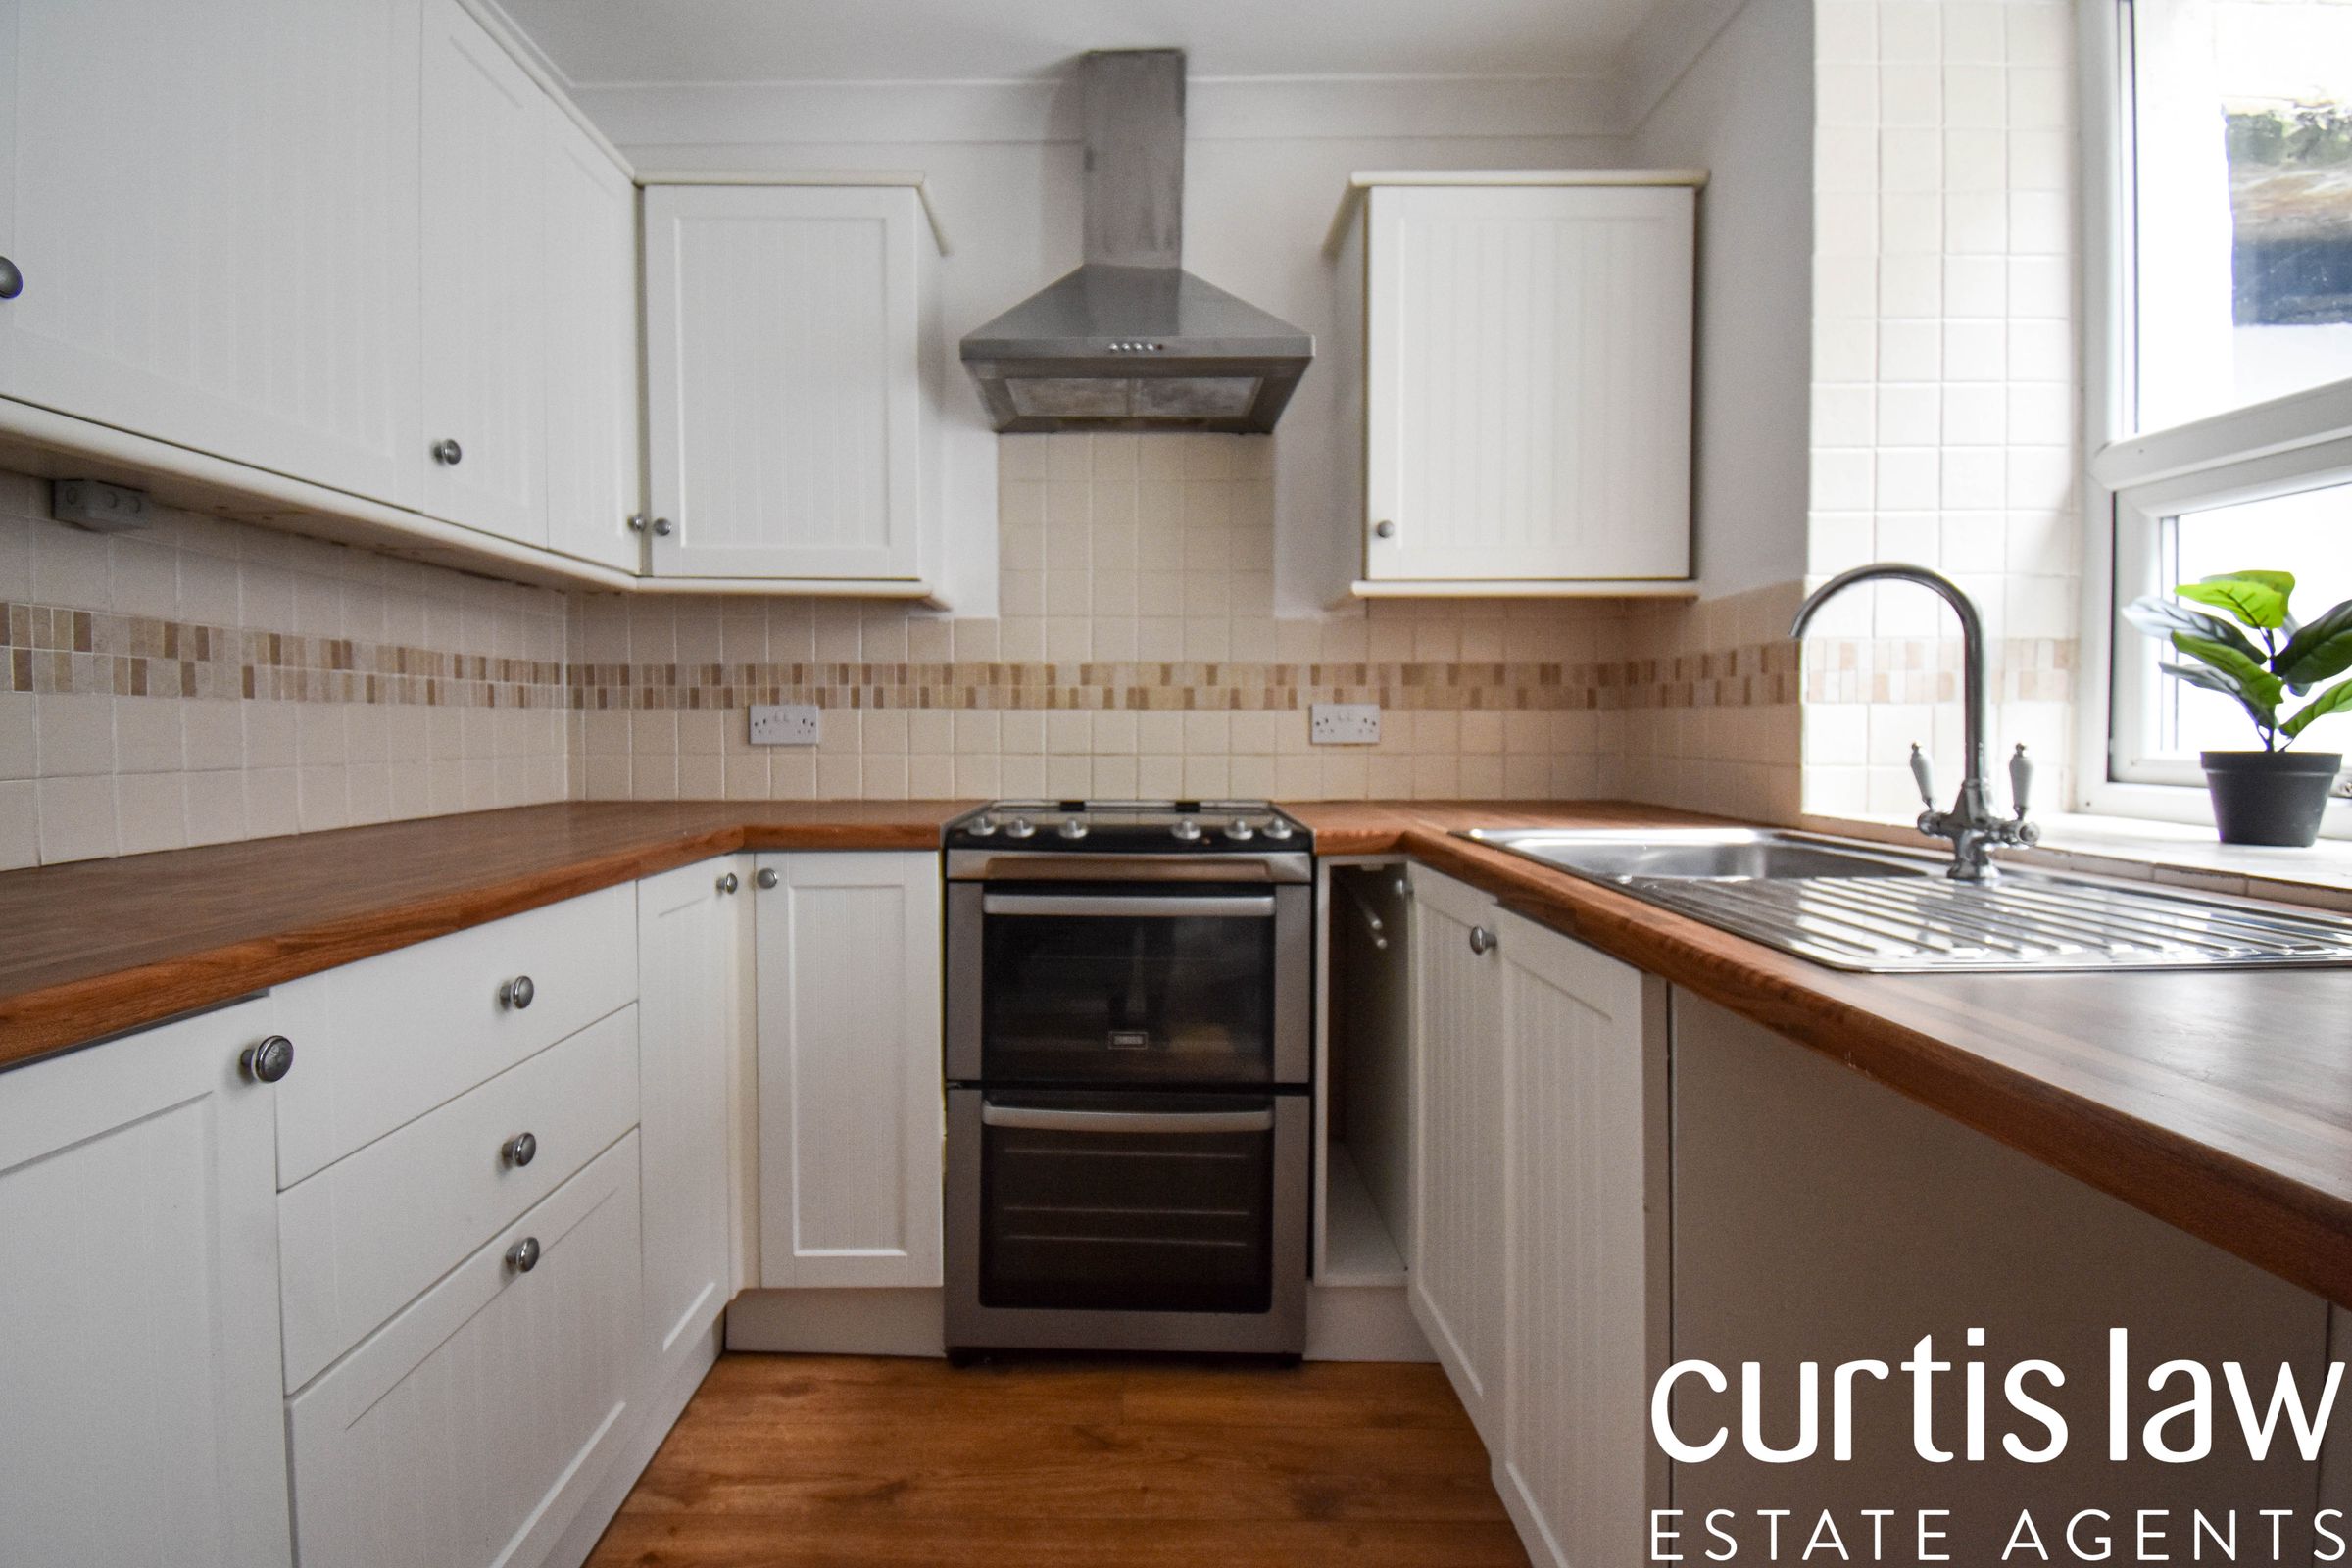
Kitchen
10' 4" x 8' 0" (3.15m x 2.45m)
UPVC double glazed frosted window, composite door to rear, a range of wall and base units with contrasting worktops, inset stainless steel sink with drainer and high spout mixer tap, integrated electric oven with four ring gas hob and extractor hood, space for washing machine, ceiling light fitting, vinyl flooring.
Landing
7' 6" x 2' 8" (2.28m x 0.82m)
Ceiling light fitting, doors to two bedrooms and bathroom suite, carpeted flooring.
Master Bedroom
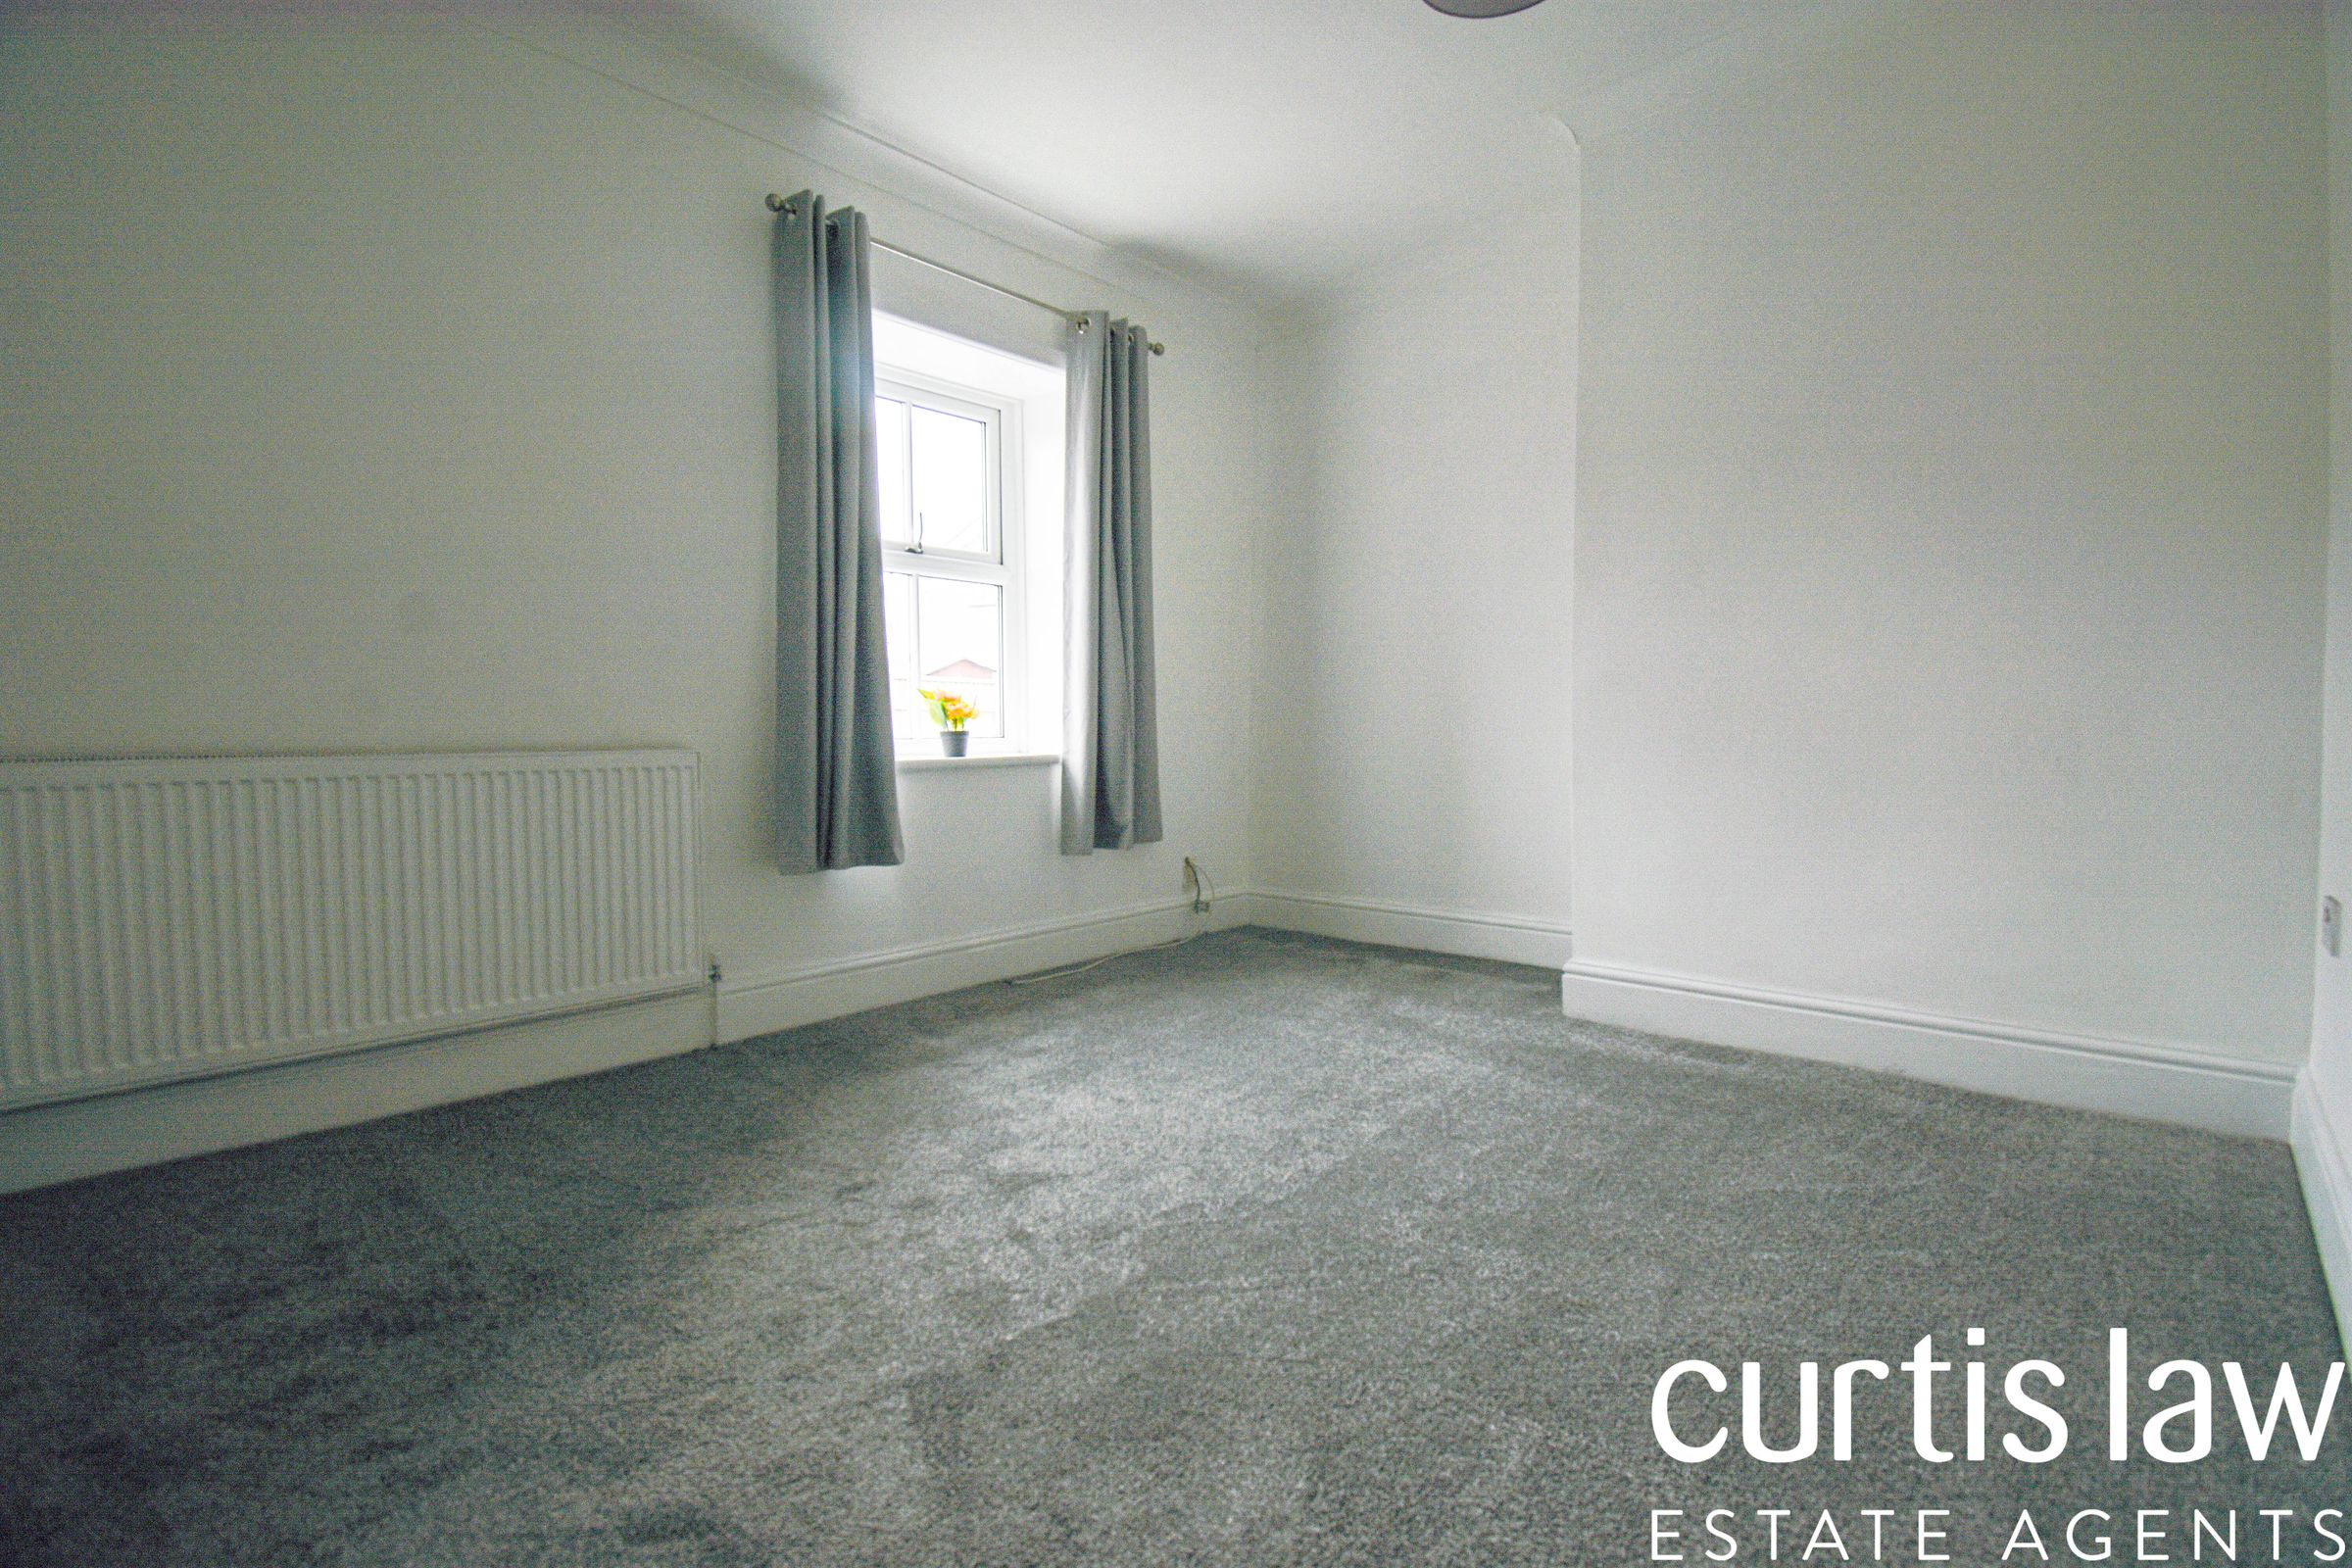
13' 0" x 9' 11" (3.95m x 3.03m)
UPVC double glazed window, ceiling light fitting, central heating radiator, carpeted flooring.
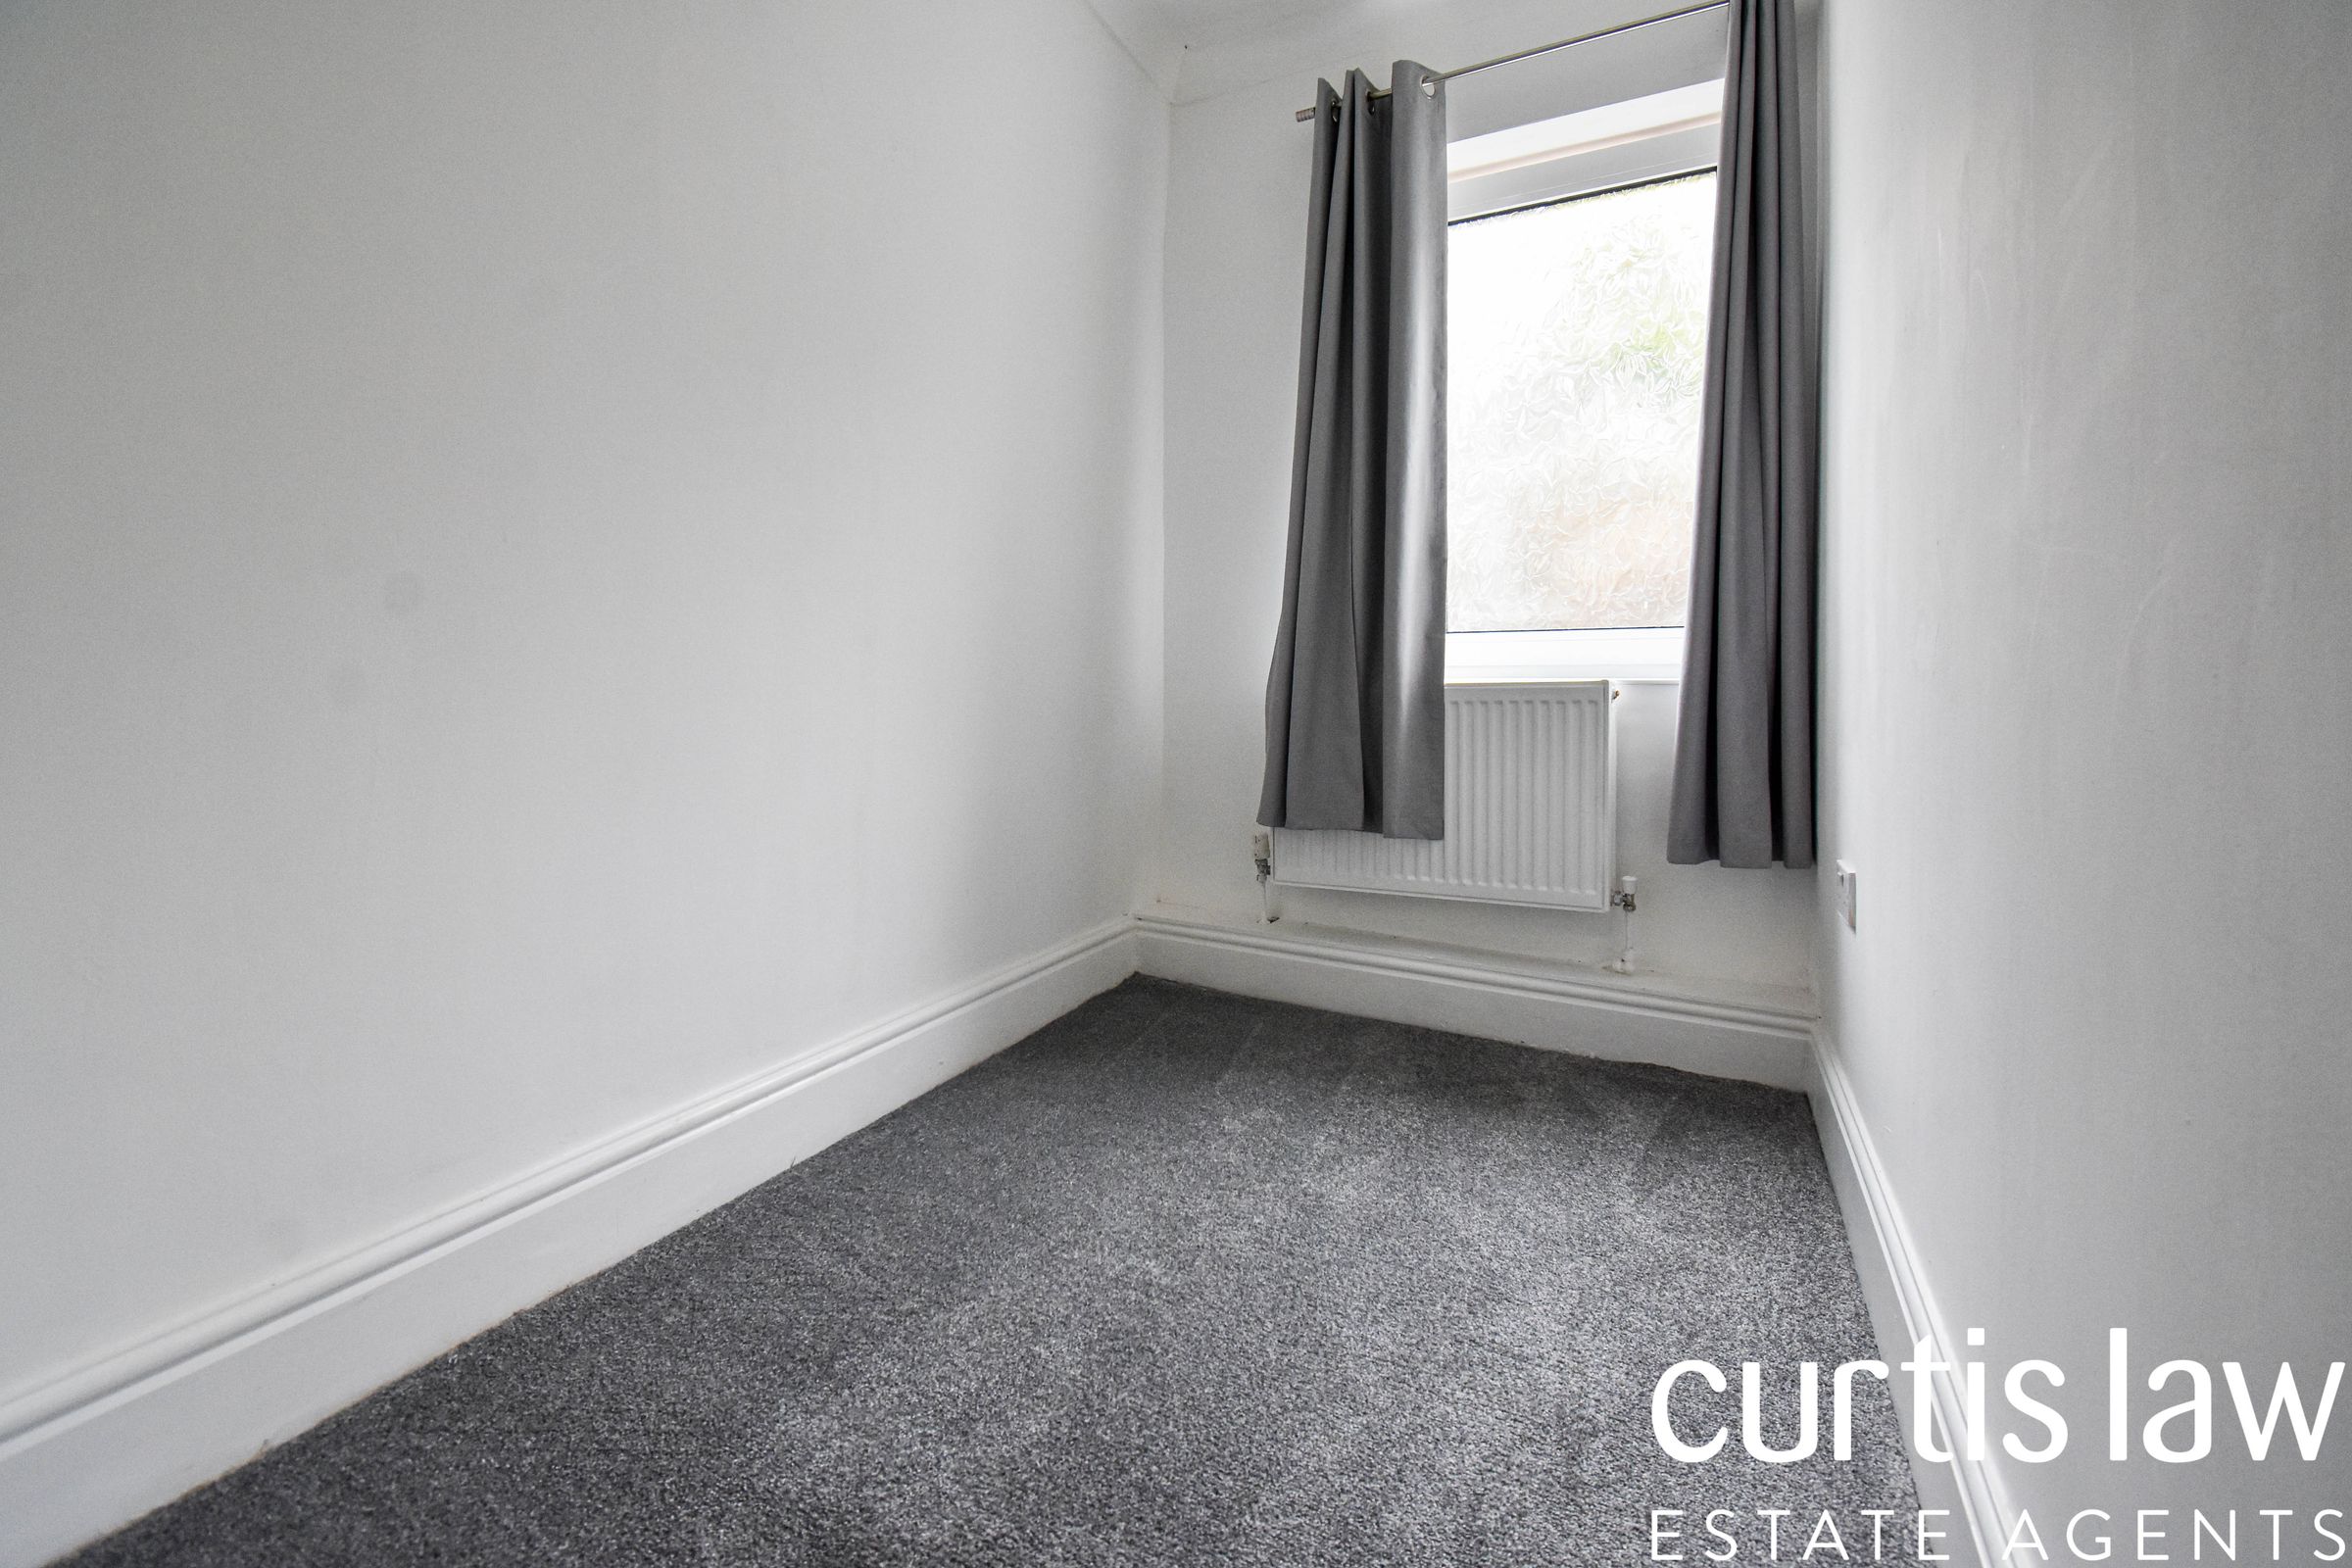
Bedroom Two
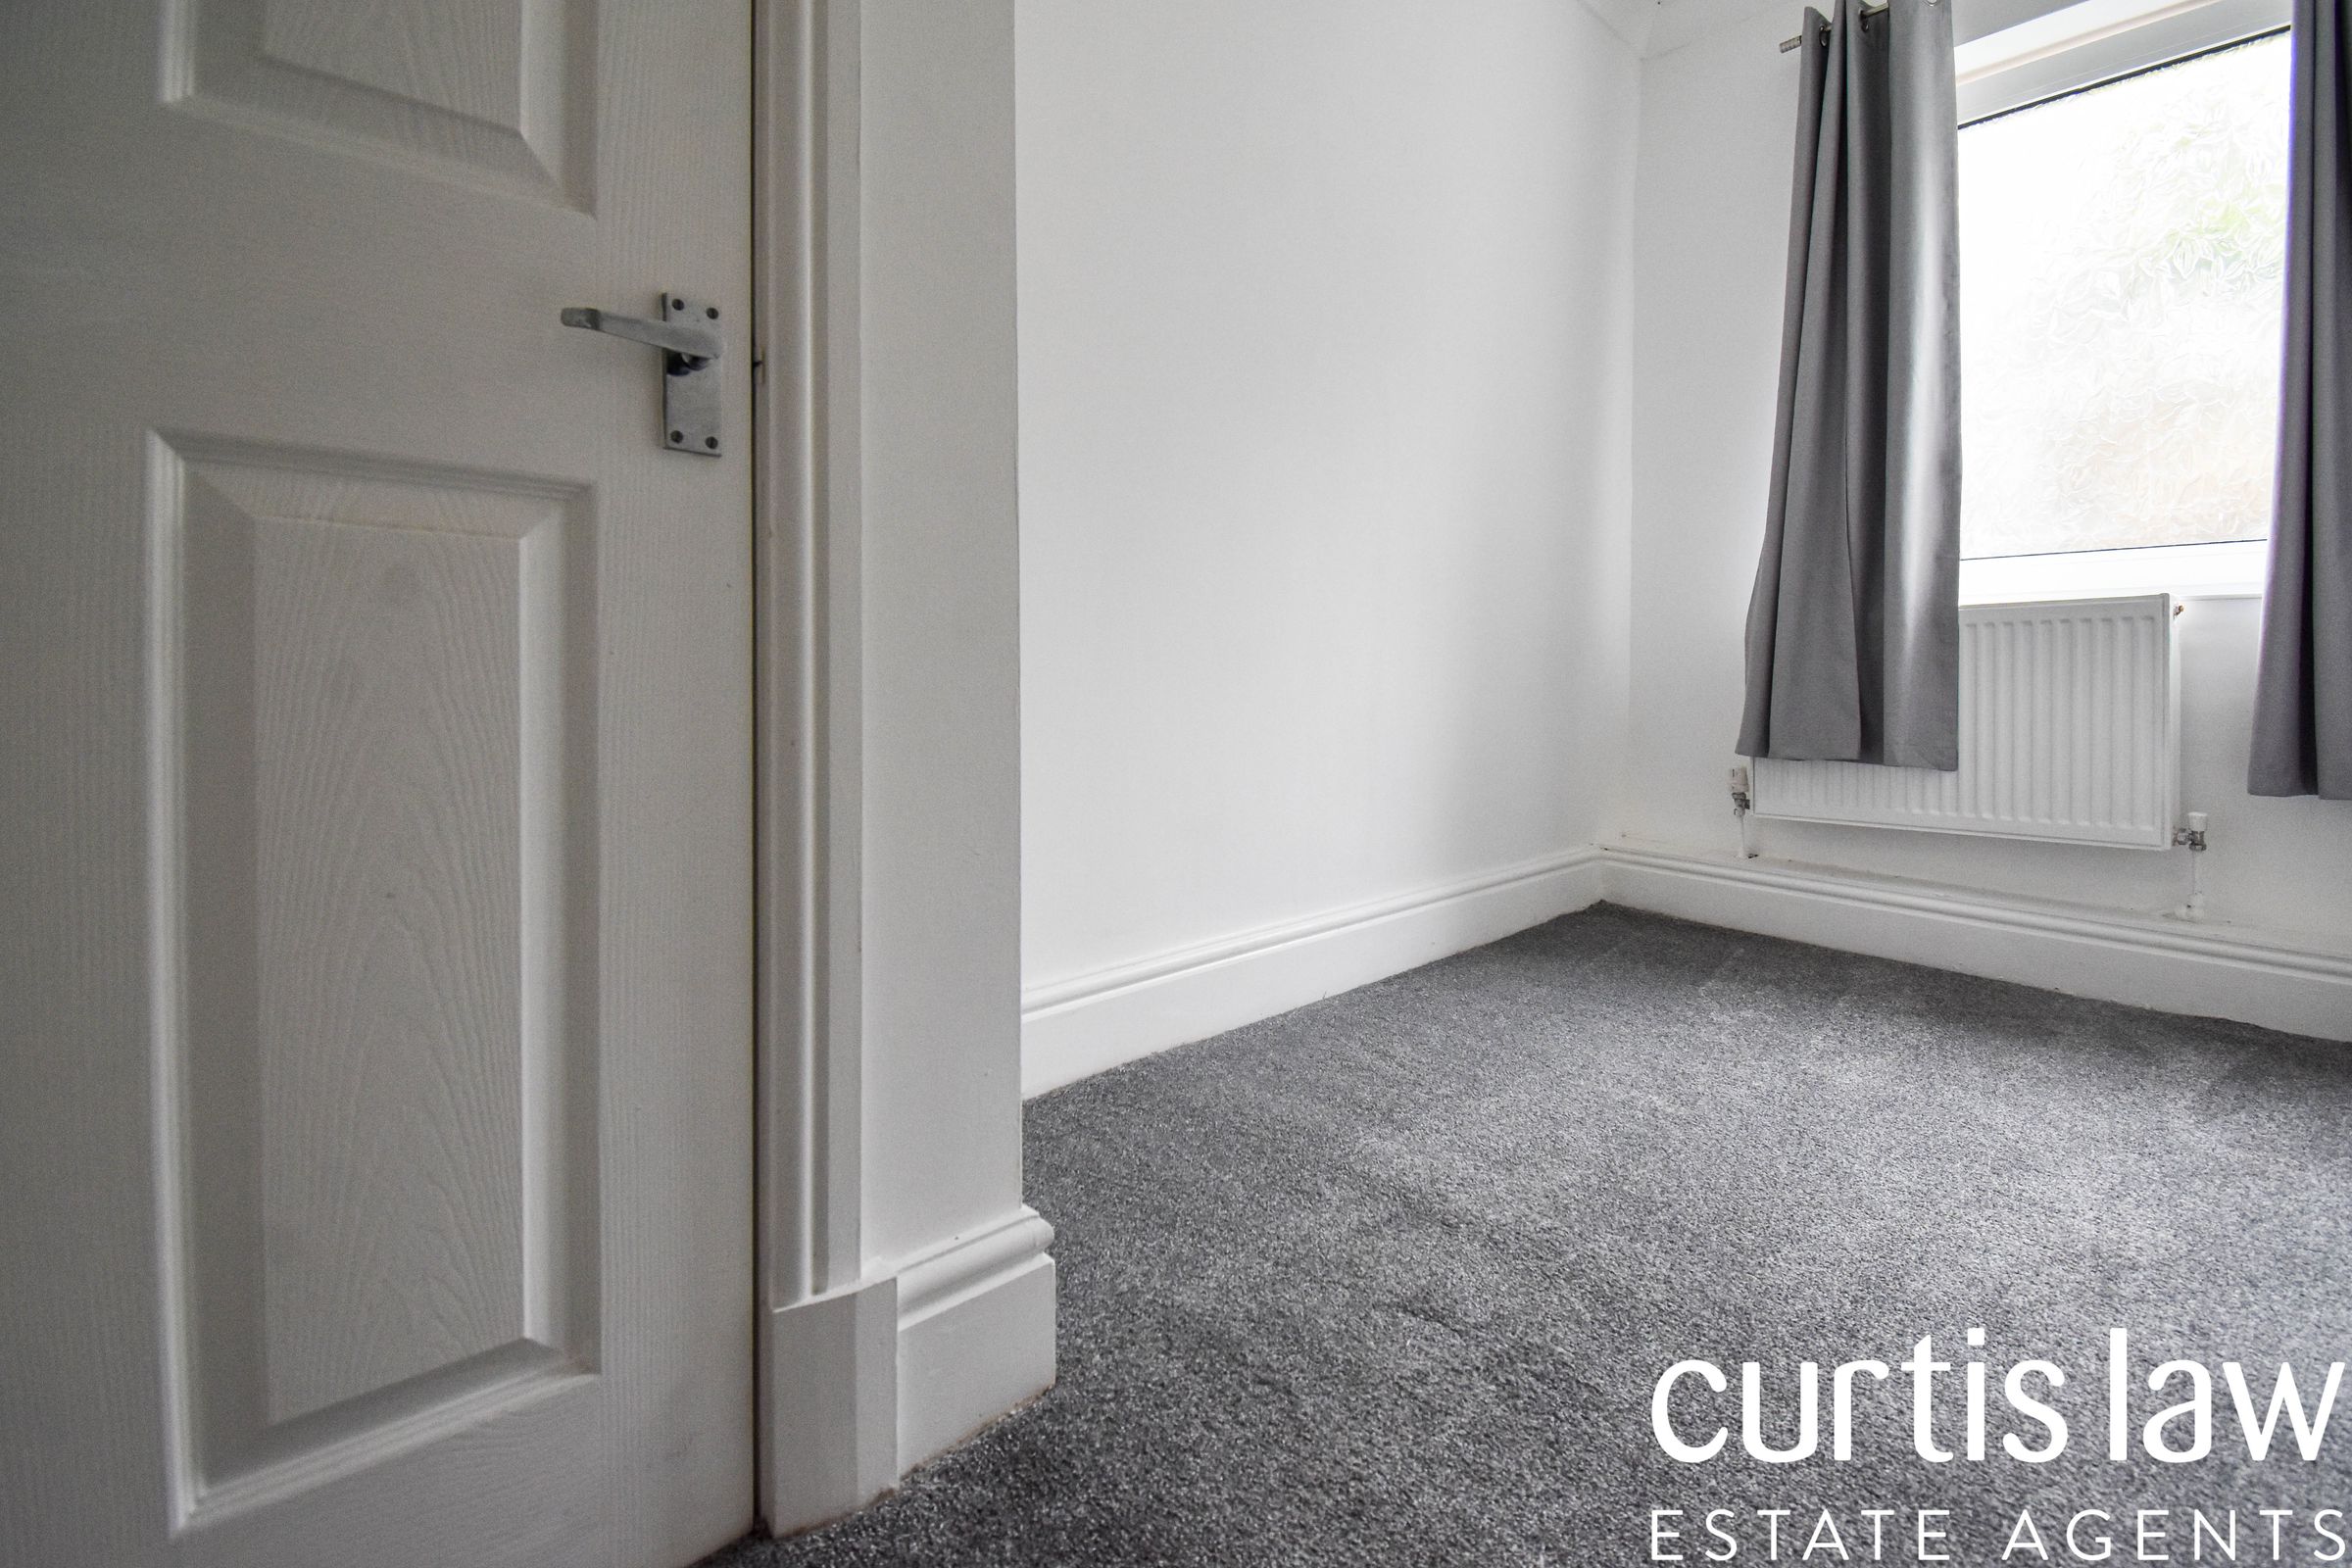
5' 0" x 10' 11" (1.53m x 3.33m)
UPVC double glazed window, ceiling light fitting, central heating radiator, carpeted flooring.
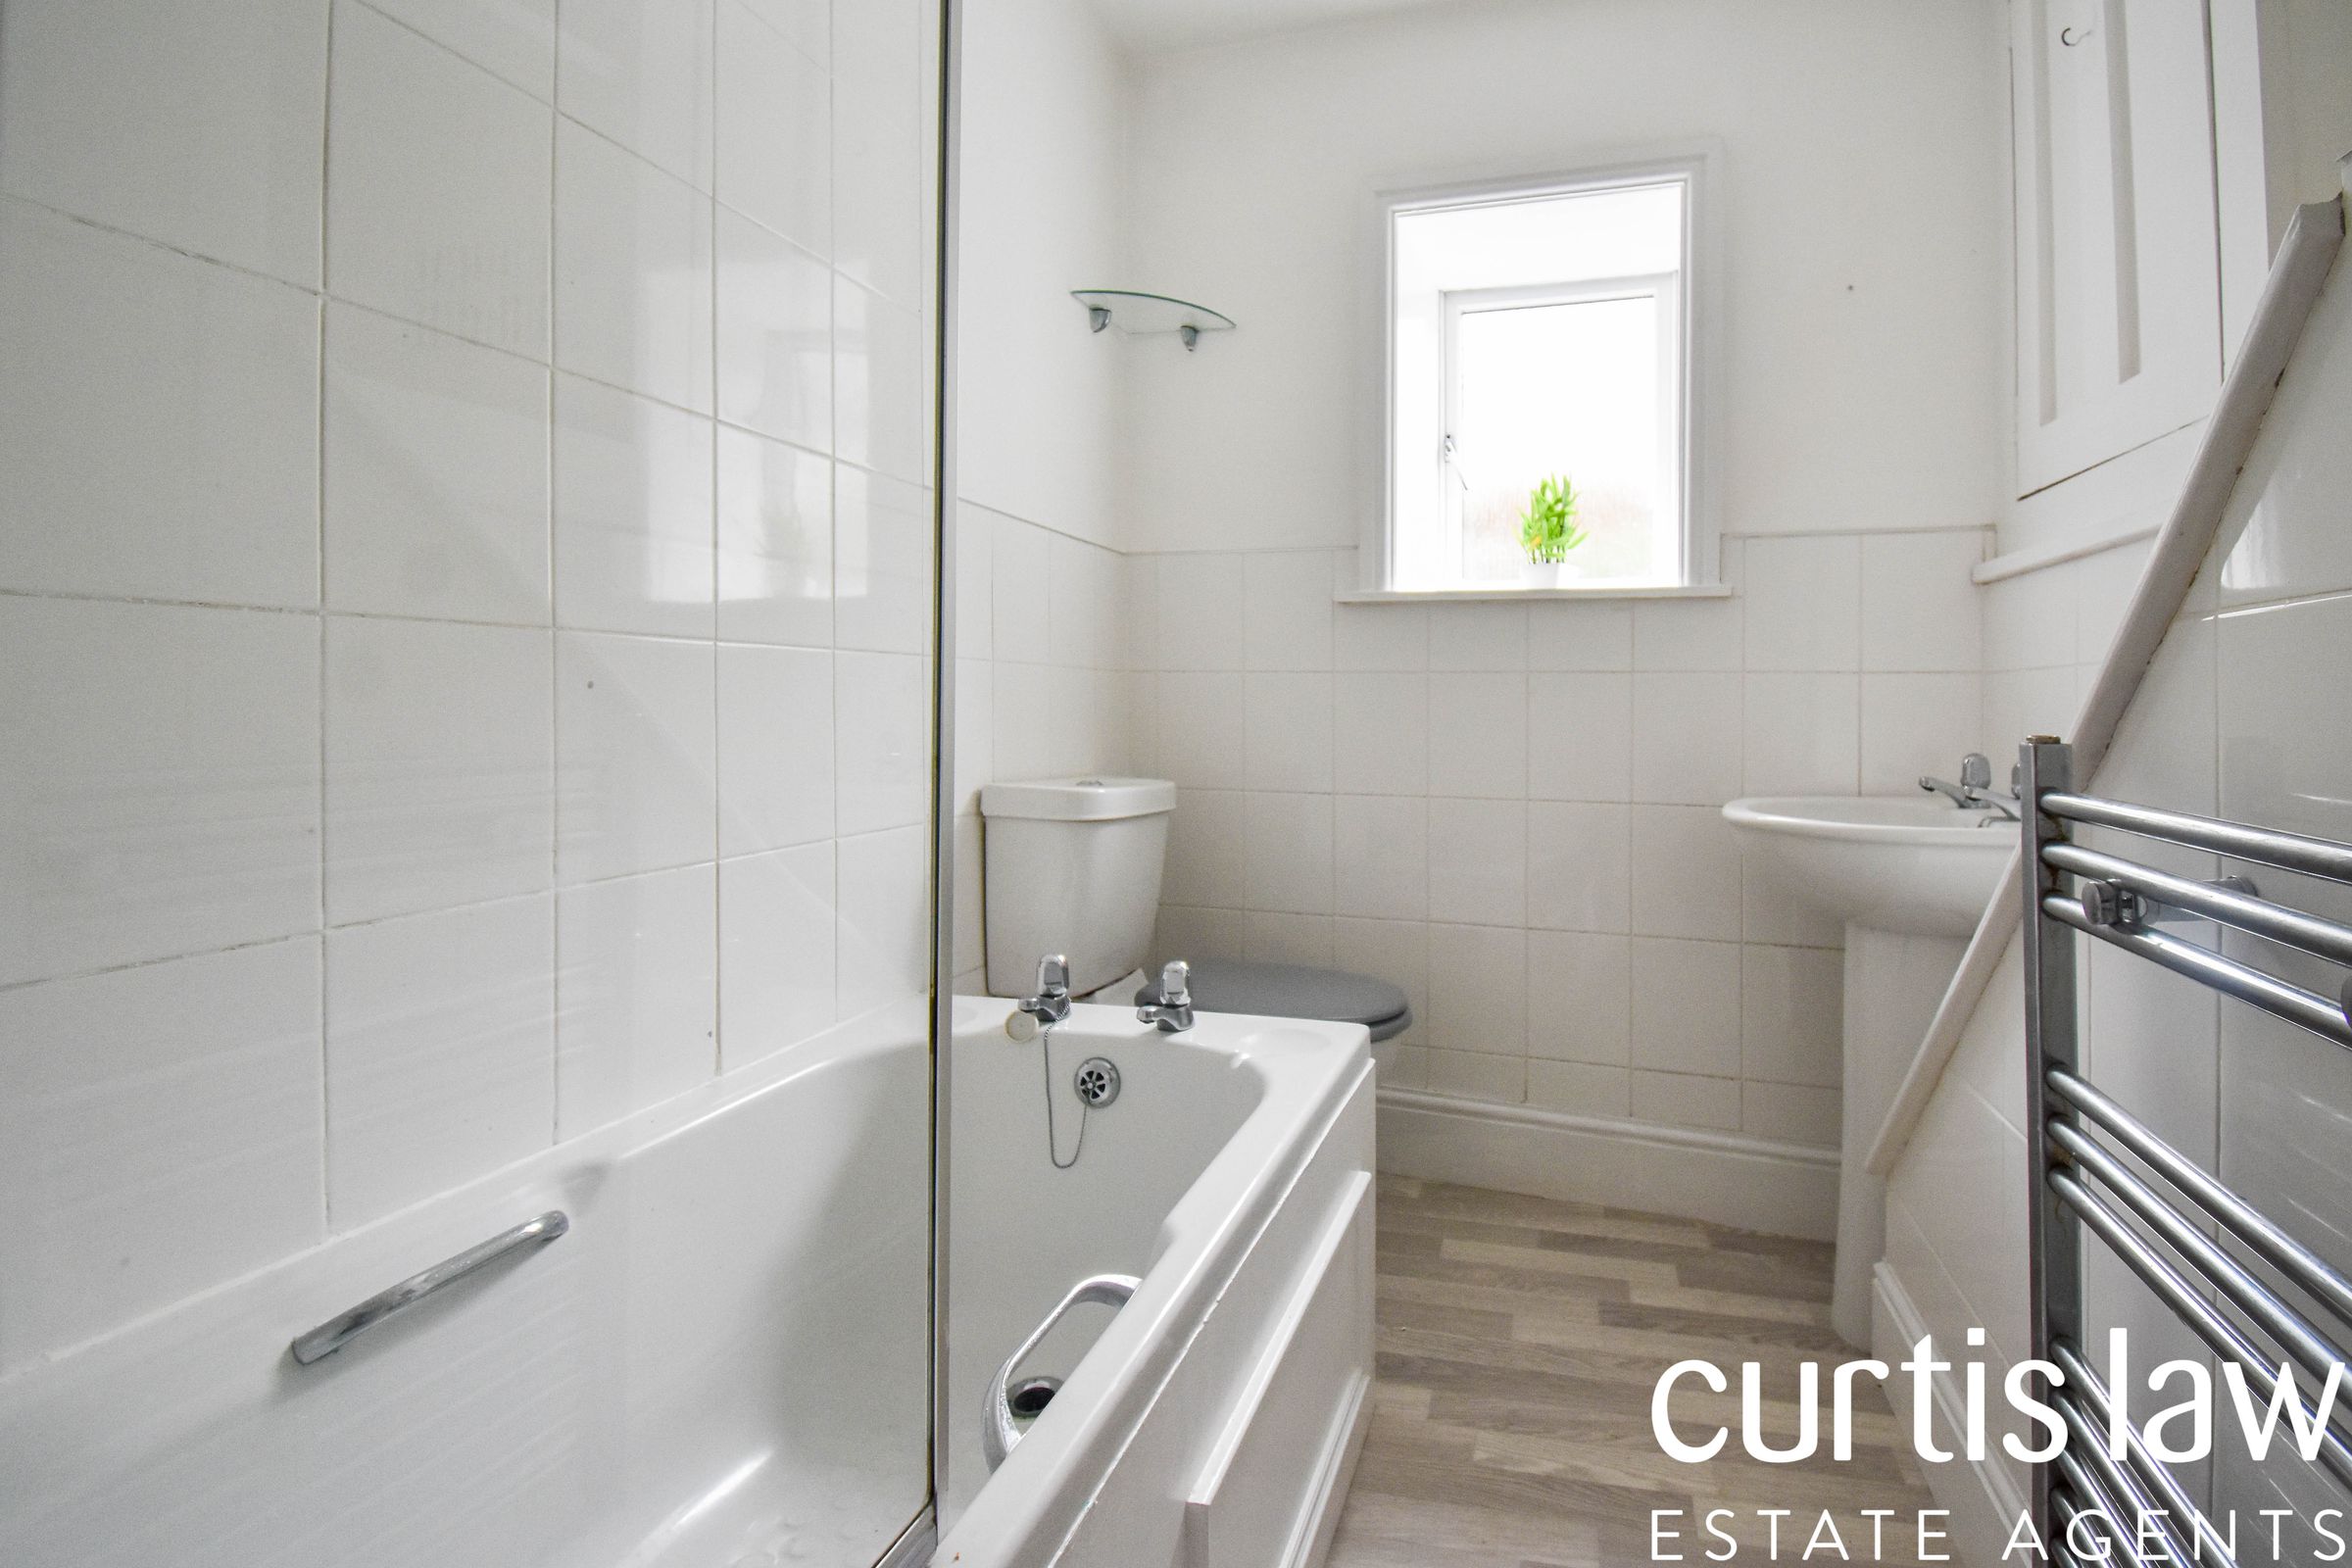
Bathroom
7' 9" x 5' 7" (2.37m x 1.69m)
UPVC double glazed frosted window, ceiling light fitting, central heating towel rail, panel bath with showerhead attachment and glass screen, dual flush WC, full pedestal wash basin, vinyl flooring.
Front
On-street parking.
Rear
An enclosed private rear yard.