Like the look of this property?
We would love to hear from you and arrange a viewing of this property. Get in touch now!
Looking to sell a property?
You can get a free online or in person valuation.
Property features
Utility room
Adaptable bedrooms to suit your needs
Great for families or downsizers alike
10 year NHBC warranty
Along the outer edge near public open space
Single garage and driveway
Christmas move in
Modern, energy efficient features
Personalise your home
About this property
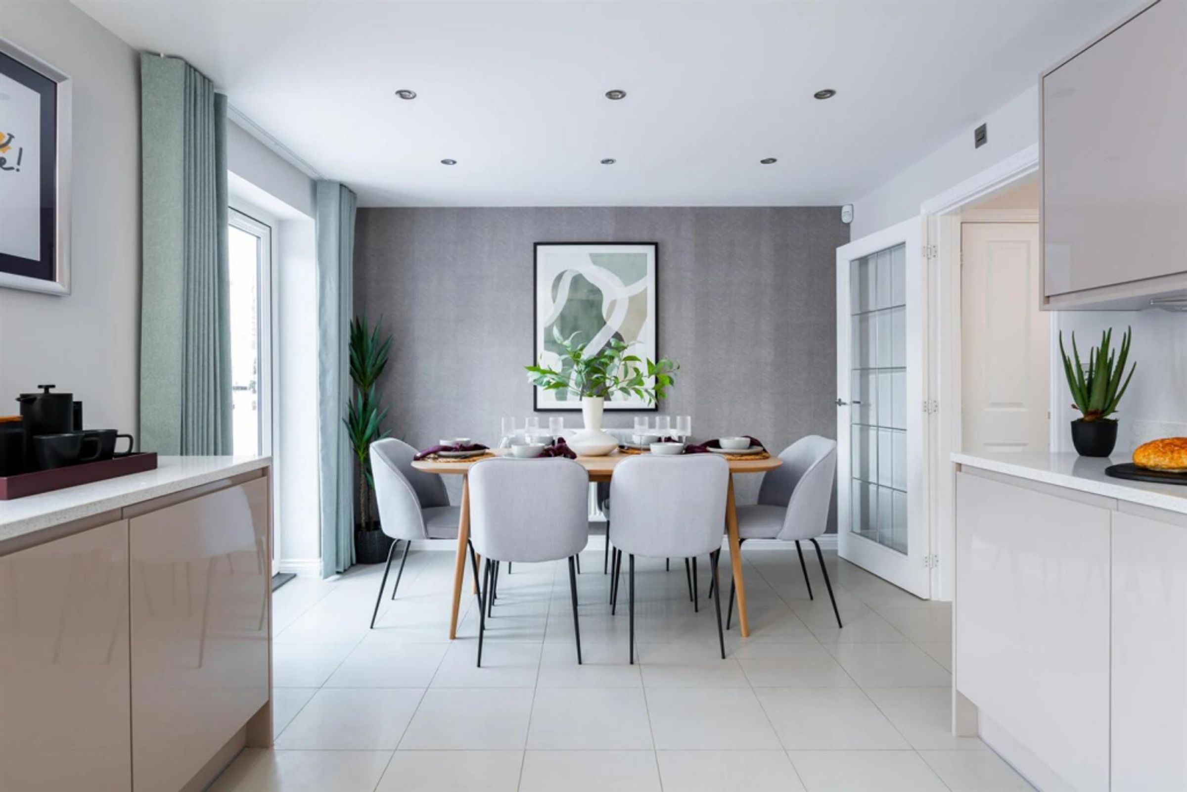
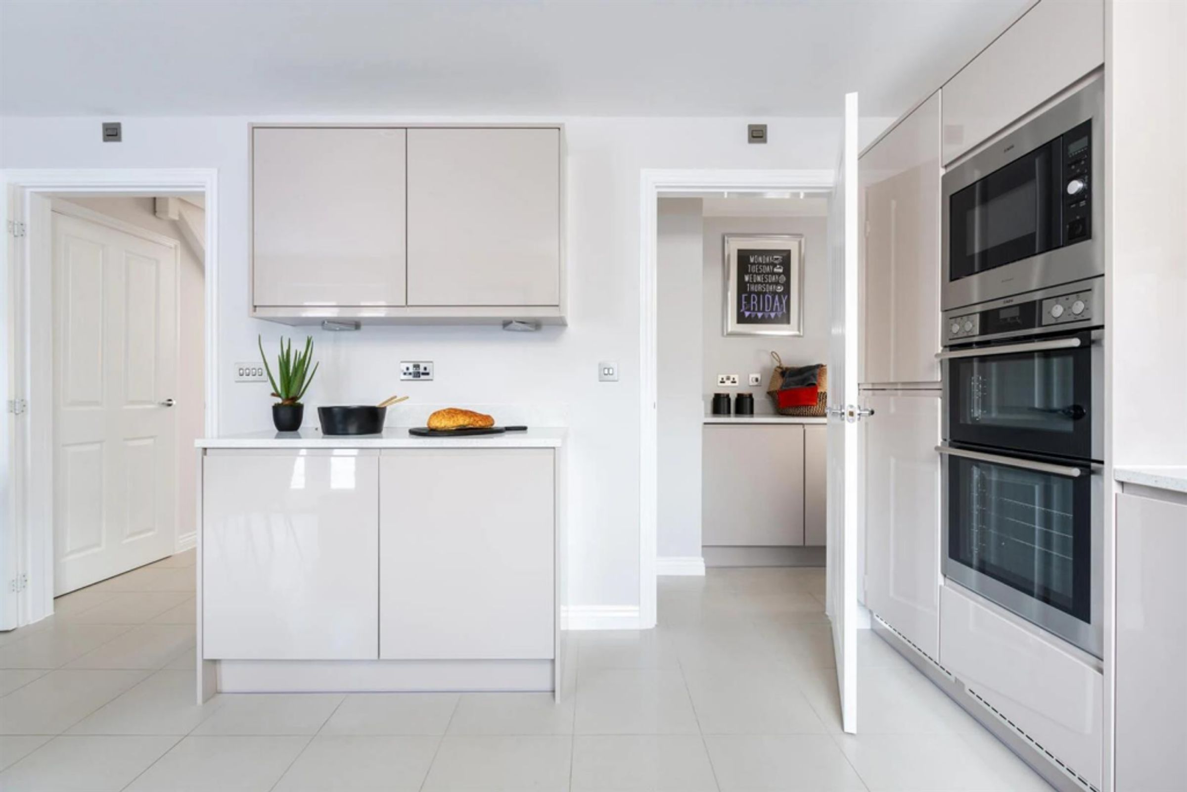
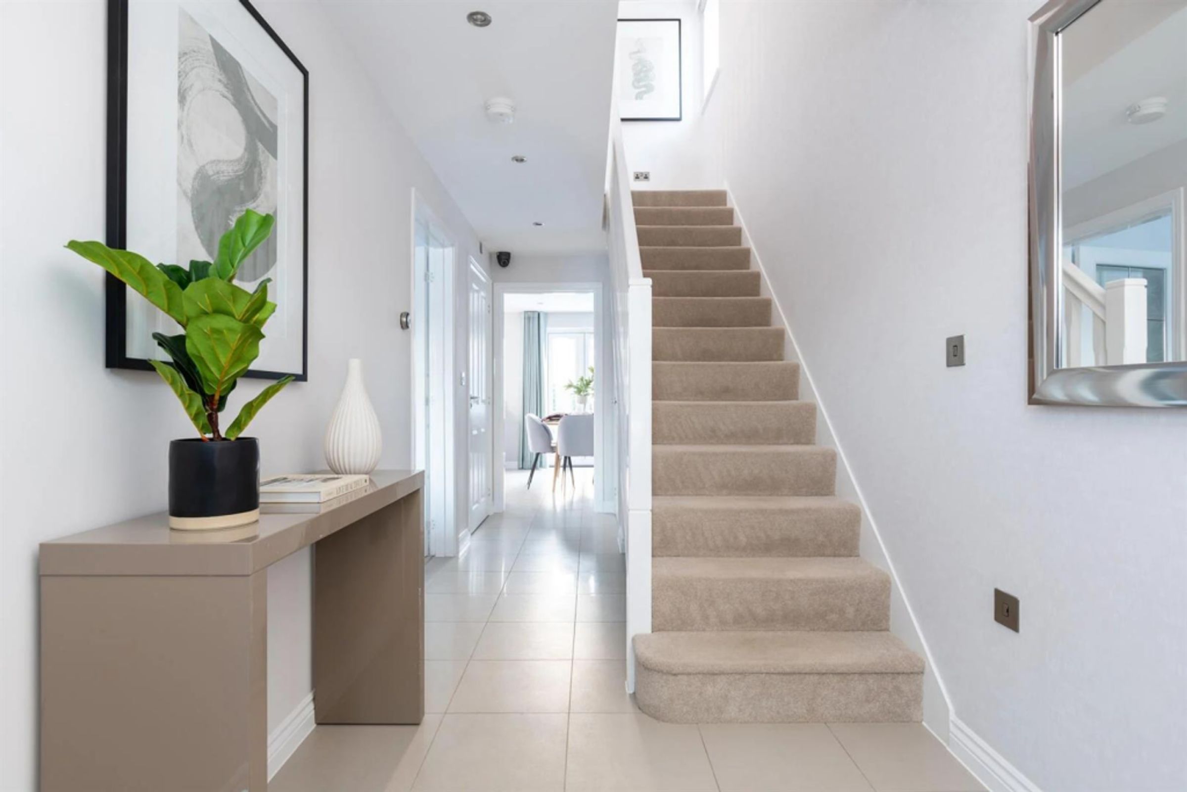
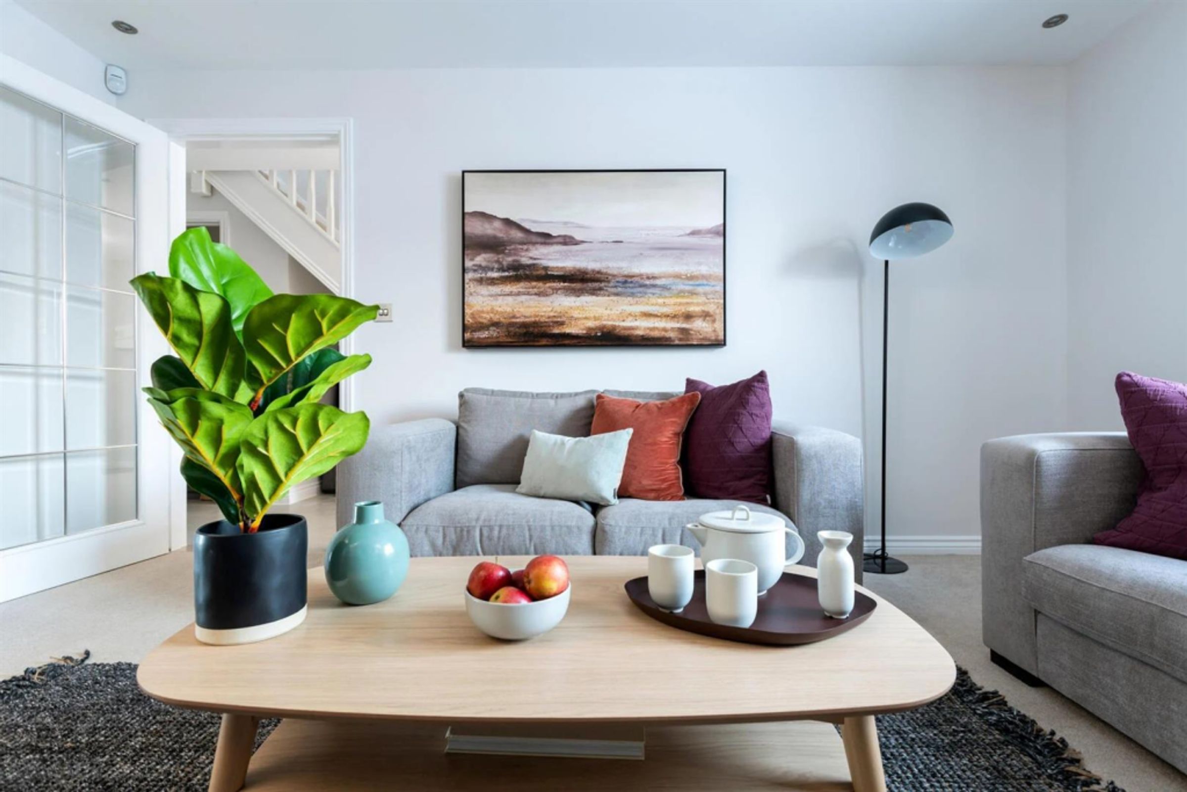

Whether you have a growing family or looking to downsize, The Lydford would suit all homebuyers. A generous living room and sociable kitchen with diner provides two perfect spaces for relaxing and entertaining alike. A handy utility area in the kitchen also gives some extra space to keep your household goods hidden away and the dining area looks out to the garden.
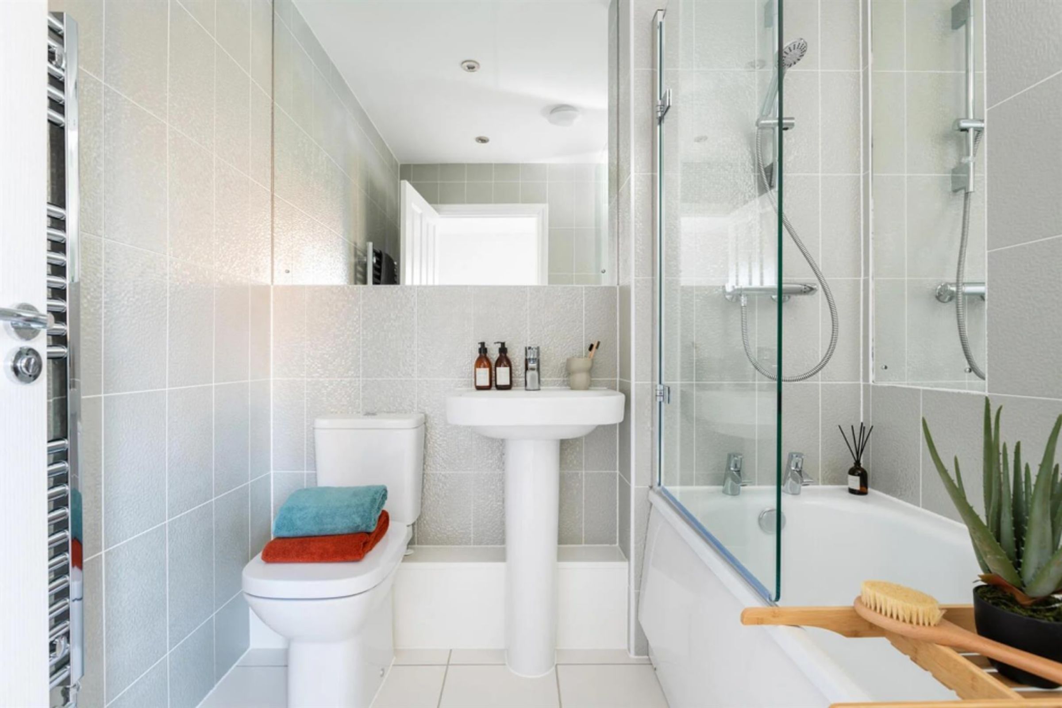
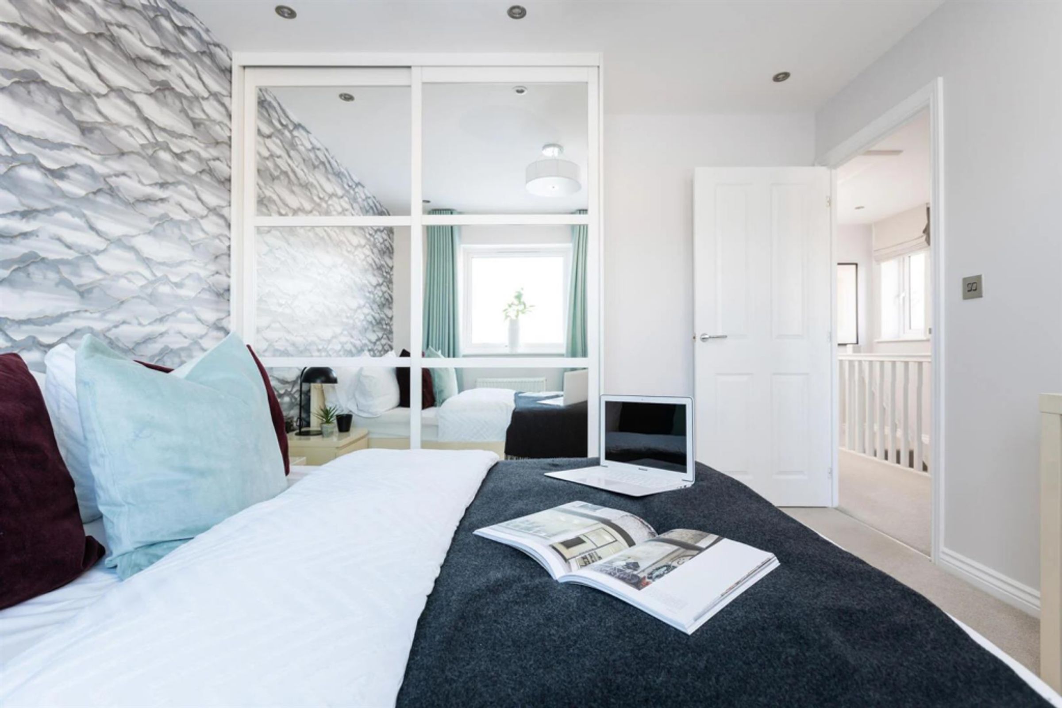
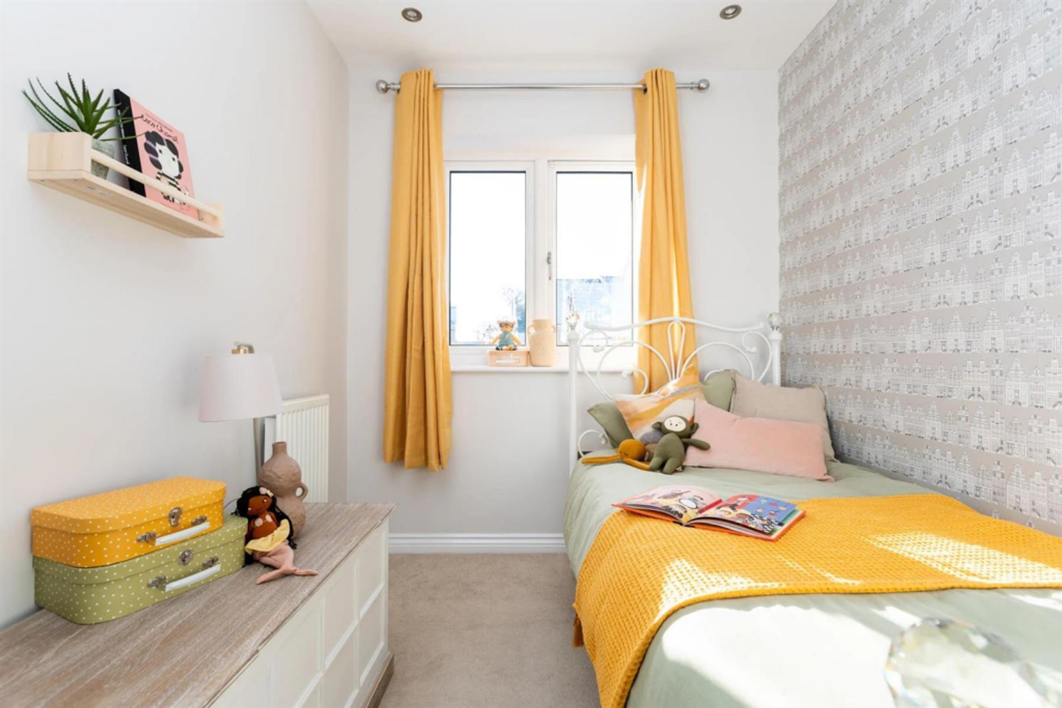
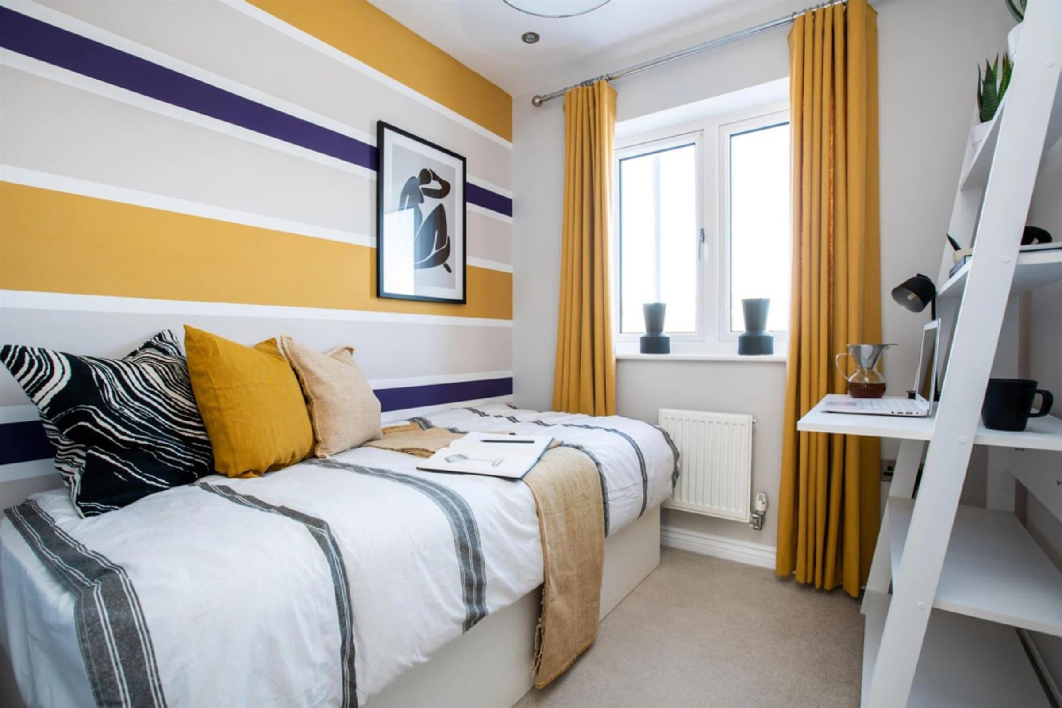
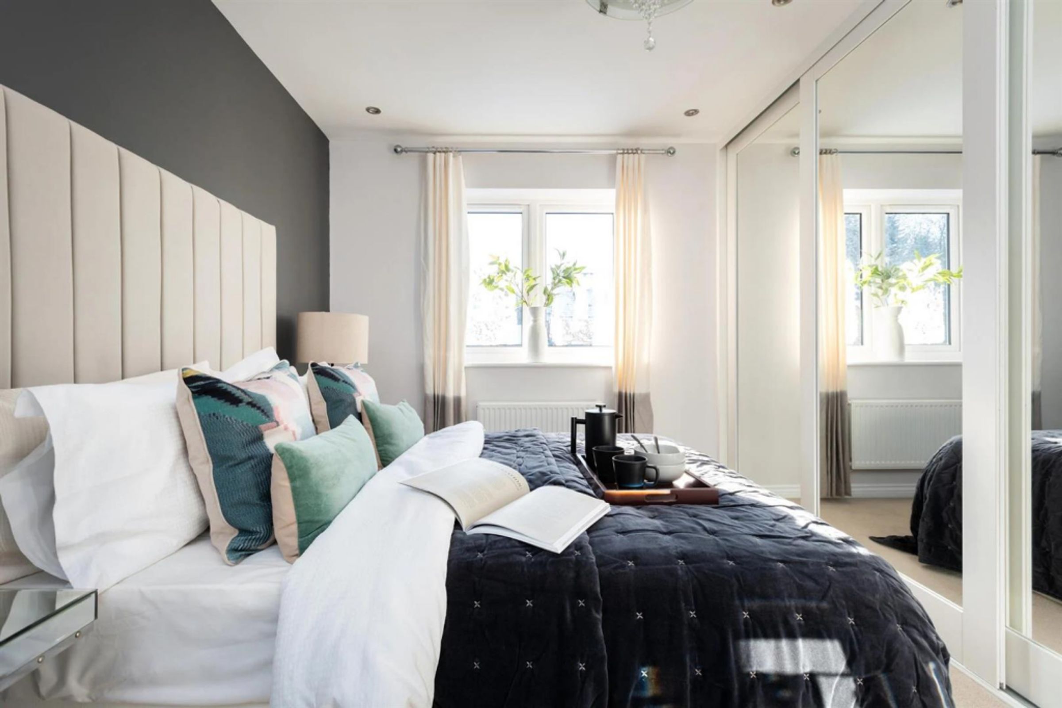
On the first floor, the main double bedroom has the luxury of an en suite shower room whilst the second double bedroom would make a perfect guest bedroom. Two further bedrooms would suit small children, or you could transform one into a home study if needed. The flexibility of these rooms adds to the appeal of the home.
By reserving early, you can benefit from choosing from a wide range of optional upgrades to add your personal style to your brand new home ready for when you move in.
Key details
1083ft2 plot size
Freehold
Additional information
- Is in a conservation area
- No
- Is a listed property
- No
- Construction materials
- Brick and block
Near the property
Rooms and dimensions
Living Room
14' 6" x 10' 9" (4.43m x 3.27m)
Kitchen/Diner
17' 7" x 11' 1" (5.36m x 3.38m)
Master Bedroom
12' 5" x 10' 5" (3.79m x 3.17m)
Bedroom Two
11' 0" x 10' 5" (3.35m x 3.17m)
Bedroom Three
10' 10" x 6' 11" (3.30m x 2.10m)
Bedroom Four
7' 4" x 6' 11" (2.23m x 2.10m)